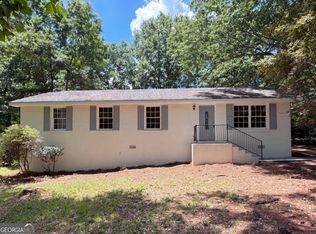
Welcome home to this well-maintained 4-sided brick ranch offering the perfect blend of peaceful country living and easy access to all the conveniences of downtown Monroe. This inviting 3-bedroom, 1-bath home features multiple living spaces, including a spacious living room, cozy den, and a bright sunroom that's perfect for relaxing, entertaining, or enjoying your morning coffee. Step outside to a fenced backyard, providing plenty of room for pets, gardening, or outdoor gatherings. Best of all, you'll enjoy no HOA and no subdivision restrictions, giving you the freedom to truly make this property your own. Whether you're a first-time homebuyer, looking to downsize, or searching for a great investment opportunity, this charming home offers comfort, convenience, and endless potential-all in a quiet country setting just minutes from shopping, dining, schools, and everything downtown Monroe has to offer. Don't miss your chance to own this classic brick home where country tranquility meets everyday convenience! Must close at Lueder, Larkin, Hunter in Monroe. Professional photos coming soon.
Active
$305,000
1160 Blasingame Rd, Monroe, GA 30655
3beds
1,344sqft
:
Get pre-qualified$2,099/mo
Single Family Residence
Built in 1971
1.35 Acres Lot
$298,100 Zestimate®
$227/sqft
$-- HOA
What's special
Fenced backyardBright sunroomMultiple living spacesCozy den
- 22 days |
- 609 |
- 25 |
Zillow last checked:
Listing updated:
Listed by:
Aleithia D Greer 678-687-8526,
Southern Sunset Realty Group
Source: GAMLS,MLS#: 10795868
Facts & features
Interior
Bedrooms & bathrooms
- Bedrooms: 3
- Bathrooms: 1
- Full bathrooms: 1
- Main level bathrooms: 1
- Main level bedrooms: 3
Rooms
- Room types: Den, Laundry, Library, Sun Room
Heating
- Electric
Cooling
- Electric, Heat Pump
Appliances
- Included: Cooktop, Dishwasher, Electric Water Heater, Oven
- Laundry: Common Area, Other
Features
- Other
- Flooring: Hardwood, Tile
- Windows: Double Pane Windows
- Basement: None
- Number of fireplaces: 1
- Fireplace features: Living Room
- Common walls with other units/homes: No Common Walls
Interior area
- Total structure area: 1,344
- Total interior livable area: 1,344 sqft
- Finished area above ground: 1,344
- Finished area below ground: 0
Property
Parking
- Total spaces: 2
- Parking features: Attached, Garage, Kitchen Level, Side/Rear Entrance
- Has attached garage: Yes
Accessibility
- Accessibility features: Accessible Full Bath
Features
- Levels: One
- Stories: 1
- Patio & porch: Patio, Porch, Screened
- Fencing: Back Yard,Chain Link,Fenced,Front Yard
Lot
- Size: 1.35 Acres
- Features: Level, Private
- Residential vegetation: Partially Wooded
Details
- Parcel number: C1660066
- Special conditions: No Disclosure
Construction
Type & style
- Home type: SingleFamily
- Architectural style: Brick 4 Side,Ranch
- Property subtype: Single Family Residence
Materials
- Brick
- Foundation: Block
- Roof: Metal
Condition
- Resale
- New construction: No
- Year built: 1971
Utilities & green energy
- Sewer: Septic Tank
- Water: Public
- Utilities for property: Cable Available, Electricity Available, High Speed Internet, Water Available
Community & HOA
Community
- Features: None
- Subdivision: None
HOA
- Has HOA: No
- Services included: None
Location
- Region: Monroe
Financial & listing details
- Price per square foot: $227/sqft
- Tax assessed value: $173,230
- Annual tax amount: $2,182
- Date on market: 7/6/2026
- Cumulative days on market: 17 days
- Listing agreement: Exclusive Right To Sell
- Listing terms: Cash,Conventional,FHA,VA Loan
- Electric utility on property: Yes
Estimated market value
$298,100
$283,000 - $313,000
$1,724/mo
Price history
| Date | Event | Price |
|---|---|---|
| 7/13/2026 | Listed for sale | $305,000$227/sqft |
Source:  GAMLS #10795868 Report a problem GAMLS #10795868 Report a problem | ||
| 7/8/2026 | Pending sale | $305,000$227/sqft |
Source: GAMLS #10795868 Report a problem | ||
| 7/6/2026 | Listed for sale | $305,000$227/sqft |
Source: GAMLS #10795868 Report a problem | ||
Public tax history
| Year | Property taxes | Tax assessment |
|---|---|---|
| 2024 | $320 +2.2% | $69,292 +10.5% |
| 2023 | $313 +4.3% | $62,692 +12.9% |
| 2022 | $300 | $55,532 +20.6% |
| 2021 | $300 -4% | $46,052 +7% |
| 2020 | $313 | $43,052 +5.4% |
| 2019 | $313 +4.9% | $40,852 +2.4% |
| 2018 | $298 -4.7% | $39,892 +5.9% |
| 2017 | $313 +3.2% | $37,652 +18.9% |
| 2016 | $303 +2.7% | $31,668 +9.5% |
| 2015 | $295 | $28,908 +14.9% |
| 2014 | $295 | $25,152 |
| 2013 | -- | -- |
| 2012 | -- | -- |
| 2011 | -- | -- |
| 2010 | -- | -- |
| 2009 | -- | -- |
| 2008 | -- | -- |
| 2007 | -- | -- |
| 2006 | -- | $98,142 +14.9% |
| 2005 | -- | $85,436 |
| 2004 | -- | $85,436 +16.6% |
| 2003 | -- | $73,252 +1.7% |
| 2002 | -- | $72,036 +11.6% |
| 2001 | -- | $64,562 |
Find assessor info on the county website
Monthly payment
Est. payment
Payment breakdown
Explore the cost of this home by adjusting the details. Changes won't be saved.Climate risks
Neighborhood: 30655
Nearby schools
GreatSchools rating
- 4/10Harmony Elementary SchoolGrades: PK-5Distance: 1.4 mi
- 6/10Carver Middle SchoolGrades: 6-8Distance: 1.7 mi
- 5/10Monroe Area High SchoolGrades: 9-12Distance: 5 mi
Schools provided by the listing agent
- Elementary: Harmony
- Middle: Carver
- High: Monroe Area
Source: GAMLS. This data may not be complete. We recommend contacting the local school district to confirm school assignments for this home.
- $267,400-- bd2 ba1.6k sqft1212 Old Monroe Madison Hwy, Monroe, GA 30655Off Market
- $200,200-- bd1 ba1k sqft1216 Old Monroe Madison Hwy, Monroe, GA 30655Off Market
- $203,300-- bd1 ba1.1k sqft1161 Blasingame Rd, Monroe, GA 30655Off Market
- $375,8004 bd3 ba2.4k sqft1425 Poplar Oaks Trl, Monroe, GA 30655Off Market
- $236,8004 bd2 ba1.2k sqft1171 Blasingame Rd, Monroe, GA 30655Off Market
- $381,800-- bd2 ba2.5k sqft1429 Poplar Oaks Trl, Monroe, GA 30655Off Market
- $380,000-- bd2 ba2.2k sqft1421 Poplar Oaks Trl, Monroe, GA 30655Sold
- $382,5003 bd2 ba2.1k sqft1433 Poplar Oaks Trl, Monroe, GA 30655Off Market
A local agent can set up tours, give advice and negotiate with sellers.
Similar homes
- $--3 bd2 ba1.3k sqft1235 Claywill Cir, Monroe, GA 30655Auction
 Auction.com 2
 - $239,0004 bd2 ba1.2k sqft537 Green St, Monroe, GA 30655Active
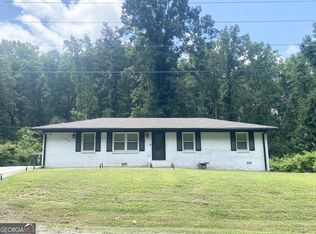
 MLS ID #10812986, Tanya Pickens, Opendoor Brokerage. GAMLS
 - $325,0003 bd2 ba1.3k sqft2220 Youth Monroe Rd, Monroe, GA 30655Active
 MLS ID #10790850, Anita R Peters, Peters Realty Professionals. GAMLS
 - $262,5003 bd2 ba1.1k sqft128 Victory Dr, Monroe, GA 30655Active
 MLS ID #10738385, Nayibi Vera Flota, Joe Stockdale Real Estate. GAMLS
 - $254,9003 bd1 ba1.3k sqft450 Glenwood Dr, Monroe, GA 30655ActiveMLS ID #10773663, Jocelynn Vitar, eXp Realty. GAMLS
- $259,9003 bd2 ba1.9k sqft724 Country Club Dr, Monroe, GA 30655For Sale
 MLS ID #7738771, Jocelynn Vitar, EXP Realty, LLC.. FMLS GA
 - $249,0003 bd2 ba1.2k sqft722 Lacy St, Monroe, GA 30655ActiveMLS ID #10773882, Greg Allen, Coldwell Banker Realty. GAMLS
- $--3 bd2 ba1.4k sqft5761 Hancock Dr, Social Circle, GA 30025AuctionServiceLink Auction
- $314,9993 bd3 ba1.6k sqft315 Ash St, Monroe, GA 30655ActiveMLS ID #10776287, Matthew Jones, Hendley & Associates. GAMLS
- $325,0003 bd2 ba1.4k sqft1015 Davis St, Monroe, GA 30655ActiveMLS ID #10736416, Brandon Hayes, Algin Realty, Inc.. GAMLS
- $325,0003 bd2 ba1.4k sqft1013 Davis St, Monroe, GA 30655ActiveMLS ID #10736414, Brandon Hayes, Algin Realty, Inc.. GAMLS
- $300,0003 bd2 ba1.3k sqft224 Spring St, Social Circle, GA 30025ActiveMLS ID #10782323, Jason Lamar Stough, Ironhaus Real Estate. GAMLS
- $--3 bd2 ba814 sqft302 Rooks Rd, Winder, GA 30680AuctionAuction.com 2
- $299,9003 bd2 ba1.5k sqft7167 Brown Bridge Rd, Covington, GA 30014ActiveMLS ID #10801643, Andre E Vaughan, The Connection Real Estate. GAMLS
- $305,0003 bd2 ba1.2k sqft5079 Hudson Rd, Loganville, GA 30052ActiveMLS ID #10767929, Alcira Real, Virtual Properties Realty.com. GAMLS
- $316,0003 bd2 ba1.4k sqft160 Regency Dr, Bethlehem, GA 30620ActiveMLS ID #10784498, Mark Spain, Mark Spain Real Estate. GAMLS
- $229,9003 bd2 ba1k sqft511 E Marable St, Monroe, GA 30655ActiveMLS ID #10641234, Jocelynn Vitar, eXp Realty. GAMLS
- $--3 bd2 ba1.7k sqft2360 Luke Edwards Rd, Dacula, GA 30019AuctionAuction.com 2
- $279,0003 bd2 ba1.2k sqft105 Tall Tree Rd, Bogart, GA 30622ActiveMLS ID #10798019, Flor de Mari Montenegro, BHHS Georgia Properties. GAMLS
- $339,0003 bd2 ba1.7k sqft733 Old Social Cir, Social Circle, GA 30025ActiveMLS ID #10785282, Tammy J Wood, Pinnacle Realtors. GAMLS
