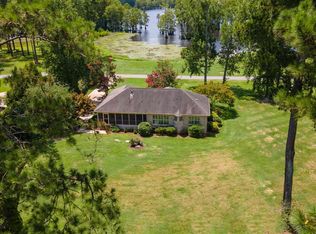

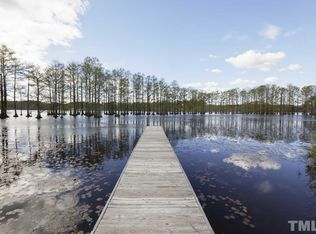
Experience luxury living where waterfront serenity meets golf course elegance. Nestled on 2.5 acres along Holts Lake and overlooking Hole #3 of the Elis Maples Signature Course, this all-brick retreat offers over 4,300 sq. ft. of refined living space. Featuring two spa-inspired primary suites, a gourmet kitchen with oversized island, formal dining with lake views, and a library with custom German pine built-ins, every detail is designed for comfort and style. Gather in the family room by the fireplace, unwind in the media room with theater seating, or take in breathtaking sunrises and sunsets from your private dock. Surrounded by mature landscaping and abundant wildlife, this home is the perfect blend of elegance, relaxation, and everyday vacation living.
Sold for $1,150,000
$1,150,000
1160 Country Club Rd, Smithfield, NC 27577
4beds
4,300sqft
Single Family Residence
Built in 1992
2.5 Acres Lot
$1,038,500 Zestimate®
$267/sqft
$4,033 Estimated rent
Home value
$1,038,500
$945,000 - $1.14M
$4,033/mo
Zestimate® history
Owner options
List your home for rent
$4,033/mo
Rent Zestimate®
Find your next renter with Zillow Rental Manager. Plus, with online applications, you can quickly screen prospective tenants – for free.
$4,033/mo
Rent Zestimate®
Refinance and save
$7,147/mo
Est. payment
Refinancing to a lower rate could help reduce your monthly payments and save thousands over the life of the loan.
$7,147/mo
Est. payment
Explore your selling options
Work with a Zillow partner agent
Leverage their expertise and Zillow's premium Showcase listings to get your home seen by more buyers.
Get startedList with your own agent
Get your home in front of millions of buyers by listing it on Zillow.
Learn how to do itSell it yourself
Take full control of how buyers see your home on Zillow by listing For Sale by Owner (FSBO).
List your homeWhat's special
Zillow last checked:
Listing updated:
Listed by:
Beth Watson 919-524-2837,
Coldwell Banker Advantage-Smit
Bought with:
Alice Harris, 294688
Harris Realty & Land, LLC
Source: Doorify MLS,MLS#: 10120200
Facts & features
Interior
Bedrooms & bathrooms
- Bedrooms: 4
- Bathrooms: 5
- Full bathrooms: 4
- 1/2 bathrooms: 1
- Main level bathrooms: 2
Primary bedroom
- Level: Main
- Area: 309.68 Square Feet
- Dimensions: 17.1 x 18.11
Primary bedroom
- Level: Second
- Area: 252.72 Square Feet
- Dimensions: 11.7 x 21.6
Bedroom 2
- Level: Second
- Area: 214.17 Square Feet
- Dimensions: 12.1 x 17.7
Bedroom 4
- Level: Second
- Area: 455.47 Square Feet
- Dimensions: 20.6 x 22.11
Primary bathroom
- Level: Main
- Area: 174.2 Square Feet
- Dimensions: 13 x 13.4
Primary bathroom
- Level: Second
- Area: 102.7 Square Feet
- Dimensions: 13 x 7.9
Bathroom 2
- Level: Main
- Area: 25.84 Square Feet
- Dimensions: 7.6 x 3.4
Bathroom 3
- Level: Second
- Area: 53.76 Square Feet
- Dimensions: 9.6 x 5.6
Bathroom 4
- Level: Second
- Area: 76.26 Square Feet
- Dimensions: 8.2 x 9.3
Breakfast room
- Level: Main
- Area: 136.89 Square Feet
- Dimensions: 11.7 x 11.7
Dining room
- Level: Main
- Area: 195.99 Square Feet
- Dimensions: 14.1 x 13.9
Kitchen
- Level: Main
- Area: 226.48 Square Feet
- Dimensions: 15.2 x 14.9
Laundry
- Level: Main
- Area: 42.12 Square Feet
- Dimensions: 5.2 x 8.1
Library
- Level: Main
- Area: 162.63 Square Feet
- Dimensions: 11.7 x 13.9
Living room
- Level: Main
- Area: 372.86 Square Feet
- Dimensions: 20.6 x 18.1
Media room
- Level: Second
- Area: 639.36 Square Feet
- Dimensions: 28.8 x 22.2
Other
- Description: Garage
- Level: Main
- Area: 968.94 Square Feet
- Dimensions: 26.11 x 37.11
Heating
- Central, Electric, Forced Air, Heat Pump, Propane, Gas Pack
Cooling
- Central Air, Ceiling Fan(s), Gas Pack
Appliances
- Included: Built-In Refrigerator, Cooktop, Down Draft, Dishwasher, Gas Cooktop, Microwave, Oven, Refrigerator, Stainless Steel Appliance(s), Tankless Water Heater, Wine Refrigerator
- Laundry: Lower Level, Laundry Room, Main Level
Features
- Built-in Features, Bidet, Bookcases, Ceiling Fan(s), Chandelier, Crown Molding, Double Vanity, Entrance Foyer, Granite Counters, High Ceilings, Kitchen Island, Primary Downstairs, Recessed Lighting, Soaking Tub, Sound System, Walk-In Closet(s), Second Primary Bedroom, Butler's Pantry, Whirlpool Tub, Walk-In Shower, Smooth Ceilings
- Flooring: Carpet, Ceramic Tile, Hardwood
- Windows: Blinds, Double Pane Windows, Skylight(s), Wood Frames
- Number of fireplaces: 1
- Fireplace features: Family Room, Gas Log, Propane
Interior area
- Total structure area: 4,300
- Total interior livable area: 4,300 sqft
- Finished area above ground: 4,300
- Finished area below ground: 0
Property
Parking
- Total spaces: 5
- Parking features: Circular Driveway, Driveway, Garage Faces Side, Garage, Golf Cart Garage, Garage Door Opener
- Garage spaces: 3
- Uncovered spaces: 2
Features
- Levels: Two
- Stories: 2
- Patio & porch: Covered, Front Porch, Rear Porch
- Exterior features: Balcony, Basketball Court, Dock, Fire Pit, Gas Grill, Lighting, Private Yard, Rain Gutters, Smart Camera(s)/Recording
- Pool features: Swimming Pool Com/Fee
- Spa features: Community
- Fencing: None
- Has view: Yes
- View description: Golf Course, Lake, Neighborhood
- Has water view: Yes
- Water view: Lake
- Waterfront features: Lake, Lake Front
- Body of water: Holts Lake
- Frontage type: Lakefront
Lot
- Size: 2.5 Acres
- Features: Back Yard, Front Yard, Landscaped, On Golf Course, Waterfront
Details
- Parcel number: 15l10199L. 15l10199R
- Special conditions: Seller Licensed Real Estate Professional
- Other equipment: Dehumidifier, Fuel Tank(s), Generator, Home Theater
- Horse amenities: None
Construction
Type & style
- Home type: SingleFamily
- Architectural style: Traditional
- Property subtype: Single Family Residence
Materials
- Brick, Stucco
- Foundation: Block, Crawlspace
- Roof: Copper,Architectural Shingle
Condition
- Updated/Remodeled
- New construction: No
- Year built: 1992
Utilities & green energy
- Sewer: Septic Tank
- Water: Public
- Utilities for property: Cable Connected, Electricity Connected, Natural Gas Not Available, Propane, Water Connected, Septic Connected
Community & HOA
Community
- Features: Clubhouse, Fishing, Golf, Lake, Pool, Tennis Court(s)
- Security: Smoke Detector(s), Security System
HOA
- Has HOA: No
- Amenities included: None
Location
- Region: Smithfield
Financial & listing details
- Price per square foot: $267/sqft
- Tax assessed value: $935,596
- Annual tax amount: $5,941
- Date on market: 9/18/2025
- Listing agreement: Exclusive Right To Sell
- Listing terms: Cash,Conventional,FHA,VA Loan
- Road surface type: Asphalt
Price history
| Date | Event | Price |
|---|---|---|
| 12/1/2025 | Sold | $1,150,000-8%$267/sqft |
Source:  Doorify MLS #10120200 Report a problem Doorify MLS #10120200 Report a problem | ||
| 9/19/2025 | Pending sale | $1,250,000$291/sqft |
Source: Doorify MLS #10120200 Report a problem | ||
| 9/18/2025 | Listed for sale | $1,250,000+109.2%$291/sqft |
Source: Doorify MLS #10120200 Report a problem | ||
| 6/2/2006 | Sold | $597,500$139/sqft |
Source: Public Record Report a problem | ||
Public tax history
| Year | Property taxes | Tax assessment |
|---|---|---|
| 2025 | $5,566 +15.9% | $831,760 +59.4% |
| 2024 | $4,804 -1.9% | $521,910 |
| 2023 | $4,898 -4.7% | $521,910 +4.3% |
| 2022 | $5,139 +20.8% | $500,570 |
| 2021 | $4,255 -3.4% | $500,570 |
| 2020 | $4,405 | $500,570 |
| 2019 | $4,405 -1.4% | $500,570 +0.8% |
| 2018 | $4,467 | $496,370 |
| 2017 | $4,467 | $496,370 |
| 2016 | $4,467 | $496,370 |
| 2015 | $4,467 +1.4% | $496,370 +0.2% |
| 2014 | $4,408 | $495,250 |
| 2013 | -- | $495,250 |
| 2012 | -- | $495,250 |
| 2011 | -- | $495,250 |
| 2010 | -- | -- |
| 2009 | -- | -- |
| 2008 | -- | -- |
| 2007 | -- | -- |
| 2006 | -- | -- |
| 2005 | -- | -- |
| 2004 | -- | -- |
| 2003 | -- | -- |
| 2002 | -- | -- |
| 2001 | -- | -- |
Find assessor info on the county website
Neighborhood: 27577
Nearby homes
- $555,7003 bd2 ba1.5k sqft1262 Country Club Rd, Smithfield, NC 27577Off Market
- $948,5601.54 acres1152 Country Club Rd, Smithfield, NC 27577Off Market
- $616,5005 bd4 ba2.9k sqft1300 Country Club Rd, Smithfield, NC 27577Off Market
- $649,0003 bd4 ba3.2k sqft1146 Country Club Rd, Smithfield, NC 27577Off Market
- $641,4003 bd2 ba2.1k sqft1130 Country Club Rd, Smithfield, NC 27577Off Market
- $999,8004 bd5 ba5.9k sqft33 Huntington Pl, Smithfield, NC 27577Sold
- $119,7002.1 acresDaniels Ferry Rd, Smithfield, NC 27577Off Market
- $1,391,6004 bd3 ba4.5k sqft47 Huntington Pl, Smithfield, NC 27577Off Market
Nearby schools
GreatSchools rating
- 4/10West Smithfield ElementaryGrades: PK-5Distance: 2.2 mi
- 6/10Smithfield MiddleGrades: 6-8Distance: 5.5 mi
- 3/10Smithfield-Selma HighGrades: 9-12Distance: 6 mi
Schools provided by the listing agent
- Elementary: Johnston - West View Elementary
- Middle: Johnston - Smithfield Middle
- High: Johnston - Smithfield Selma High
Source: Doorify MLS. This data may not be complete. We recommend contacting the local school district to confirm school assignments for this home.
Get a cash offer in 3 minutes
Find out how much your home could sell for in as little as 3 minutes with a no-obligation cash offer.
Estimated market value
$1,038,500
Get a cash offer in 3 minutes
Find out how much your home could sell for in as little as 3 minutes with a no-obligation cash offer.
Estimated market value
$1,038,500
- North Carolina
- Johnston County
- Smithfield
- 27577
- 1160 Country Club Rd
