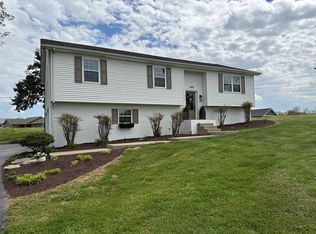
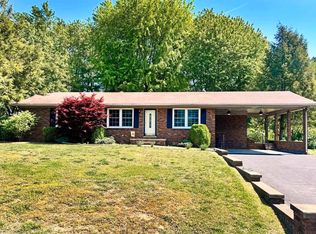
Only a couple miles from Barren River Lake, step inside this beautifully maintained brick home, where space, comfort, and timeless style come together seamlessly. Boasting approximately 2,000 square feet, this immaculately kept residence offers three spacious bedrooms and three full bathrooms, providing plenty of room for both everyday living and entertaining. The heart of the home features a well-appointed kitchen flowing effortlessly into a large formal dining room—perfect for hosting gatherings. You’ll love the versatility of two generous living areas, one centered around a cozy fireplace, creating the ideal setting for relaxing evenings. Natural light pours into the inviting sunroom, offering a peaceful retreat to enjoy your morning coffee or unwind at the end of the day. Practicality meets convenience with an oversized two-car garage and a newer roof for added peace of mind. Situated on a massive 0.65-acre CORNER lot, the outdoor space provides endless possibilities—whether you envision gardening, recreation, or simply enjoying the extra privacy. This home truly combines charm, space, and thoughtful upkeep—ready for you to move in and make it your own!
For sale
$299,900
1160 Finney Rd, Glasgow, KY 42141
3beds
2,000sqft
Single Family Residence
Built in 1990
0.65 Acres Lot
$287,500 Zestimate®
$150/sqft
$-- HOA
What's special
- 51 days |
- 298 |
- 8 |
Likely to sell faster than
Zillow last checked:
Listing updated:
Listed by:
Asher Sullivan 270-202-0864,
Coldwell Banker Legacy Group,
Tim L Page 270-202-8899,
Coldwell Banker Legacy Group
Source: RASK,MLS#: RA20262222
Tour with a local agent
Facts & features
Interior
Bedrooms & bathrooms
- Bedrooms: 3
- Bathrooms: 3
- Full bathrooms: 3
- Main level bathrooms: 3
- Main level bedrooms: 3
Rooms
- Room types: Attic, Den
Primary bedroom
- Level: Main
Bedroom 2
- Level: Main
Bedroom 3
- Level: Main
Primary bathroom
- Level: Main
Bathroom
- Features: None
Heating
- Central, Electric
Cooling
- Central Air
Appliances
- Included: Dishwasher, Electric Range, Refrigerator, Electric Water Heater
- Laundry: In Garage
Features
- Ceiling Fan(s), Walls (Dry Wall), Formal Dining Room
- Flooring: Other
- Windows: Replacement Windows, Blinds
- Basement: None
- Has fireplace: Yes
- Fireplace features: Wood Burning
Interior area
- Total structure area: 2,000
- Total interior livable area: 2,000 sqft
Property
Parking
- Total spaces: 2
- Parking features: Attached
- Attached garage spaces: 2
Accessibility
- Accessibility features: Level Drive, Level Lot, Walk in Shower
Features
- Patio & porch: Covered Front Porch, Patio
- Exterior features: Landscaping
- Fencing: None
- Has view: Yes
- View description: No Lake View
- Water view: No Lake View
- Body of water: Barren River Lake
Lot
- Size: 0.65 Acres
- Features: Level, County, Out of City Limits, Recreational Area
Details
- Parcel number: 65A12
- Other equipment: Sump Pump
Construction
Type & style
- Home type: SingleFamily
- Architectural style: Ranch
- Property subtype: Single Family Residence
Materials
- Brick
- Foundation: Block
- Roof: Dimensional,Shingle
Condition
- New Construction
- New construction: No
- Year built: 1990
Utilities & green energy
- Sewer: Septic Tank
- Water: County
- Utilities for property: Cable Available
Community & HOA
Community
- Subdivision: Haywood Acres
HOA
- Amenities included: None
Location
- Region: Glasgow
Financial & listing details
- Price per square foot: $150/sqft
- Tax assessed value: $160,500
- Annual tax amount: $1,180
- Price range: $299.9K - $299.9K
- Date on market: 4/17/2026
- Road surface type: Asphalt
Estimated market value
$287,500
$273,000 - $302,000
$1,908/mo
Price history
| Date | Event | Price |
|---|---|---|
| 4/21/2026 | Listed for sale | $299,900+0.3%$150/sqft |
Source:  RASK #RA20262222 Report a problem RASK #RA20262222 Report a problem | ||
| 4/12/2026 | Listing removed | $299,000$150/sqft |
Source:  South Central Kentucky AOR #SC47658 Report a problem South Central Kentucky AOR #SC47658 Report a problem | ||
| 1/17/2026 | Listed for sale | $299,000$150/sqft |
Source: South Central Kentucky AOR #SC47658 Report a problem | ||
| 1/15/2026 | Listing removed | $299,000$150/sqft |
Source: South Central Kentucky AOR #SC47372 Report a problem | ||
| 10/20/2025 | Listed for sale | $299,000$150/sqft |
Source: South Central Kentucky AOR #SC47372 Report a problem | ||
Public tax history
| Year | Property taxes | Tax assessment |
|---|---|---|
| 2024 | $1,180 -2.4% | $160,500 |
| 2023 | $1,209 -2.8% | $160,500 |
| 2022 | $1,244 +0.8% | $160,500 |
| 2021 | $1,234 -1.3% | $160,500 |
| 2020 | $1,250 | $160,500 +36.6% |
| 2019 | $1,250 +54.3% | $117,500 |
| 2018 | $810 -2% | $117,500 |
| 2017 | $826 | $117,500 |
| 2016 | -- | $117,500 |
| 2015 | -- | $117,500 |
| 2014 | $761 | $117,500 |
| 2013 | -- | $117,500 |
| 2012 | -- | $117,500 |
| 2011 | -- | $117,500 |
| 2010 | $764 | $117,500 |
Find assessor info on the county website
Monthly payment
Est. payment$--/mo
Payment breakdown
Explore the cost of this home by adjusting the details. Changes won't be saved.
All calculations are estimates and provided by Zillow, Inc. for informational purposes only. Actual amounts may vary.
HOA fees may include property taxes on listings classified as Co-Ops. Contact the listing agent and/or owner for fee details.
Mortgage interest rates are dependent on a number of factors, including credit score, down payment, and repayment length. Interest rate data provided by Zillow Group Marketplace, Inc. as of 1/1/1970 from various mortgage lenders with which we have lead or other similar arrangements; the Estimated Payment is an average of those rates.
See how much you could borrow to make a competitive offer.
Climate risks
Neighborhood: 42141
Nearby schools
GreatSchools rating
- 6/10Austin Tracy Elementary SchoolGrades: PK-6Distance: 8.3 mi
- 6/10Barren County Middle SchoolGrades: 7-8Distance: 3.9 mi
- 6/10Barren County High SchoolGrades: 9-12Distance: 4 mi
Schools provided by the listing agent
- Elementary: Austin Tracy
- Middle: Barren County
- High: Barren County
Source: RASK. This data may not be complete. We recommend contacting the local school district to confirm school assignments for this home.
A local agent can set up tours, give advice and negotiate with sellers.
A local lender can help you make sure your offer is ready when you are.


- Kentucky
- Barren County
- Glasgow
- 42141
- 1160 Finney Rd
Nearby cities
Nearby zip codes
Other Glasgow Topics
