Skip main navigation
Pending
  • Listed by: K. Hovnanian Companies of CA • Michelle Nguyen • Contact: mnguyen@khov.com
    Price cut: $1.9K (7/16)
    $799,990

    1160 Mazzini Rd, Paso Robles, CA 93446

    3beds
    1,774sqft
    : 
    $5,388/mo
    Get pre-qualified
    Single Family Residence
    Built in 2026
    6,600 Square Feet Lot
    $795,400 Zestimate®
    $451/sqft
    $240/mo HOA

    What's special

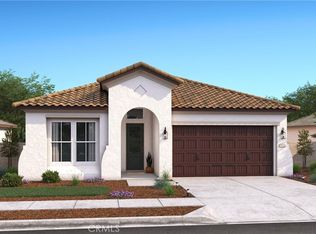
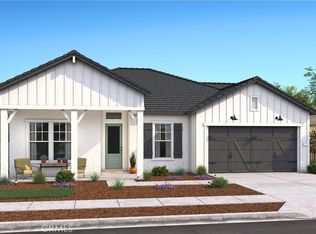
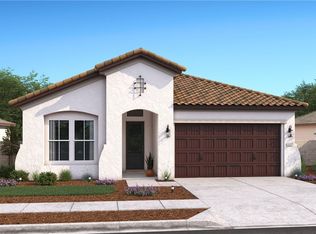
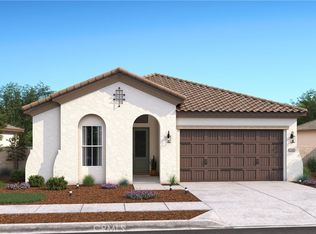
    Experience elevated living at Mirabella, Paso Robles’ sought-after master-planned community where style, comfort, and convenience come together. Enjoy a resort-inspired lifestyle with a sparkling pool, pickleball courts, and scenic walking trails, all just moments from US-101, SR-1, SR-46, SR-99, and Paso Robles Municipal Airport. The thoughtfully designed single-story Asheville plan offers 3 bedrooms and 2 baths, blending open living with everyday functionality. A welcoming foyer leads into a light-filled great room that seamlessly connects to the dining area and gourmet kitchen, perfect for entertaining or relaxed daily living. Expansive windows invite natural light, creating a bright, airy ambiance throughout. The kitchen stands out with Stone Grey cabinetry, Arctic White quartz countertops, a spacious island, and GE Profile stainless-steel appliances, delivering both sophistication and performance. Unwind in the private primary suite, complete with a spa-inspired bath featuring dual vanities, a soaking tub, oversized walk-in shower, and a generous walk-in closet. Secondary bedrooms offer versatility for guests, family, or a home office. Discover modern design and a vibrant community lifestyle at Mirabella, plan your private tour today. *Price subject to change.
    101 days
    |
    89
    |
    3
    |

    Zillow last checked:

    Listing updated:

    Listed by:

    Michelle Nguyen DRE #02054803 mnguyen@khov.com,

    K. Hovnanian Companies of CA

    Source: CRMLS,MLS#: SW26093584MLS LogoOriginating MLS: California Regional MLS

      Facts & features

      Interior

      Bedrooms & bathrooms
      • Bedrooms: 3
      • Bathrooms: 2
      • Full bathrooms: 2
      • Main level bathrooms: 2
      • Main level bedrooms: 3
      Rooms
      • Room types: Foyer, Great Room, Kitchen, Laundry, Primary Bedroom, Other, Pantry
      Primary bedroom
      • Features: Primary Suite
      Bathroom
      • Features: Dual Sinks, Linen Closet, Quartz Counters, Soaking Tub, Tub Shower, Walk-In Shower
      Kitchen
      • Features: Kitchen Island, Quartz Counters, Walk-In Pantry
      Other
      • Features: Walk-In Closet(s)
      Pantry
      • Features: Walk-In Pantry
      Heating
      • Central, Natural Gas
      Cooling
      • Central Air
      Appliances
      • Included: Double Oven, Dishwasher, Disposal, Gas Range, Microwave, Self Cleaning Oven
      • Laundry: Washer Hookup, Electric Dryer Hookup, Inside, Laundry Room
      Features
      • Breakfast Bar, High Ceilings, Open Floorplan, Pantry, Quartz Counters, Entrance Foyer, Primary Suite, Walk-In Pantry, Walk-In Closet(s)
      • Flooring: Carpet, Laminate, Tile
      • Windows: Double Pane Windows, Screens
      • Has fireplace: No
      • Fireplace features: None
      • Common walls with other units/homes: No Common Walls
      Interior area
      • Total interior livable area: 1,774 sqft

      Property

      Parking
      • Total spaces: 2
      • Parking features: Direct Access, Garage, Garage Door Opener
      • Attached garage spaces: 2
      Features
      • Levels: One
      • Stories: 1
      • Entry location: Street
      • Patio & porch: Patio
      • Pool features: Community, Association
      • Fencing: New Condition
      • Has view: Yes
      • View description: None
      Lot
      • Size: 6,600 Square Feet
      Details
      • Parcel number: 025385020
      • Special conditions: Standard

      Construction

      Type & style
      • Home type: SingleFamily
      • Architectural style: Ranch
      • Property subtype: Single Family Residence
      Materials
      • Frame, Stucco
      • Foundation: Slab
      • Roof: Tile
      Condition
      • Under Construction
      • New construction: Yes
      • Year built: 2026
      Details
      • Builder model: Asheville

      Utilities & green energy

      • Electric: Standard
      • Sewer: Public Sewer
      • Water: Public
      • Utilities for property: Electricity Connected, Natural Gas Connected, Sewer Connected

      Community & HOA

      Community
      • Features: Suburban, Sidewalks, Pool
      • Security: Carbon Monoxide Detector(s), Fire Sprinkler System, Smoke Detector(s)
      HOA
      • Has HOA: Yes
      • Amenities included: Playground, Pickleball, Pool
      • HOA fee: $240 monthly
      • HOA name: Vinedo Community Association
      • HOA phone: 800-672-7800
      Location
      • Region: Paso Robles

      Financial & listing details

      • Price per square foot: $451/sqft
      • Date on market: 4/30/2026
      • Cumulative days on market: 101 days
      • Listing terms: Cash,Conventional,FHA,VA Loan

        Estimated market value

        $795,400

        $756,000 - $835,000

        $3,587/mo

        Price history

        DateEventPrice
        7/20/2026Pending sale$799,990$451/sqft
        Source: CRMLS #SW26093584 Report a problem
        7/16/2026Price change$799,990-0.2%$451/sqft
        Source: K. Hovnanian Companies, LLC Report a problem
        7/15/2026Price change$801,930+0.2%$452/sqft
        Source: K. Hovnanian Companies, LLC Report a problem
        6/18/2026Price change$799,990-2.9%$451/sqft
        Source: K. Hovnanian Companies, LLC Report a problem
        5/20/2026Price change$823,990-1.1%$464/sqft
        Source: K. Hovnanian Companies, LLC Report a problem
        5/14/2026Price change$832,892+1.1%$469/sqft
        Source: K. Hovnanian Companies, LLC Report a problem
        4/16/2026Price change$823,990+0.6%$464/sqft
        Source: K. Hovnanian Companies, LLC Report a problem
        2/20/2026Listed for sale$818,990$462/sqft
        Source: K. Hovnanian Companies, LLC Report a problem

        Public tax history

        Tax history is unavailable.

        Monthly payment

        Est. payment

        Payment breakdown

        Explore the cost of this home by adjusting the details. Changes won't be saved.
        All calculations are estimates and provided by Zillow, Inc. for informational purposes only. Actual amounts may vary.
        HOA fees may include property taxes on listings classified as Co-Ops. Contact the listing agent and/or owner for fee details.
        Mortgage interest rates are dependent on a number of factors, including credit score, down payment, and repayment length. Interest rate data provided by Zillow Group Marketplace, Inc. as of 1/1/1970 from various mortgage lenders with which we have lead or other similar arrangements; the Estimated Payment is an average of those rates.
        See how much you could borrow to make a competitive offer.

        Climate risks

        Neighborhood: 93446

        Getting around

        37 / 100
        Car-Dependent
        38 / 100
        Somewhat Bikeable

        Nearby schools

        GreatSchools rating

        A local agent can set up tours, give advice and negotiate with sellers.

        A local lender can help you make sure your offer is ready when you are.

        Browse local experts

        Similar homes

          1. Local buyer's agents are ready to help