
If you’re after space, land, and a project with real bones, this one’s worth a look! This is a large country home that sits just off Highway 2 and only minutes to downtown Parrsboro. Quiet, rural, and room to spread out. The lot across the road is included in the sale (PID 25211616). The Main floor has a very large living room, dining room, den, and kitchen with spacious roughed in pantry and wood stove, and a full bath. The large unfinished porch serves as the main entrance and also leads into an attached 30x14 workshop. The second story is home to four bedrooms and two large unfinished rooms ready for extra living space. The house requires renovation, some work has been started already. Most windows have been updated. 100-amp breaker panel. Oil furnace, wood stove in the kitchen. Unfinished basement. The second lot has older outbuildings that are past their useful life, a clean slate for a garage or shop. Sold as-is with contents.
For sale
C$99,900
1160 Prospect Rd, New Prospect, NS B0M 1S0
4beds
1,630sqft
Single Family Residence
Built in ----
1.32 Acres Lot
$-- Zestimate®
C$61/sqft
C$-- HOA
What's special
Dining roomWood stoveFour bedroomsOil furnaceUnfinished basement
- 50 days
- 178
- 14
Zillow last checked:
Listing updated:
Listed by:
Cody Jacklin,
Royal LePage Cumberland Realty Ltd. Brokerage
Source: NSAR,MLS®#: 202621157 Originating MLS®#: Nova Scotia Association of REALTORS®
Originating MLS®#: Nova Scotia Association of REALTORS®Facts & features
Interior
Bedrooms & bathrooms
- Bedrooms: 4
- Bathrooms: 1
- Full bathrooms: 1
- Main level bathrooms: 1
Bedroom
- Level: Second
- Area: 120.12
- Dimensions: 13.2 x 9.1
Bedroom 1
- Level: Second
Bedroom 2
- Level: Second
- Area: 113.1
- Dimensions: 8.7 x 13
Bedroom 3
- Level: Second
- Area: 77.86
- Dimensions: 9.6 x 8.11
Bathroom
- Level: Main
- Area: 61.61
- Dimensions: 6.1 x 10.1
Dining room
- Level: Main
- Area: 170.1
- Dimensions: 12.6 x 13.5
Kitchen
- Level: Main
- Area: 229.14
- Dimensions: 13.4 x 17.1
Living room
- Level: Main
- Area: 204.1
- Dimensions: 13 x 15.7
Office
- Level: Main
- Area: 110.92
- Dimensions: 9.4 x 11.8
Heating
- Furnace, Stove
Features
- Flooring: Hardwood, Softwood
- Basement: Unfinished
- Has fireplace: Yes
- Fireplace features: Wood Burning Stove
Interior area
- Total structure area: 1,630
- Total interior livable area: 1,630 sqft
- Finished area above ground: 1,630
Video & virtual tour
Property
Parking
- Parking features: Dirt
Features
- Levels: 2 Storey
- Stories: 2
- Patio & porch: Porch
Lot
- Size: 1.32 Acres
- Features: Partially Cleared, 1 to 2.99 Acres
Details
- Additional structures: Shed(s)
- Additional parcels included: 25211616
- Parcel number: 25200833
- Zoning: RE
- Other equipment: No Rental Equipment
Construction
Type & style
- Home type: SingleFamily
- Property subtype: Single Family Residence
Materials
- Vinyl Siding
- Foundation: Stone
- Roof: Asphalt
Condition
- Fixer
- New construction: No
Utilities & green energy
- Gas: Oil
- Sewer: Other
- Water: Other
- Utilities for property: Electricity Connected
Community & HOA
Location
- Region: New Prospect
Financial & listing details
- Price per square foot: C$61/sqft
- Price range: C$99.9K - C$99.9K
- Date on market: 8/21/2026
- Ownership: Freehold
- Electric utility on property: Yes
Price history
| Date | Event | Price |
|---|---|---|
| 8/21/2026 | Listed for sale | C$99,900C$61/sqft |
Source:  NSAR #202621157 Report a problem NSAR #202621157 Report a problem | ||
Public tax history
Tax history is unavailable.
Climate risks
Neighborhood: B0M
Nearby schools
GreatSchools rating
No schools nearby
We couldn't find any schools near this home.
Schools provided by the listing agent
- Elementary: Parrsboro Regional Elementary School
- Middle: Parrsboro Regional High School
- High: Parrsboro Regional High School
Source: NSAR. This data may not be complete. We recommend contacting the local school district to confirm school assignments for this home.
Similar homes
- C$99,0004 bd1 ba1.6k sqft10538 Highway 209, Diligent River, NS B0M 1S0For Sale
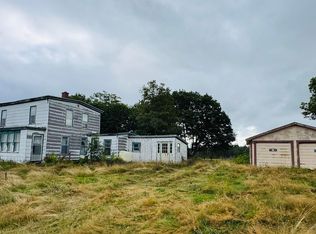 MLS ID #202621935, Becky Brown, Coldwell Banker Performance Realty Brokerage. NSAR
 - C$149,0003 bd1 ba956 sqft234 Lambs Hill Rd, Parrsboro, NS B0M 1S0For Sale
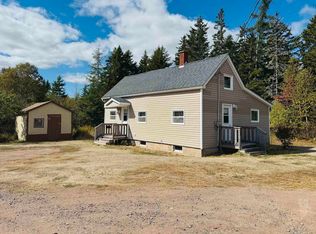 MLS ID #202524713, Becky Brown, Coldwell Banker Performance Realty Brokerage. NSAR
 - C$129,9004 bd1 ba1.6k sqft26 Starr St, Springhill, NS B0M 1X0For Sale
 MLS ID #202618738, Liza Lobo, Royal LePage Cumberland Realty Ltd. Brokerage. NSAR
 - C$119,9002 bd2 ba828 sqft9 Clarke St, Cumberland, NS B0M 1X0For Sale
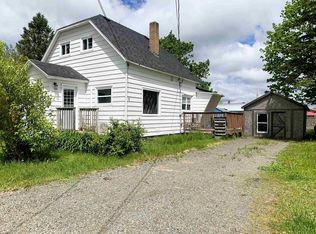 MLS ID #202614014, Liza Lobo, Royal LePage Cumberland Realty Ltd. Brokerage. NSAR
