Welcome home to this beautifully landscaped, move-in ready 3-bedroom, 2 bath ranch new construction offering one level living with no steps ! Relax on the inviting covered front porch or enjoy peaceful evenings on the covered back porch. Inside, you'll love the spacious living room featuring vaulted, beamed ceilings, along with extra wide hallways and doorways that provide an open, accessible feel throughout the home. The fully equipped kitchen includes stainless steel appliances, a self-cleaning range, side by side refrigerator, built in microwave, DW, garbage disposal, a center island and an oversized pantry. The primary suite features double vanities with granite countertops, large walk-in shower and a spacious walk-in closet. The laundry room is thoughtfully designed. Situated on about 0.40 acres, the large backyard offers endless possibilities for a future pole barn, pool or additional outdoor living. Located on a quiet dead end street with minimal traffic, this home offers convenience, just mins from shopping, dining, and everyday amenities.
New construction
$247,900
1160 S Riley Drive, Scottsburg, IN 47170
3beds
1,372sqft
Single Family Residence
Built in 2026
0.41 Acres Lot
$229,400 Zestimate®
$181/sqft
$-- HOA
What's special
Inviting covered front porchPrimary suiteBeautifully landscapedVaulted beamed ceilingsSpacious walk-in closetSelf-cleaning rangeLarge backyard
- 53 days
- 188
- 25
Zillow last checked:
Listing updated:
Listed by:
Lesa Jones,
RE/MAX Plus
Source: SIRA,MLS#: 2026010690 Originating MLS: Southern Indiana REALTORS Association
Originating MLS: Southern Indiana REALTORS AssociationFacts & features
Interior
Bedrooms & bathrooms
- Bedrooms: 3
- Bathrooms: 2
- Full bathrooms: 2
Bedroom
- Description: Main Bedroom Walk-in closet,Flooring: Carpet
- Level: First
Bedroom
- Description: Flooring: Carpet
- Level: First
Bedroom
- Description: Flooring: Carpet
- Level: First
Other
- Description: Double sink Walk-in shower,Flooring: Tile
- Level: First
Other
- Description: Flooring: Tile
- Level: First
Kitchen
- Description: Flooring: Luxury Vinyl Plank
- Level: First
Living room
- Description: Flooring: Luxury Vinyl Plank
- Level: First
Other
- Description: Laundry room,Flooring: Luxury Vinyl Plank
- Level: First
Other
- Description: Pantry
- Level: First
Other
- Description: Porch - 180 sq. ft.
- Level: First
Other
- Description: Garage - 368 sq . ft.
- Level: First
Heating
- Forced Air
Cooling
- Central Air, Heat Pump
Appliances
- Included: Dishwasher, Disposal, Microwave, Oven, Range, Refrigerator, Self Cleaning Oven
- Laundry: Main Level, Laundry Room
Features
- Ceiling Fan(s), Eat-in Kitchen, Bath in Primary Bedroom, Main Level Primary, Mud Room, Pantry, Utility Room, Walk-In Closet(s)
- Windows: Screens, Thermal Windows
- Has basement: No
- Has fireplace: No
Interior area
- Total structure area: 1,372
- Total interior livable area: 1,372 sqft
- Finished area above ground: 1,372
- Finished area below ground: 0
Property
Parking
- Total spaces: 1
- Parking features: Attached, Garage, Garage Door Opener
- Attached garage spaces: 1
- Has uncovered spaces: Yes
Features
- Levels: One
- Stories: 1
- Patio & porch: Covered, Porch
- Exterior features: Landscaping, Paved Driveway, Porch
Lot
- Size: 0.41 Acres
- Features: Dead End, Garden
Details
- Parcel number: 720530410044004008
- Zoning: Residential
- Zoning description: Residential
Construction
Type & style
- Home type: SingleFamily
- Architectural style: One Story
- Property subtype: Single Family Residence
Materials
- Fiber Cement, Stone, Frame, Vinyl Siding
- Foundation: Slab
Condition
- New construction: Yes
- Year built: 2026
Details
- Builder name: Greg Hicks
Utilities & green energy
- Water: Connected, Public
Community & HOA
HOA
- Has HOA: No
Location
- Region: Scottsburg
Financial & listing details
- Price per square foot: $181/sqft
- Annual tax amount: $376
- Date on market: 8/4/2026
- Cumulative days on market: 53 days
- Listing terms: Conventional,FHA,VA Loan
- Road surface type: Paved
Estimated market value
$229,400
$218,000 - $241,000
$1,988/mo
Price history
| Date | Event | Price |
|---|---|---|
| 8/4/2026 | Listed for sale | $247,900$181/sqft |
Source:  SIRA #2026010690 Report a problem SIRA #2026010690 Report a problem | ||
Public tax history
Tax history is unavailable.
Monthly payment
Est. payment
Payment breakdown
Explore the cost of this home by adjusting the details. Changes won't be saved.Climate risks
Neighborhood: 47170
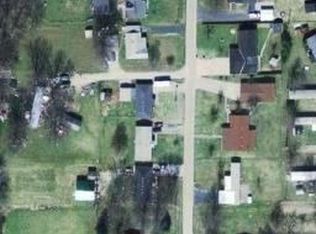
Similar homes
- $219,9003 bd2 ba1.5k sqft138 E Lovers Lane, Scottsburg, IN 47170For Sale
 MLS ID #202607937, Marsha Berna Lord, Jack Bridgewater Real Estate. SIRA
 - $242,5003 bd2 ba1.2k sqft1151 Grissom Court, Scottsburg, IN 47170For Sale
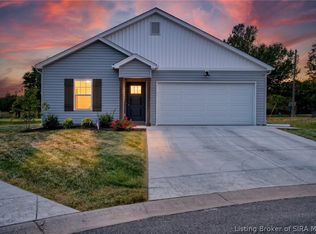 MLS ID #202609949, Felicity Burger, RE/MAX FIRST. SIRA
 - $229,9003 bd2 ba1.4k sqft1224 Ironwood Pass Avenue, Scottsburg, IN 47170New Construction
 MLS ID #2026011319, Trevor McIntosh, McIntosh & Co Real Estate. SIRA
 - $279,9003 bd2 ba2k sqft1219 W Carla Lane, Scottsburg, IN 47170For Sale
 MLS ID #2026011062, Tina Browning, Green Tree Real Estate Services. SIRA
