A full acre with a fenced backyard and wooded privacy is the kind of breathing room that’s getting harder to find, especially with no HOA limiting how you use it. There’s space for a chicken coop, room to spread out, and a setting that feels tucked away while still staying connected. Inside, the main level centers around a vaulted living room with a stone fireplace that naturally draws people in. It flows straight into a kitchen built to host, with white cabinetry, stone counters, stainless steel appliances, a peninsula with seating, and generous table space that handles everyday meals or a full house with ease. The primary suite sits on the main level with a walk-in closet and an ensuite bath, while two additional bedrooms and a full hall bath keep everything within reach. The lower level adds flexibility without overcomplicating things. You’ll find a two-car garage with a side storage bay, a laundry room, and two partially finished bonus rooms. One is currently set up as a home gym, while the other can shift into a workshop, storage, or hobby space depending on what you need next. Located in the Sequoyah High School District, with I-575 Canton Express Lanes and Highway 92 within five miles, the commute to Woodstock, Marietta, or Kennesaw State stays manageable. Olde Rope Mill Park and Blankets Creek Trails are close by when it’s time to get outside.
Closed
$375,000
1160 Toonigh Rd, Canton, GA 30115
3beds
2,580sqft
Single Family Residence, Residential
Built in 1985
1.01 Acres Lot
$367,700 Zestimate®
$145/sqft
$2,468 Estimated rent
Home value
$367,700
$349,000 - $386,000
$2,468/mo
Zestimate® history
Owner options
List your home for rent
$2,468/mo
Rent Zestimate®
Find your next renter with Zillow Rental Manager. Plus, with online applications, you can quickly screen prospective tenants – for free.
$2,468/mo
Rent Zestimate®
Refinance and save
$2,297/mo
Est. payment
Refinancing to a lower rate could help reduce your monthly payments and save thousands over the life of the loan.
$2,297/mo
Est. payment
Explore your selling options
Work with a Zillow partner agent
Leverage their expertise and Zillow's premium Showcase listings to get your home seen by more buyers.
Get startedList with your own agent
Get your home in front of millions of buyers by listing it on Zillow.
Learn how to do itSell it yourself
Take full control of how buyers see your home on Zillow by listing For Sale by Owner (FSBO).
List your homeWhat's special
Stone fireplaceFenced backyardFull acrePeninsula with seatingStainless steel appliancesGenerous table spaceWalk-in closet
Zillow last checked:
Listing updated:
Listed by:
Path Post Team,
Path & Post Real Estate 404-334-2402,
Tammy Roberts,
Path & Post Real Estate
Bought with:
Nicole Ellery, 453305
Berkshire Hathaway HomeServices Georgia Properties
Source: FMLS GA,MLS#: 7744910
Facts & features
Interior
Bedrooms & bathrooms
- Bedrooms: 3
- Bathrooms: 2
- Full bathrooms: 2
Rooms
- Room types: Laundry, Exercise Room, Basement
Primary bedroom
- Features: Master on Main
- Level: Master on Main
Bedroom
- Features: Master on Main
Primary bathroom
- Features: Tub/Shower Combo
Dining room
- Features: Open Concept
Kitchen
- Features: Cabinets White, Eat-in Kitchen, Breakfast Bar, Stone Counters
Heating
- Forced Air
Cooling
- Central Air, Ceiling Fan(s)
Appliances
- Included: Dishwasher, Microwave, Refrigerator, Gas Range
- Laundry: In Garage
Features
- Other
- Flooring: Vinyl, Carpet
- Windows: Insulated Windows
- Basement: Driveway Access,Full,Interior Entry,Walk-Out Access,Exterior Entry
- Number of fireplaces: 1
- Fireplace features: Family Room, Stone, Living Room
- Common walls with other units/homes: No Common Walls
Interior area
- Total structure area: 2,580
- Total interior livable area: 2,580 sqft
- Finished area above ground: 1,332
- Finished area below ground: 0
Property
Parking
- Total spaces: 2
- Parking features: Attached, Drive Under Main Level, Driveway, Garage, Garage Faces Front
- Attached garage spaces: 2
- Has uncovered spaces: Yes
Accessibility
- Accessibility features: None
Features
- Levels: Two
- Stories: 2
- Patio & porch: Front Porch
- Exterior features: Private Yard
- Pool features: None
- Spa features: None
- Fencing: Back Yard,Wood
- Has view: Yes
- View description: Neighborhood
- Waterfront features: None
- Body of water: None
Lot
- Size: 1.01 Acres
- Features: Back Yard, Cleared, Front Yard, Private
Details
- Additional structures: None
- Parcel number: 15N21 045
- Other equipment: None
- Horse amenities: None
Construction
Type & style
- Home type: SingleFamily
- Architectural style: Ranch
- Property subtype: Single Family Residence, Residential
Materials
- Vinyl Siding
- Foundation: Slab
- Roof: Composition,Shingle
Condition
- Resale
- New construction: No
- Year built: 1985
Utilities & green energy
- Electric: 220 Volts in Laundry
- Sewer: Septic Tank
- Water: Public
- Utilities for property: Electricity Available, Natural Gas Available, Water Available
Green energy
- Energy efficient items: None
- Energy generation: None
Community & HOA
Community
- Features: None
- Security: Smoke Detector(s)
- Subdivision: Ranchwood Estates
HOA
- Has HOA: No
Location
- Region: Canton
Financial & listing details
- Price per square foot: $145/sqft
- Tax assessed value: $330,460
- Annual tax amount: $3,413
- Date on market: 4/1/2026
- Cumulative days on market: 41 days
- Listing terms: Cash,Conventional,FHA,VA Loan
- Electric utility on property: Yes
- Road surface type: Asphalt
Price history
| Date | Event | Price |
|---|---|---|
| 7/16/2026 | Sold | $375,000$145/sqft |
Source:  FMLS GA #7744910 Report a problem FMLS GA #7744910 Report a problem | ||
| 7/8/2026 | Pending sale | $375,000$145/sqft |
Source:  GAMLS #10722184 Report a problem GAMLS #10722184 Report a problem | ||
| 5/28/2026 | Listed for sale | $375,000$145/sqft |
Source: GAMLS #10722184 Report a problem | ||
| 5/20/2026 | Pending sale | $375,000$145/sqft |
Source: GAMLS #10722184 Report a problem | ||
| 4/1/2026 | Price change | $375,000+11.3%$145/sqft |
Source: GAMLS #10722184 Report a problem | ||
| 8/15/2023 | Pending sale | $337,000$131/sqft |
Source: GAMLS #10137689 Report a problem | ||
| 8/3/2023 | Listed for sale | $337,000$131/sqft |
Source: GAMLS #10137689 Report a problem | ||
| 7/24/2023 | Listing removed | $337,000$131/sqft |
Source: GAMLS #10137689 Report a problem | ||
| 7/19/2023 | Listed for sale | $337,000$131/sqft |
Source: GAMLS #10137689 Report a problem | ||
| 7/5/2023 | Listing removed | $337,000$131/sqft |
Source: GAMLS #10137689 Report a problem | ||
| 7/2/2023 | Listed for sale | $337,000$131/sqft |
Source: GAMLS #10137689 Report a problem | ||
| 6/14/2023 | Listing removed | $337,000$131/sqft |
Source: FMLS GA #7186232 Report a problem | ||
| 6/13/2023 | Listed for sale | $337,000$131/sqft |
Source: FMLS GA #7186232 Report a problem | ||
| 6/1/2023 | Listing removed | $337,000$131/sqft |
Source: GAMLS #10137689 Report a problem | ||
| 5/25/2023 | Price change | $337,000-1.2%$131/sqft |
Source: GAMLS #10137689 Report a problem | ||
| 5/11/2023 | Price change | $341,000-1.2%$132/sqft |
Source: FMLS GA #7186232 Report a problem | ||
| 4/26/2023 | Listed for sale | $345,000$134/sqft |
Source: GAMLS #10137689 Report a problem | ||
| 4/12/2023 | Pending sale | $345,000$134/sqft |
Source: GAMLS #10137689 Report a problem | ||
| 3/9/2023 | Listed for sale | $345,000+6.5%$134/sqft |
Source: GAMLS #10137689 Report a problem | ||
| 1/11/2023 | Listing removed | $324,000$126/sqft |
Source: GAMLS #20077931 Report a problem | ||
| 11/17/2022 | Price change | $324,000-1.2%$126/sqft |
Source: FMLS GA #7124138 Report a problem | ||
| 10/13/2022 | Price change | $328,000-0.6%$127/sqft |
Source: GAMLS #20077931 Report a problem | ||
| 10/4/2022 | Listed for sale | $330,000+21.9%$128/sqft |
Source: GAMLS #20077931 Report a problem | ||
| 8/9/2022 | Sold | $270,700+125.6%$105/sqft |
Source: Public Record Report a problem | ||
| 7/6/2017 | Sold | $120,000$47/sqft |
Source: Public Record Report a problem | ||
Public tax history
| Year | Property taxes | Tax assessment |
|---|---|---|
| 2025 | $3,411 -2.8% | $132,184 -1.1% |
| 2024 | $3,509 +23.3% | $133,624 +15.3% |
| 2023 | $2,846 +31.9% | $115,864 +29.2% |
| 2022 | $2,158 +17.4% | $89,704 +31.5% |
| 2021 | $1,839 +5.4% | $68,224 +11.1% |
| 2020 | $1,744 +3.1% | $61,384 +3.1% |
| 2019 | $1,691 +23.2% | $59,520 -50.4% |
| 2018 | $1,372 +241.3% | $120,000 -4.5% |
| 2017 | $402 -0.3% | $125,700 +6% |
| 2016 | $403 | $118,600 +0.4% |
| 2015 | $403 +0.5% | $118,100 +9.1% |
| 2014 | $401 +9.5% | $108,200 +10.4% |
| 2013 | $367 +5.7% | $98,000 +6.3% |
| 2012 | $347 -70.7% | $92,200 -13.8% |
| 2011 | $1,184 +0.6% | $106,900 +145% |
| 2010 | $1,176 0% | $43,640 -5.4% |
| 2009 | $1,177 +17.4% | $46,120 -4.6% |
| 2008 | $1,002 -1.3% | $48,360 -1% |
| 2007 | $1,016 -4.5% | $48,840 -1.2% |
| 2006 | $1,064 +8.7% | $49,440 +6.4% |
| 2005 | $979 | $46,480 -60% |
| 2004 | -- | $116,100 +10.6% |
| 2003 | -- | $105,000 +173.2% |
| 2002 | $730 -6.5% | $38,440 +3.2% |
| 2001 | $780 | $37,240 |
| 2000 | -- | $37,240 +8.4% |
| 1999 | $873 | $34,360 |
Find assessor info on the county website
Neighborhood: 30115
Nearby homes
- $360,5003 bd2 ba1.4k sqft1184 Toonigh Rd, Canton, GA 30115Off Market
- $533,9003 bd2 ba3.3k sqft1132 Toonigh Rd, Canton, GA 30115Off Market
- $423,5004 bd2 ba1.9k sqft1206 Toonigh Rd, Canton, GA 30115Off Market
- $410,0003 bd2 ba1.9k sqft1110 Toonigh Rd, Canton, GA 30115Sold
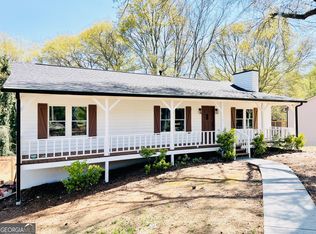
- $356,7003 bd2 ba1.6k sqft1232 Toonigh Rd, Canton, GA 30115Off Market
- $340,1003 bd2 ba1.3k sqft1082 Toonigh Rd, Canton, GA 30115Off Market
- $350,0003 bd2 ba1k sqft1298 Morgan Rd, Canton, GA 30115Sold
- $408,5003 bd2 ba2k sqft8028 Whitney Ct, Canton, GA 30115Off Market
Nearby schools
GreatSchools rating
- 8/10Holly Springs Elementary SchoolGrades: PK-5Distance: 1.1 mi
- 8/10Rusk Middle SchoolGrades: 6-8Distance: 3.4 mi
- 8/10Sequoyah High SchoolGrades: 9-12Distance: 3 mi
Schools provided by the listing agent
- Elementary: Holly Springs - Cherokee
- Middle: Dean Rusk
- High: Sequoyah
Source: FMLS GA. This data may not be complete. We recommend contacting the local school district to confirm school assignments for this home.
Get a cash offer in 3 minutes
Find out how much your home could sell for in as little as 3 minutes with a no-obligation cash offer.
Estimated market value
$367,700
Get a cash offer in 3 minutes
Find out how much your home could sell for in as little as 3 minutes with a no-obligation cash offer.
Estimated market value
$367,700
- Georgia
- Cherokee County
- Canton
- 30115
- 1160 Toonigh Rd
Nearby cities
Nearby zip codes
Other Canton Topics
