Skip main navigation
Active
  • $339,000

    11601 Little Blue Rd, Raytown, MO 64133

    4beds
    3,180sqft
    : 
    $2,276/mo
    Get pre-qualified
    Single Family Residence
    Built in 1975
    0.48 Acres Lot
    $-- Zestimate®
    $107/sqft
    $-- HOA

    What's special

    Brand new roofBright open floor planFully tiled bathroomsPrimary en-suite deckFinished lower level walkoutBeautifully updated kitchenWet bar
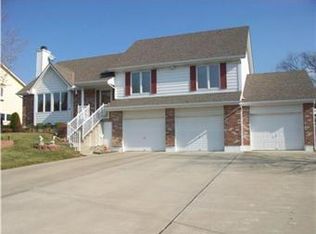
    Traditional character meets thoughtful updates in this classic walkout ranch. From the moment you step inside you'll be greeted by vaulted ceilings and a bright open floor plan. The beautifully updated kitchen offers ample workspace and seamless flow into the living and dining spaces. Choose between the fully enclosed sunroom or the primary en-suite deck for your morning coffee. The finished lower level walkout serves as a second living room complete with a wet bar and plenty of space for gatherings, game nights, or movie marathons. The home's fully tiled bathrooms add a touch of luxury while the private sauna offers a spa-like escape right at home! Enjoy peace of mind with a brand new roof, newer HVAC system and electrical panel. With generous indoor and outdoor living spaces, modern updates, and unique amenities rarely found in one property, this move-in-ready ranch is the perfect place to call home. Don't miss your opportunity to experience everything this incredible home has to offer! Listing agent is related to seller, seller is a licensed real estate agent
    1 day
    |
    488
    |
    57
    |

    Zillow last checked:

    Listing updated:

    Listed by:

    Joy McMurray 816-728-9450,

    Platinum Realty LLC

    Source: Heartland MLS as distributed by MLS GRID,MLS#: 2635679MLS Logo

      Facts & features

      Interior

      Bedrooms & bathrooms
      • Bedrooms: 4
      • Bathrooms: 3
      • Full bathrooms: 3
      Primary bedroom
      • Level: First
      Bedroom 2
      • Level: First
      Bedroom 3
      • Level: Basement
      Primary bathroom
      • Level: First
      Bathroom 2
      • Level: First
      Bathroom 3
      • Level: Basement
      Bathroom 4
      • Level: Basement
      Laundry
      • Level: First
      Laundry
      • Level: Basement
      Heating
      • Natural Gas
      Cooling
      • Electric
      Appliances
      • Included: Dishwasher, Freezer, Refrigerator, Stainless Steel Appliance(s)
      • Laundry: Lower Level, Main Level
      Features
      • Ceiling Fan(s), Painted Cabinets, Pantry, Sauna, Vaulted Ceiling(s), Walk-In Closet(s), Wet Bar
      • Flooring: Carpet, Tile
      • Basement: Walk-Out Access
      • Number of fireplaces: 2
      • Fireplace features: Basement, Family Room, Living Room
      Interior area
      • Total structure area: 3,180
      • Total interior livable area: 3,180 sqft
      • Finished area above ground: 1,590
      • Finished area below ground: 1,590

      Property

      Parking
      • Total spaces: 2
      • Parking features: Attached
      • Attached garage spaces: 2
      Accessibility
      • Accessibility features: Accessible Full Bath
      Features
      • Patio & porch: Deck
      • Exterior features: Balcony
      • Fencing: Privacy,Wood
      Lot
      • Size: 0.48 Acres
      • Features: City Limits, Wooded
      Details
      • Additional structures: Shed(s)
      • Parcel number: 44330991100000000

      Construction

      Type & style
      • Home type: SingleFamily
      • Property subtype: Single Family Residence
      Materials
      • Board & Batten Siding, Brick/Mortar
      • Roof: Composition
      Condition
      • Year built: 1975

      Utilities & green energy

      • Sewer: Public Sewer
      • Water: Public

      Community & HOA

      Community
      • Subdivision: Other
      HOA
      • Has HOA: No
      Location
      • Region: Raytown

      Financial & listing details

      • Price per square foot: $107/sqft
      • Tax assessed value: $195,730
      • Annual tax amount: $3,376
      • Date on market: 8/7/2026
      • Ownership: Investor
      • Road surface type: Paved

        Estimated market value

        Not available

        Estimated sales range

        Not available

        Not available

        Price history

        DateEventPrice
        8/7/2026Listed for sale$339,000$107/sqft
        Source: Heartland MLS as distributed by MLS GRID #2635679 Report a problem

        Public tax history

        YearProperty taxesTax assessment
        2025$3,377 +4.7%$37,189 +4%
        2024$3,225 +0.7%$35,755
        2023$3,204 +21.1%$35,755 +27.1%
        2022$2,645 -0.3%$28,121
        2021$2,654 +12.5%$28,121 +13.6%
        2020$2,359 +0.5%$24,749
        2019$2,346 $24,749 +9.2%
        2018$2,346 +9.8%$22,669
        2017$2,136 +5.9%$22,669 +2.6%
        2016$2,017 -0.9%$22,102
        2014$2,035 +0.1%$22,102
        2013$2,032 +0.1%$22,102
        2012$2,031 -0.2%$22,102
        2011$2,036 +1.5%$22,102
        2010$2,006 -12.2%$22,102
        2009$2,285 +12.3%$22,102 -19.7%
        2008$2,035 +5.7%$27,520
        2007$1,925 +6.8%$27,520 +6%
        2006$1,803 +2.7%$25,962
        2005$1,756 +0%$25,962 +7%
        2004$1,756 +8.7%$24,263
        2003$1,616 +0.1%$24,263 +12%
        2002$1,614 +23.5%$21,664
        2001$1,307 $21,664
        Find assessor info on the county website

        Monthly payment

        Est. payment

        Payment breakdown

        Explore the cost of this home by adjusting the details. Changes won't be saved.
        All calculations are estimates and provided by Zillow, Inc. for informational purposes only. Actual amounts may vary.
        HOA fees may include property taxes on listings classified as Co-Ops. Contact the listing agent and/or owner for fee details.
        Mortgage interest rates are dependent on a number of factors, including credit score, down payment, and repayment length. Interest rate data provided by Zillow Group Marketplace, Inc. as of 1/1/1970 from various mortgage lenders with which we have lead or other similar arrangements; the Estimated Payment is an average of those rates.
        See how much you could borrow to make a competitive offer.

        Climate risks

        Neighborhood: 64133

        Getting around

        48 / 100
        Car-Dependent
        0 / 100
        No Nearby Transit
        26 / 100
        Somewhat Bikeable

        Nearby schools

        GreatSchools rating

        A local agent can set up tours, give advice and negotiate with sellers.

        A local lender can help you make sure your offer is ready when you are.

        Browse local experts

        Similar homes