This incredible fully renovated condo is conveniently located, close to restaurants, shopping, parks and fantastic schools. Newly remodeled with clean and elegant feel. It features spacious bedroom, walk-in closet, open living room, and dining area. All new high-end energy efficient stainless steel appliances (straight out the box/never used) New quartz counter tops, new deep dish sink, beautiful new white cabinets, new 4 burner+grill gas cook top range (digital) digital microwave, new side by side refrigerator with space plus system-multi-air flow. New All-In-One energy efficent washer & dryer. New recessed lighting throughout, new luxury vinyl planks throughout. New luxury surround tile bath room, stylish ceramic bathroom floors. New push top American standard toilet & new Kohler toilet. New stylish chrome lighting in bathrooms. This beautiful condo is gorgeously finished and sits in a very desirable community. Do not hesitate; surely, this property will not last long. (All utilities are included in monthly HOA fee)
Sold for $310,000
Zillow last checked:
Listing updated:
Bought with:
Sam Elmohtaseb, 5016790
TTR Sotheby's International Realty
Source: Bright MLS,MLS#: VAFX2173996
Price history
| Date | Event | Price |
|---|---|---|
| 5/10/2024 | Sold | $310,000-1.6%$311/sqft |
Source:  Bright MLS #VAFX2173996 Report a problem Bright MLS #VAFX2173996 Report a problem | ||
| 4/27/2024 | Contingent | $315,000$316/sqft |
Source: Bright MLS #VAFX2173996 Report a problem | ||
| 4/24/2024 | Price change | $315,000-5.5%$316/sqft |
Source: Bright MLS #VAFX2173996 Report a problem | ||
| 4/13/2024 | Listed for sale | $333,500+45%$334/sqft |
Source: Bright MLS #VAFX2173996 Report a problem | ||
| 4/29/2022 | Sold | $230,000-4.6%$230/sqft |
Source: Bright MLS #VAFX2055974 Report a problem | ||
| 3/26/2022 | Pending sale | $241,000$241/sqft |
Source: Bright MLS #VAFX2055974 Report a problem | ||
| 3/22/2022 | Contingent | $241,000$241/sqft |
Source: Bright MLS #VAFX2055974 Report a problem | ||
| 3/18/2022 | Listed for sale | $241,000+31.3%$241/sqft |
Source: Bright MLS #VAFX2055974 Report a problem | ||
| 3/26/2018 | Sold | $183,500-0.8%$184/sqft |
Source: Public Record Report a problem | ||
| 2/10/2018 | Price change | $184,900-1.6%$185/sqft |
Source: Long & Foster Real Estate, Inc. #1000138046 Report a problem | ||
| 1/29/2018 | Listed for sale | $188,000+3.3%$188/sqft |
Source: Owner Report a problem | ||
| 5/17/2017 | Listing removed | $182,000$182/sqft |
Source: Owner Report a problem | ||
| 4/15/2017 | Price change | $182,000-4.7%$182/sqft |
Source: Owner Report a problem | ||
| 3/25/2017 | Listed for sale | $191,000-2.6%$191/sqft |
Source: Owner Report a problem | ||
| 10/16/2016 | Listing removed | $196,000-3%$196/sqft |
Source: Owner Report a problem | ||
| 9/12/2016 | Price change | $202,000-1.5%$202/sqft |
Source: Owner Report a problem | ||
| 9/3/2016 | Listed for sale | $205,000+3%$205/sqft |
Source: Owner Report a problem | ||
| 8/19/2015 | Listing removed | $198,999$199/sqft |
Source: Keller Williams - McLean #FX8696802 Report a problem | ||
| 7/17/2015 | Listed for sale | $198,999+7.9%$199/sqft |
Source: Keller Williams Realty Report a problem | ||
| 5/13/2004 | Sold | $184,500$185/sqft |
Source: Public Record Report a problem | ||
Nearby homes
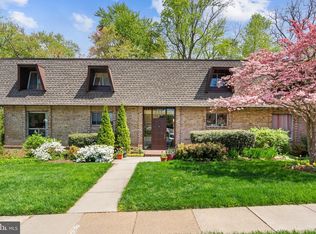
- $330,0002 bd2 ba998 sqft11601 Vantage Hill Rd UNIT 21B, Reston, VA 20190Sold

- $350,0003 bd2 ba1.3k sqft11603 Vantage Hill Rd UNIT 22C, Reston, VA 20190Sold

- $227,7001 bd1 ba839 sqft11600 Vantage Hill Rd UNIT 1A, Reston, VA 20190Off Market
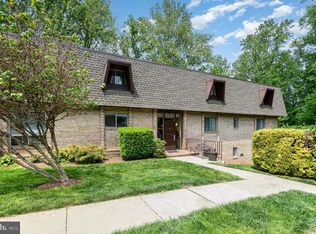
- $305,0002 bd2 ba998 sqft11600 Vantage Hill Rd UNIT 11B, Reston, VA 20190Sold
Get a cash offer in 3 minutes
Find out how much your home could sell for in as little as 3 minutes with a no-obligation cash offer.
Estimated market value
$321,700
