Welcome to this gorgeous and spacious 1,714 sq. ft. townhome offering 3 bedrooms, 2.5 baths, and an impressive list of updates! Townhomes of this size and scale are hard to find, and this one delivers an abundance of space, natural flow, and versatility throughout. With generously sized rooms and plenty of ceiling height, this home feels even larger than you might expect! Best of all, the major updates have already been taken care of, allowing you to move in, relax, and enjoy your home for years to come. Recent improvements include a new roof and roof decking (2021), furnace and A/C (2024), completely renovated bathrooms (July/August 2026), new flooring throughout (2025), kitchen renovation (2021), new garage door and front door (2022), and two new decks (2023). Talk about peace of mind! The primary bedroom is truly its own private retreat, featuring vaulted ceilings, a beautifully renovated primary bathroom, and a private balcony—a perfect spot to enjoy your morning coffee or unwind at the end of the day. Need additional space? The partially finished basement includes a bonus room that would make an excellent home office, playroom, workout area, or additional living space. The attached garage adds even more convenience and storage. Located in Pitcairn, this home offers the best of both worlds—peaceful residential living while being just minutes from Monroeville and its abundance of shopping, restaurants, grocery stores, gyms, entertainment, and everyday conveniences.Updated, spacious, and truly move-in ready—this is one you won’t want to miss! Come see everything this townhome has to offer and make it yours!
For sale
$154,900
415 Agatha St, Pitcairn, PA 15140
3beds
1,714sqft
Townhouse
Built in 1930
1,589 Square Feet Lot
$150,200 Zestimate®
$90/sqft
$-- HOA
What's special
Attached garageCompletely renovated bathroomsPrivate balconyBeautifully renovated primary bathroomKitchen renovationTwo new decksPlenty of ceiling height
- 2 days |
- 249 |
- 26 |
Zillow last checked:
Listing updated:
Listed by:
Corey Drexler 412-241-7144,
KEFALOS & ASSOC R. E. 412-241-7144
Source: WPMLS,MLS#: 1769642 Originating MLS: West Penn Multi-List
Originating MLS: West Penn Multi-ListFacts & features
Interior
Bedrooms & bathrooms
- Bedrooms: 3
- Bathrooms: 3
- Full bathrooms: 2
- 1/2 bathrooms: 1
Heating
- Forced Air, Gas
Cooling
- Central Air, Electric
Appliances
- Included: Some Gas Appliances, Dryer, Dishwasher, Microwave, Refrigerator, Stove, Washer
Features
- Pantry
- Flooring: Carpet, Ceramic Tile, Laminate
- Basement: Walk-Out Access
Interior area
- Total structure area: 1,714
- Total interior livable area: 1,714 sqft
Property
Parking
- Parking features: Built In, On Street, Garage Door Opener
- Has attached garage: Yes
- Has uncovered spaces: Yes
Features
- Levels: Two
- Stories: 2
Lot
- Size: 1,589 Square Feet
- Dimensions: 0.0365
Details
- Parcel number: 0747A00101C00300
Construction
Type & style
- Home type: Townhouse
- Architectural style: Two Story
- Property subtype: Townhouse
Materials
- Brick
- Roof: Asphalt
Condition
- Resale
- Year built: 1930
Utilities & green energy
- Sewer: Public Sewer
- Water: Public
Community & HOA
Location
- Region: Pitcairn
Financial & listing details
- Price per square foot: $90/sqft
- Tax assessed value: $37,600
- Annual tax amount: $1,577
- Date on market: 8/13/2026
Estimated market value
$150,200
$143,000 - $158,000
$2,067/mo
Price history
| Date | Event | Price |
|---|---|---|
| 8/13/2026 | Listed for sale | $154,900+72.3%$90/sqft |
Source:  WPMLS #1769642 Report a problem WPMLS #1769642 Report a problem | ||
| 5/5/2008 | Sold | $89,900+38.3%$52/sqft |
Source: Public Record Report a problem | ||
| 3/4/1996 | Sold | $65,000$38/sqft |
Source: Public Record Report a problem | ||
Public tax history
| Year | Property taxes | Tax assessment |
|---|---|---|
| 2025 | $1,527 +7.4% | $37,600 |
| 2024 | $1,423 +699.9% | $37,600 |
| 2023 | $178 | $37,600 |
| 2022 | $178 +91.8% | $37,600 +91.8% |
| 2021 | $93 +2% | $19,600 |
| 2020 | $91 -2% | $19,600 |
| 2019 | $93 -85.6% | $19,600 |
| 2018 | $643 0% | $19,600 |
| 2017 | $643 +593.6% | $19,600 |
| 2016 | $93 -84.9% | $19,600 |
| 2015 | $615 | $19,600 |
| 2014 | -- | $19,600 -13.3% |
| 2013 | -- | $22,600 -47.8% |
| 2012 | -- | $43,300 |
| 2011 | -- | $43,300 |
| 2010 | -- | $43,300 -25.7% |
| 2009 | -- | $58,300 +34.6% |
| 2008 | -- | $43,300 |
| 2007 | -- | $43,300 |
| 2006 | -- | $43,300 |
| 2005 | -- | $43,300 |
| 2004 | -- | $43,300 -25.7% |
| 2003 | -- | $58,300 |
| 2002 | -- | $58,300 |
Find assessor info on the county website
Monthly payment
Est. payment
Payment breakdown
Explore the cost of this home by adjusting the details. Changes won't be saved.Climate risks
Neighborhood: 15140
Nearby schools
GreatSchools rating
- 5/10Dr Cleveland Steward Jr El SchoolGrades: K-4Distance: 2.2 mi
- 5/10Gateway Middle SchoolGrades: 5-8Distance: 2.9 mi
- 8/10Gateway Senior High SchoolGrades: 9-12Distance: 2.3 mi
Schools provided by the listing agent
- District: Gateway
Source: WPMLS. This data may not be complete. We recommend contacting the local school district to confirm school assignments for this home.
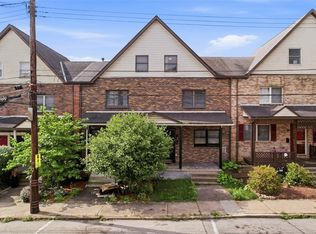
- $124,9003 bd3 ba1.7k sqft413 Agatha St, Pitcairn, PA 15140For Sale
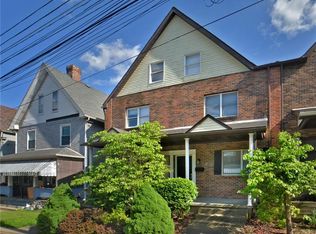
- $154,6003 bd3 ba1.7k sqft417 Agatha St, Pitcairn, PA 15140Off Market
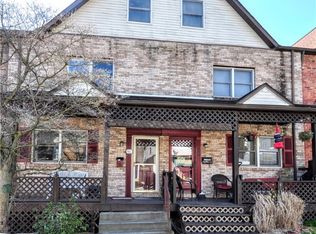
- $70,0003 bd3 ba1.7k sqft411 Agatha St, Pitcairn, PA 15140Sold
- $128,1003 bd2 ba1.7k sqft419 Agatha St, Pitcairn, PA 15140Off Market
- $118,1003 bd3 ba1.7k sqft409 Agatha St, Pitcairn, PA 15140Off Market
- $36,7004 bd2 ba2.7k sqft421-423 Agatha St, Pitcairn, PA 15140Off Market
- $99,0003 bd2 ba1.7k sqft407 Agatha St, Pitcairn, PA 15140Off Market
- $112,6003 bd2 ba1.7k sqft405 Agatha St, Pitcairn, PA 15140Off Market
A local agent can set up tours, give advice and negotiate with sellers.
Similar homes
- $--3 bd2 ba1.8k sqft615 7th St, Pitcairn, PA 15140Auction
 Auction.com 2
 - $150,0004 bd1 ba2.3k sqft385 2nd St, Pitcairn, PA 15140For Sale
 MLS ID #1767384, Darleen Mrdjenovich. WPMLS
 - $165,0004 bd2 ba1.3k sqft365 Kenney Ave, Pitcairn, PA 15140For Sale
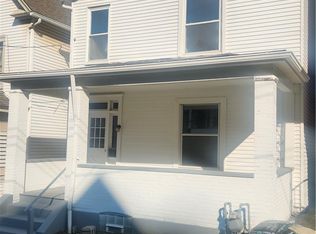 MLS ID #1765476, Leesha Daniels. WPMLS
 - $124,9003 bd3 ba1.7k sqft413 Agatha St, Pitcairn, PA 15140For SaleMLS ID #1762976, Robin Paeplow. WPMLS
- $189,9003 bd2 ba1.2k sqft331 Clavale Dr, North Versailles, PA 15137For SaleMLS ID #1769922, Mary Sivrich. WPMLS
- $174,9002 bd3 ba992 sqft1120 Highland Ave, Pitcairn, PA 15140For SaleMLS ID #1762845, Lisa Haberstroh. WPMLS
- $95,0003 bd2 ba1.9k sqft362 Kenney Ave, Pitcairn, PA 15140For SaleMLS ID #1767161, DJ Fairley. WPMLS
- $155,0003 bd1 ba1.1k sqft105 Sumner Ave, Pittsburgh, PA 15221For SaleMLS ID #1769187, Tirzah DeCaria. WPMLS
- $139,9003 bd2 ba1.1k sqft319 McKee Rd, North Versailles, PA 15137For SaleMLS ID #1769003, Deborah Sawchak. WPMLS
- $152,5002 bd2 ba1.2k sqft3019 Denning Way, North Versailles, PA 15137For SaleMLS ID #1767569, Donna Wetzel-Felice. WPMLS
- $165,0003 bd2 ba948 sqft425 California Ave, Monroeville, PA 15146For SaleMLS ID #1767941, Diana Adams. WPMLS
- $--3 bd1 ba1.3k sqft321 Avenue F, Pittsburgh, PA 15221AuctionAuction.com 2
- $--3 bd2 ba1.2k sqft126 Senate St, White Oak, PA 15131AuctionAuction.com 2
- $122,0005 bd1 ba1.6k sqft552 2nd St, Pitcairn, PA 15140For SaleMLS ID #1759490, Jerico Berlin. WPMLS
- $--3 bd1 ba1k sqft158 Gilmore Dr, Pittsburgh, PA 15235AuctionAuction.com 2
- $121,0002 bd2 ba1.1k sqft548 2nd St, Pitcairn, PA 15140For SaleMLS ID #1759495, Jerico Berlin. WPMLS
- $185,0003 bd2 ba1.1k sqft106 Marshall Dr, Penn Hills, PA 15235For SaleMLS ID #1769594, Bianca Basilone. WPMLS
- $200,0003 bd2 ba1.1k sqft1120 Jacks Run Rd, North Versailles, PA 15137For SaleMLS ID #1769454, Michael Pohlot. WPMLS
- $115,0002 bd1 ba1.2k sqft350 Kenney Ave, Pitcairn, PA 15140For SaleMLS ID #1759497, Jerico Berlin. WPMLS
- $179,9004 bd2 ba1.9k sqft222 Lawrence Ave, North Versailles, PA 15137For SaleMLS ID #1768547, Virginia Stump. WPMLS
