Welcome home to this spacious 3-bedroom, 2.5-bath split-foyer featuring over 1,600 square feet of comfortable living space. The home offers a functional layout with plenty of room for everyday living, entertaining, and relaxing. Providing a flexible room that could be used as a home office, playroom, media room, gym, or additional living area. The large garage offers plenty of room for vehicles, storage, and hobbies. Located in a desirable and convenient Richmond location, this home combines space, functionality, and accessibility. Whether you're a growing family, first-time buyer, or simply looking for more room, this property has plenty to offer.
For sale
$279,000
641 Jennifer Dr, Richmond, KY 40475
3beds
1,662sqft
Single Family Residence
Built in 2006
9,204 Square Feet Lot
$273,000 Zestimate®
$168/sqft
$-- HOA
What's special
Functional layout
- 2 days |
- 237 |
- 18 |
Zillow last checked:
Listing updated:
Listed by:
Delzie J Kelly 859-608-0386,
Keller Williams Legacy Group,
Terri Kelly 859-582-5384,
Keller Williams Legacy Group
Source: Imagine MLS,MLS#: 26021898
Facts & features
Interior
Bedrooms & bathrooms
- Bedrooms: 3
- Bathrooms: 3
- Full bathrooms: 2
- 1/2 bathrooms: 1
Primary bedroom
- Level: First
Bedroom 1
- Level: First
Bedroom 2
- Level: Lower
Bathroom 1
- Description: Full Bath
- Level: First
Bathroom 2
- Description: Half Bath
- Level: First
Bathroom 3
- Description: Full Bath
- Level: Lower
Kitchen
- Level: First
Office
- Level: Lower
Utility room
- Level: Lower
Heating
- Electric, Heat Pump
Cooling
- Electric
Appliances
- Included: Dishwasher, Microwave, Refrigerator, Range
- Laundry: Electric Dryer Hookup, Washer Hookup, Lower Level
Features
- Entrance Foyer, Eat-in Kitchen, Walk-In Closet(s), Ceiling Fan(s), Soaking Tub
- Flooring: Tile, Vinyl
- Windows: Blinds, Screens
- Basement: Finished,Interior Entry
- Has fireplace: No
Interior area
- Total structure area: 1,662
- Total interior livable area: 1,662 sqft
- Finished area above ground: 1,098
- Finished area below ground: 564
Property
Parking
- Total spaces: 2
- Parking features: Attached Garage, Driveway, Garage Door Opener, Garage Faces Front
- Garage spaces: 2
- Has uncovered spaces: Yes
Features
- Levels: Multi/Split
Lot
- Size: 9,204 Square Feet
Details
- Parcel number: 0068014C0114
Construction
Type & style
- Home type: SingleFamily
- Architectural style: Split Level
- Property subtype: Single Family Residence
Materials
- Stone, Vinyl Siding
- Foundation: Block
- Roof: Shingle
Condition
- Year built: 2006
Utilities & green energy
- Sewer: Public Sewer
- Water: Public
- Utilities for property: Electricity Connected, Sewer Connected, Underground Utilities, Water Connected
Community & HOA
Community
- Subdivision: Hidden Hills
HOA
- Has HOA: No
Location
- Region: Richmond
Financial & listing details
- Price per square foot: $168/sqft
- Tax assessed value: $173,000
- Annual tax amount: $1,631
- Date on market: 8/13/2026
Estimated market value
$273,000
$259,000 - $287,000
$1,608/mo
Price history
| Date | Event | Price |
|---|---|---|
| 8/13/2026 | Listed for sale | $279,000+105.1%$168/sqft |
Source:  Imagine MLS #26021898 Report a problem Imagine MLS #26021898 Report a problem | ||
| 4/1/2008 | Sold | $136,000+17.7%$82/sqft |
Source:  Imagine MLS #801885 Report a problem Imagine MLS #801885 Report a problem | ||
| 5/11/2006 | Sold | $115,580$70/sqft |
Source: Imagine MLS #522803 Report a problem | ||
Public tax history
| Year | Property taxes | Tax assessment |
|---|---|---|
| 2025 | $1,631 +6.4% | $173,000 +8.1% |
| 2024 | $1,533 -1.2% | $160,000 |
| 2023 | $1,552 -0.3% | $160,000 |
| 2022 | $1,557 -1.8% | $160,000 |
| 2021 | $1,586 +7.6% | $160,000 +10.3% |
| 2018 | $1,474 +7.8% | $145,000 +6.6% |
| 2017 | $1,367 +0.8% | $136,000 |
| 2016 | $1,356 +2.5% | $136,000 |
| 2015 | $1,323 +1.7% | $136,000 |
| 2014 | $1,302 | $136,000 |
| 2012 | $1,302 -0.2% | $136,000 |
| 2011 | $1,304 | $136,000 |
Find assessor info on the county website
Monthly payment
Est. payment
Payment breakdown
Explore the cost of this home by adjusting the details. Changes won't be saved.Climate risks
Neighborhood: 40475
Nearby schools
GreatSchools rating
- NAMadison Kindergarten AcademyGrades: PK-KDistance: 1.7 mi
- 9/10Clark Moores Middle SchoolGrades: 6-8Distance: 1.6 mi
- 7/10Madison Central High SchoolGrades: 9-12Distance: 1.7 mi
Schools provided by the listing agent
- Elementary: Daniel Boone
- Middle: Clark-Moores
- High: Madison Central
Source: Imagine MLS. This data may not be complete. We recommend contacting the local school district to confirm school assignments for this home.
- $242,9003 bd2 ba1.1k sqft637 Jennifer Dr, Richmond, KY 40475Off Market
- $317,5004 bd3 ba1.9k sqft645 Jennifer Dr, Richmond, KY 40475Sold
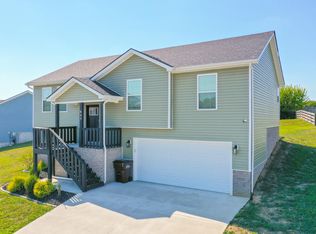
- $257,7003 bd2 ba1.1k sqft633 Jennifer Dr, Richmond, KY 40475Off Market
- $248,5003 bd2 ba1.2k sqft649 Jennifer Dr, Richmond, KY 40475Off Market
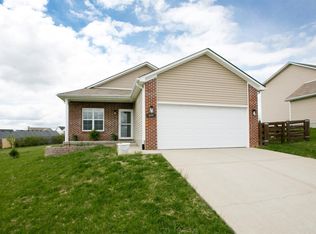
- $227,5003 bd2 ba1.1k sqft629 Jennifer Dr, Richmond, KY 40475Sold
- $274,4003 bd2 ba1.6k sqft653 Jennifer Dr, Richmond, KY 40475Off Market
- $249,2003 bd2 ba1.2k sqft625 Jennifer Dr, Richmond, KY 40475Sold
- $291,200-- bd-- ba-- sqft660 Jennifer Dr, Richmond, KY 40475Off Market
A local agent can set up tours, give advice and negotiate with sellers.
A local lender can help you make sure your offer is ready when you are.
Similar homes
- $285,0003 bd2 ba1.4k sqft4008 N Cross Point Ct, Richmond, KY 40475For Sale
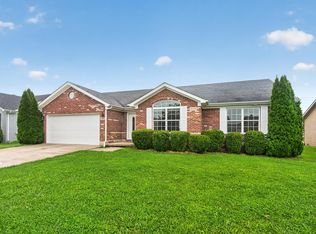
 MLS ID #26019478, Diana L Nash, Bluegrass Home Group. Imagine MLS
 - $325,0003 bd2 ba1.9k sqft206 Eastway Dr, Richmond, KY 40475For Sale
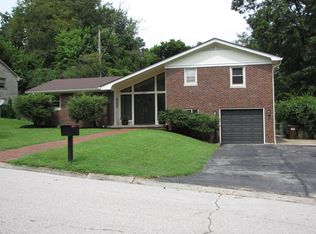 MLS ID #26021895, Nadine J Allmond, Southern Legacy Realty. Imagine MLS
 - $289,0003 bd2 ba1.4k sqft471 Southern Cross Dr, Richmond, KY 40475For Sale By Owner

- $300,0003 bd2 ba1.8k sqft416 Worthington Pl, Richmond, KY 40475For Sale
 MLS ID #26021435, Dixie Marz, Century 21 Pinnacle. Imagine MLS
 - $320,0004 bd3 ba2.1k sqft118 Primrose Cir, Richmond, KY 40475For SaleMLS ID #26020814, Gerson Luna, Tru Life Real Estate. Imagine MLS
- $274,9003 bd2 ba1.2k sqft479 Southern Cross Dr, Richmond, KY 40475For SaleMLS ID #26019504, Jacob Grant, The Real Estate Co.. Imagine MLS
- $279,9903 bd2 ba1.4k sqft546 Chickasaw Dr, Richmond, KY 40475For Sale
 MLS ID #1726190, Todd Martin, Call it Closed Realty. Metro Search Inc. LLC DBA Apex MLS
 - $209,0003 bd2 ba1.1k sqft413 N Hill St, Richmond, KY 40475For SaleMLS ID #26022148, Lisa Scully, CENTURY 21 Advantage Realty. Imagine MLS
- $329,5003 bd2 ba1.6k sqft267 Windward Way, Richmond, KY 40475For SaleMLS ID #26021272, Kim Nelson, Keller Williams Legacy Group. Imagine MLS
- $277,7004 bd3 ba2.3k sqft338 N 2nd St, Richmond, KY 40475For SaleMLS ID #26021137, Sharlene Glenn, Berkshire Hathaway HomeServices Foster Realtors. Imagine MLS
- $289,9003 bd3 ba1.8k sqft114 Jack Marie Dr, Richmond, KY 40475For SaleMLS ID #26007912, Rola Lawand Duran, FC Tucker Bluegrass. Imagine MLS
- $319,9003 bd2 ba1.4k sqft324 Oxford Cir, Richmond, KY 40475For SaleMLS ID #26019928, Tony Giglio, ListWithFreedom.com. Imagine MLS
- $279,9903 bd2 ba1.4k sqft546 Cickasaw Dr, Richmond, KY 40475New ConstructionCentury Communities
- $279,5003 bd3 ba1.7k sqft101 Lynwood Dr, Richmond, KY 40475For SaleMLS ID #26012527, Stephanie L Anglin, Century 21 Pinnacle. Imagine MLS
- $339,9005 bd3 ba2.1k sqft112 Kensington Pl, Richmond, KY 40475For SaleMLS ID #26018860, Hailey Cain, WEICHERT REALTORS - Ford Brothers. Imagine MLS
- $279,9004 bd2 ba1.9k sqft350 Woodland Ave, Richmond, KY 40475For SaleMLS ID #25016822, Delma Peercy, BlueHorse Realty. Imagine MLS
- $299,9003 bd2 ba1.5k sqft308 Timothy Way, Richmond, KY 40475For SaleMLS ID #26018236, Sabra Webster, Keller Williams Legacy Group. Imagine MLS
- $360,0003 bd2 ba1.5k sqft117 Fireside Dr, Richmond, KY 40475For SaleMLS ID #26021443, Angela Stamper, RE/MAX Elite Lexington. Imagine MLS
- $225,0003 bd2 ba1.1k sqft327 Irvine View St, Richmond, KY 40475For SaleMLS ID #26019562, Jesse Sizemore, CENTURY 21 Advantage Realty. Imagine MLS
- $285,0004 bd2 ba2.1k sqft105 Mildred Ct, Richmond, KY 40475For SaleMLS ID #26019563, Sharon Ben David, Berkshire Hathaway de Movellan Properties. Imagine MLS
