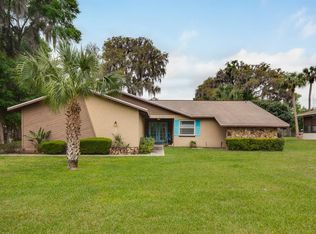
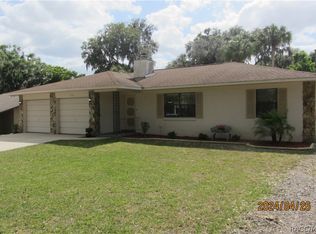
LOCATION, AIR BNB ALLOWED$ OR **THE AMERICAN DREAM OF AFFORDABILITY IS HERE AND NOW.** THE TIME IS NOW!! PICS ARE FROM BEFORE IT WAS OCCUPIED FIXER UPPER SPECIAL WITH GOOD BONES NEEDS CARE AND COSMETICS. SELLER IS OFFERING $8000.00 CONCESSION FOR CLOSING COSTS AND/OR RATE BUYDOWNS; WHILE TRYING TO PASS ON THIS HOME FILLED WITH FAMILY MEMORIES & LOVE, TO A DESERVING FAMILY. LET'S FIND THIS GREAT 4BED /3 BATH HOME A CLOSE & LOVING FAMILY. IT'S TIME FOR ANOTHER FAMILY TO CREATE LASTINGMEMORIES IN THE HUGE SOLID 1970 BLOCK HOME WITTH METAL ROOF THAT WILL ACCOMMODATE 6 FAMILY MEMBERS EASILY, WITH LEG ROOM, HIP ROOM AND HEAD ROOM, TO SPARE! PRIVACY THRU SPACIOUS SPLIT FLOOR PLAN LAYOUT. ROOM FOR SMALL ONES TO PLAY OR GAME IN GREAT ROOM WHILE ADULTS ENTERTAIN FRIENDS IN THE SPACIOUS FLORIDA ROOM. ENJOY QUIET PRIVACY IN THE MASTER SUITE ON ONE SIDE OF HOUSE AS THE FAMILY LIVES IN 3 BEDROOMS WAY OVER ON THE OTHER SIDE OF THE HOUSE. LET'S MAKE SUMMER 2026 SPECIAL ''SOMEONE'S DREAM COME TRUE'' AS THEY MOVE ON TO THEIR NEXT EXCITING CHAPTER IN LIFE!! INVESTORS ACT FAST. SELLER WANTS TO HELP A LARGE FAMILY REALIZE WEALTH BUILDING THROUGH HOME OWNERSHIP!! 10 MINUTES FROM RAINBOW RIVER PUBLIC ALL DAY SWIMMING, BBQ'S OR TUBING 3 RELAXING HOURS OF LAZY DAY OR FLOATING FROM K. P. HOLE COUNTY PARK TO DUNNELLON TUBER EXIT. VISIT WATERFRONT RESTAURANTS, SHOPPING, HISTORIC VILLAGE DAYS 1ST SATURDAYS ANTIQUE SHOPS, CRAFTS FOOD. YEAR ROUND ACTIVITIES AND FESTIVALS. UNDER 200K FOR AFFORDABLE PMTS AND LOTS OF ROOM, ROOM ROOM!! $$$SELLER MOTIVATED... SELLER MOTIVATED... SELLER MOTIVATED..... SELLER MOTIVATED$$$
Sold for $190,000
$190,000
11603 Osage Rd, Dunnellon, FL 34431
4beds
2,216sqft
Single Family Residence
Built in 1970
0.26 Acres Lot
$189,900 Zestimate®
$86/sqft
$2,625 Estimated rent
Home value
$189,900
$177,000 - $205,000
$2,625/mo
Zestimate® history
Loading...
Owner options
List your home for rent
$2,625/mo
Rent Zestimate®
Find your next renter with Zillow Rental Manager. Plus, with online applications, you can quickly screen prospective tenants – for free.
Learn more$2,625/mo
Rent Zestimate®
Refinance and save
$1,320/mo
Est. payment
Refinancing to a lower rate could help reduce your monthly payments and save thousands over the life of the loan.
See today's rates$1,320/mo
Est. payment
Explore your selling options
Work with a Zillow partner agent
Leverage their expertise and Zillow's premium Showcase listings to get your home seen by more buyers.
Get startedList with your own agent
Get your home in front of millions of buyers by listing it on Zillow.
Learn how to do itSell it yourself
Take full control of how buyers see your home on Zillow by listing For Sale by Owner (FSBO).
List your homeWhat's special
Zillow last checked:
Listing updated:
Listing Provided by:
Robert Spangler, II 352-615-8048,
COLDWELL BANKER RIVERLAND RLTY 352-489-4511
Bought with:
Amanda Seebadan, 3484401
KELLER WILLIAMS ADVANTAGE REALTY
Source: Stellar MLS,MLS#: OM720155 Originating MLS: Ocala - Marion
Originating MLS: Ocala - Marion
Facts & features
Interior
Bedrooms & bathrooms
- Bedrooms: 4
- Bathrooms: 3
- Full bathrooms: 3
Primary bedroom
- Features: En Suite Bathroom, Built-in Closet
- Level: First
- Area: 270 Square Feet
- Dimensions: 15x18
Bedroom 2
- Features: En Suite Bathroom, Built-in Closet
- Level: First
- Area: 124.2 Square Feet
- Dimensions: 10.8x11.5
Bedroom 3
- Features: Ceiling Fan(s), Built-in Closet
- Level: First
- Area: 132 Square Feet
- Dimensions: 12x11
Bathroom 1
- Features: Tub With Shower, No Closet
- Level: First
- Area: 40 Square Feet
- Dimensions: 5x8
Bathroom 2
- Features: Tub With Shower, No Closet
- Level: First
- Area: 64.9 Square Feet
- Dimensions: 5.5x11.8
Bathroom 3
- Features: Window/Skylight in Bath, No Closet
- Level: First
Bonus room
- Features: Ceiling Fan(s), No Closet
- Level: First
- Area: 450 Square Feet
- Dimensions: 15x30
Dining room
- Features: Ceiling Fan(s), No Closet
- Level: First
- Area: 112 Square Feet
- Dimensions: 8x14
Family room
- Features: Ceiling Fan(s), No Closet
- Level: First
- Area: 350 Square Feet
- Dimensions: 14x25
Kitchen
- Features: Breakfast Bar, No Closet
- Level: First
- Area: 187.2 Square Feet
- Dimensions: 12x15.6
Living room
- Level: First
Heating
- Central, Electric
Cooling
- Central Air
Appliances
- Included: Dishwasher, Range, Refrigerator
- Laundry: Inside, Laundry Room
Features
- Ceiling Fan(s), L Dining, Living Room/Dining Room Combo, Split Bedroom
- Flooring: Concrete, Laminate, Tile
- Doors: Sliding Doors
- Windows: Double Pane Windows
- Has fireplace: Yes
- Fireplace features: Decorative, Family Room, Masonry
Interior area
- Total structure area: 2,376
- Total interior livable area: 2,216 sqft
Property
Parking
- Total spaces: 1
- Parking features: Guest
- Carport spaces: 1
Features
- Levels: One
- Stories: 1
- Exterior features: Private Mailbox
- Fencing: Chain Link,Wood
Lot
- Size: 0.26 Acres
- Dimensions: 80 x 140
Details
- Parcel number: 3367120000
- Zoning: R3A
- Special conditions: None
Construction
Type & style
- Home type: SingleFamily
- Property subtype: Single Family Residence
Materials
- Block, Concrete
- Foundation: Slab
- Roof: Metal
Condition
- New construction: No
- Year built: 1970
Utilities & green energy
- Sewer: Septic Tank
- Water: Public
- Utilities for property: BB/HS Internet Available, Electricity Connected, Propane, Water Connected
Community & neighborhood
Location
- Region: Dunnellon
- Subdivision: VOGT SPRINGS DEVELOPMENT
HOA & financial
HOA
- Has HOA: No
Other fees
- Pet fee: $0 monthly
Other financial information
- Total actual rent: 0
Other
Other facts
- Listing terms: Cash,Conventional,VA Loan
- Ownership: Fee Simple
- Road surface type: Paved
Price history
| Date | Event | Price |
|---|---|---|
| 4/23/2026 | Sold | $190,000-3.8%$86/sqft |
Source:  Stellar MLS #OM720155 Report a problem Stellar MLS #OM720155 Report a problem | ||
| 3/24/2026 | Pending sale | $197,561$89/sqft |
Source: Stellar MLS #OM720155 Report a problem | ||
| 3/6/2026 | Listed for sale | $197,561-21%$89/sqft |
Source: Stellar MLS #OM720155 Report a problem | ||
| 4/6/2024 | Listing removed | $250,000$113/sqft |
Source:  Exit Realty #OM667577 Report a problem Exit Realty #OM667577 Report a problem | ||
| 3/8/2024 | Price change | $250,000-5.7%$113/sqft |
Source:  Realtors Association of Citrus County #828535 Report a problem Realtors Association of Citrus County #828535 Report a problem | ||
| 1/9/2024 | Price change | $265,000-5.4%$120/sqft |
Source: Realtors Association of Citrus County #828535 Report a problem | ||
| 11/10/2023 | Listed for sale | $280,000+86.8%$126/sqft |
Source: Realtors Association of Citrus County #828535 Report a problem | ||
| 1/25/2019 | Sold | $149,900$68/sqft |
Source: Realtors Association of Citrus County #775795 Report a problem | ||
| 12/14/2018 | Pending sale | $149,900$68/sqft |
Source: Coldwell Banker Riverland Realty #541070 Report a problem | ||
| 12/4/2018 | Price change | $149,900-6.3%$68/sqft |
Source: Coldwell Banker Riverland Realty #541070 Report a problem | ||
| 8/8/2018 | Listed for sale | $159,900+90.4%$72/sqft |
Source: Coldwell Banker Riverland Realty #775795 Report a problem | ||
| 1/22/2002 | Sold | $84,000$38/sqft |
Source: Public Record Report a problem | ||
Public tax history
| Year | Property taxes | Tax assessment |
|---|---|---|
| 2024 | $1,532 +1.7% | $117,986 +3% |
| 2023 | $1,506 +1% | $114,550 +3% |
| 2022 | $1,491 +0.4% | $111,214 +3% |
| 2021 | $1,485 +1.3% | $107,975 +1.4% |
| 2020 | $1,466 -33.9% | $106,484 +2.8% |
| 2019 | $2,218 | $103,541 +16.4% |
| 2018 | $2,218 +126.5% | $88,990 +7.3% |
| 2017 | $980 +20.2% | $82,919 +2.1% |
| 2016 | $815 | $81,214 +0.7% |
| 2015 | $815 +8% | $80,649 +0.8% |
| 2014 | $755 +4.2% | $80,009 +1.5% |
| 2013 | $724 +2.2% | $78,827 +1.6% |
| 2012 | $709 -17.8% | $77,563 -8.7% |
| 2011 | $862 +4.6% | $84,985 +1.5% |
| 2010 | $824 +7.3% | $83,729 +2.7% |
| 2009 | $768 +5.4% | $81,528 +0.1% |
| 2008 | $729 -22.2% | $81,447 +3% |
| 2007 | $938 -9.3% | $79,075 +2.5% |
| 2006 | $1,034 +3% | $77,148 +3% |
| 2005 | $1,004 | $74,900 +3% |
| 2004 | $1,004 -34.9% | $72,719 +6.9% |
| 2002 | $1,541 +132.4% | $68,010 +25.3% |
| 2001 | $663 | $54,269 |
| 2000 | $663 | $54,269 |
Find assessor info on the county website
Neighborhood: 34431
Nearby schools
GreatSchools rating
- 5/10Dunnellon Elementary SchoolGrades: PK-5Distance: 3.7 mi
- 4/10Dunnellon Middle SchoolGrades: 6-8Distance: 0.5 mi
- 2/10Dunnellon High SchoolGrades: 9-12Distance: 4 mi
Get a cash offer in 3 minutes
Find out how much your home could sell for in as little as 3 minutes with a no-obligation cash offer.
Estimated market value
$189,900
Get a cash offer in 3 minutes
Find out how much your home could sell for in as little as 3 minutes with a no-obligation cash offer.
Estimated market value
$189,900
- Florida
- Marion County
- Dunnellon
- 34431
- 11603 Osage Rd