Experience joyful living at 11603 Veirs Mill Road—your next dream home! This professionally renovated property sparkles with fresh paint throughout, newly refinished oak floors, and a low-step Anderson storm door for convenient entry. Entertain guests in the spacious great room or step out onto new deck stairs that lead to your backyard haven. Home Features Three-car driveway for plenty of parking. Gorgeous, freshly finished oak floors and updated doors with stylish hardware. Modern kitchen renovation: brand-new fridge, top-tier microwave, gourmet stove with griddle, air fry, and slow-cook options, plus a high-end, whisper-quiet dishwasher. Solid surface countertops and a relocated sink for a thoughtful, open layout. Amenities & Upgrades Bathrooms boast a new toilet, sink, plumbing, and sleek tilework. Upgraded LED lighting and electrical outlets throughout the house for energy efficiency. The extra-large 4th bedroom offers a giant cedar-lined closet and private entry, perfect for guests or home office flexibility. Energy-saving HVAC system keeps you comfortable year-round. Large storage shed for all your gear and hobbies. Location Perks Rapid bus stop and a new traffic light are just up the street, making commuting a breeze. Newly installed sidewalk provides safe, scenic strolls—right across the street. Ready to make memories in a move-in-ready, stylishly upgraded home? Full list of updates in the disclosures.
Sold for $525,000
$525,000
11603 Veirs Mill Rd, Silver Spring, MD 20902
4beds
2,293sqft
Single Family Residence
Built in 1953
6,534 Square Feet Lot
$520,800 Zestimate®
$229/sqft
$3,364 Estimated rent
Home value
$520,800
$479,000 - $568,000
$3,364/mo
Zestimate® history
Owner options
List your home for rent
$3,364/mo
Rent Zestimate®
Find your next renter with Zillow Rental Manager. Plus, with online applications, you can quickly screen prospective tenants – for free.
$3,364/mo
Rent Zestimate®
Refinance and save
$3,372/mo
Est. payment
Refinancing to a lower rate could help reduce your monthly payments and save thousands over the life of the loan.
$3,372/mo
Est. payment
Explore your selling options
Work with a Zillow partner agent
Leverage their expertise and Zillow's premium Showcase listings to get your home seen by more buyers.
Get startedList with your own agent
Get your home in front of millions of buyers by listing it on Zillow.
Learn how to do itSell it yourself
Take full control of how buyers see your home on Zillow by listing For Sale by Owner (FSBO).
List your homeWhat's special
Sleek tileworkModern kitchen renovationBrand-new fridgeNewly refinished oak floorsNew deck stairsNew toiletLow-step anderson storm door
Zillow last checked:
Listing updated:
Listed by:
Chris Thompson 301-758-2679,
RE/MAX Town Center
Bought with:
Wilmer Bucarelo, 98376947
Douglas Realty
Source: Bright MLS,MLS#: MDMC2207510
Facts & features
Interior
Bedrooms & bathrooms
- Bedrooms: 4
- Bathrooms: 2
- Full bathrooms: 2
- Main level bathrooms: 1
- Main level bedrooms: 3
Rooms
- Room types: Living Room, Dining Room, Bedroom 2, Bedroom 3, Bedroom 4, Kitchen, Family Room, Bedroom 1, Recreation Room, Bathroom 1, Bathroom 2
Bedroom 1
- Level: Main
Bedroom 2
- Level: Main
Bedroom 3
- Level: Main
Bedroom 4
- Level: Lower
Bathroom 1
- Level: Main
Bathroom 2
- Level: Lower
Dining room
- Level: Main
Family room
- Level: Main
Kitchen
- Level: Main
Living room
- Level: Main
Recreation room
- Level: Lower
Heating
- Forced Air, Central, Natural Gas
Cooling
- Ceiling Fan(s), Central Air, Electric
Appliances
- Included: Cooktop, Microwave, Refrigerator, Ice Maker, Washer, Dryer, Dishwasher, Stainless Steel Appliance(s), Water Heater, Gas Water Heater
- Laundry: In Basement
Features
- Ceiling Fan(s), Dining Area, Entry Level Bedroom, Family Room Off Kitchen, Open Floorplan
- Flooring: Ceramic Tile, Hardwood, Luxury Vinyl, Wood
- Basement: Partial,Full,Finished,Rear Entrance,Walk-Out Access
- Has fireplace: No
Interior area
- Total structure area: 2,293
- Total interior livable area: 2,293 sqft
- Finished area above ground: 1,176
- Finished area below ground: 1,117
Property
Parking
- Total spaces: 3
- Parking features: Asphalt, Driveway
- Uncovered spaces: 3
Accessibility
- Accessibility features: None
Features
- Levels: Two
- Stories: 2
- Patio & porch: Deck
- Exterior features: Chimney Cap(s), Lighting, Rain Gutters, Sidewalks
- Pool features: None
- Fencing: Back Yard
Lot
- Size: 6,534 Square Feet
Details
- Additional structures: Above Grade, Below Grade
- Parcel number: 161301406914
- Zoning: R60
- Special conditions: Standard
Construction
Type & style
- Home type: SingleFamily
- Architectural style: Ranch/Rambler
- Property subtype: Single Family Residence
Materials
- Aluminum Siding, Brick
- Foundation: Concrete Perimeter, Block
- Roof: Composition
Condition
- Excellent
- New construction: No
- Year built: 1953
- Major remodel year: 2025
Utilities & green energy
- Sewer: Public Sewer
- Water: Public
Community & HOA
Community
- Subdivision: Montgomery Highlands Estates
HOA
- Has HOA: No
Location
- Region: Silver Spring
Financial & listing details
- Price per square foot: $229/sqft
- Tax assessed value: $369,700
- Annual tax amount: $4,713
- Date on market: 11/8/2025
- Listing agreement: Exclusive Right To Sell
- Ownership: Fee Simple
Price history
| Date | Event | Price |
|---|---|---|
| 2/27/2026 | Sold | $525,000-3.7%$229/sqft |
Source:  Bright MLS #MDMC2207510 Report a problem Bright MLS #MDMC2207510 Report a problem | ||
| 2/2/2026 | Pending sale | $545,000$238/sqft |
Source: Bright MLS #MDMC2207510 Report a problem | ||
| 12/10/2025 | Price change | $545,000-3.5%$238/sqft |
Source: Bright MLS #MDMC2207510 Report a problem | ||
| 11/8/2025 | Listed for sale | $565,000$246/sqft |
Source: Bright MLS #MDMC2207510 Report a problem | ||
Public tax history
| Year | Property taxes | Tax assessment |
|---|---|---|
| 2025 | $5,074 +27.4% | $369,700 +6.9% |
| 2024 | $3,982 +7.3% | $345,900 +7.4% |
| 2023 | $3,711 +12.7% | $322,100 +8% |
| 2022 | $3,292 +1.9% | $298,300 +1.8% |
| 2021 | $3,230 +1.8% | $293,000 +1.8% |
| 2020 | $3,174 +6.1% | $287,700 +1.9% |
| 2019 | $2,992 -0.2% | $282,400 +4.1% |
| 2018 | $2,997 +0.3% | $271,300 +4.3% |
| 2017 | $2,987 +21.6% | $260,200 +4.5% |
| 2016 | $2,455 | $249,100 |
| 2015 | $2,455 | $249,100 |
| 2014 | $2,455 | $249,100 -1.3% |
| 2013 | -- | $252,500 |
| 2012 | -- | $252,500 |
| 2011 | -- | $252,500 -38.9% |
| 2010 | -- | $413,250 +10% |
| 2009 | -- | $375,800 +11.1% |
| 2008 | -- | $338,350 +12.4% |
| 2007 | -- | $300,900 +18.2% |
| 2006 | -- | $254,676 +22.2% |
| 2005 | -- | $208,453 +28.5% |
| 2004 | -- | $162,230 |
| 2003 | -- | $162,230 +9.1% |
| 2002 | -- | $148,636 +4.8% |
| 2001 | -- | $141,840 |
Find assessor info on the county website
Neighborhood: 20902
Nearby homes
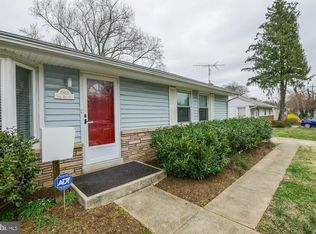
- $430,4003 bd1 ba936 sqft11605 Veirs Mill Rd, Silver Spring, MD 20902Off Market
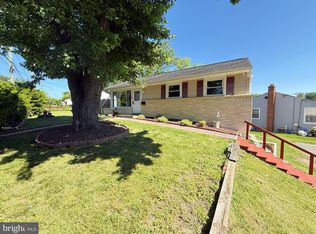
- $535,0005 bd2 ba1.7k sqft11601 Veirs Mill Rd, Wheaton, MD 20902Sold
- $407,800-- bd1 ba936 sqft11602 Newport Mill Rd, Silver Spring, MD 20902Off Market
- $459,500-- bd2 ba936 sqft3202 Paul Dr, Silver Spring, MD 20902Off Market
- $454,3005 bd2 ba936 sqft11607 Veirs Mill Rd, Silver Spring, MD 20902Off Market
- $451,300-- bd2 ba936 sqft3204 Paul Dr, Silver Spring, MD 20902Off Market
- $564,5004 bd2 ba2k sqft11604 Newport Mill Rd, Silver Spring, MD 20902Sold
- $453,900-- bd2 ba936 sqft3206 Paul Dr, Silver Spring, MD 20902Off Market
Nearby schools
GreatSchools rating
- 6/10Highland Elementary SchoolGrades: PK-5Distance: 0.4 mi
- 8/10Newport Mill Middle SchoolGrades: 6-8Distance: 0.3 mi
- 5/10Albert Einstein High SchoolGrades: 9-12Distance: 0.5 mi
Schools provided by the listing agent
- District: Montgomery County Public Schools
Source: Bright MLS. This data may not be complete. We recommend contacting the local school district to confirm school assignments for this home.
Get a cash offer in 3 minutes
Find out how much your home could sell for in as little as 3 minutes with a no-obligation cash offer.
Estimated market value
$520,800
Get a cash offer in 3 minutes
Find out how much your home could sell for in as little as 3 minutes with a no-obligation cash offer.
Estimated market value
$520,800
- Maryland
- Montgomery County
- Silver Spring
- 20902
- 11603 Veirs Mill Rd
