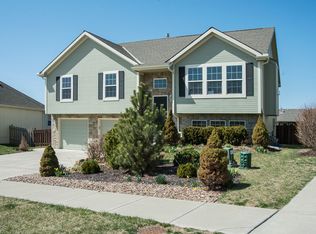
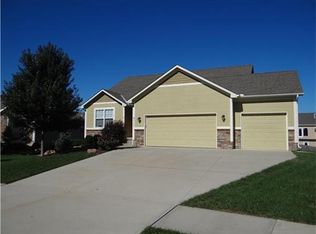
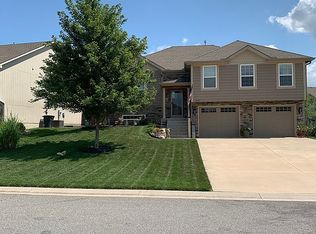
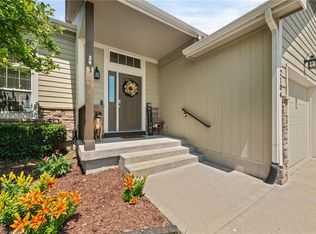
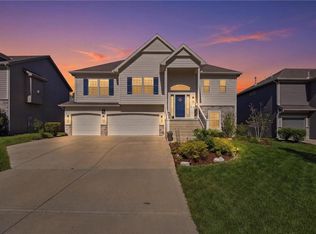
Welcome home to this beautifully maintained true ranch, reverse story and half home in a quiet Leavenworth neighborhood. Designed for comfortable family living, this home offers the convenience of main-level laundry, spacious living areas, and a full finished walk-out basement that gives everyone room to spread out, gather, and make memories. Hardwood, ceramic tile, and carpet flooring add warmth throughout, while the attractive stone and siding exterior create standout curb appeal. Step outside to enjoy the Trex deck, perfect for family dinners, morning coffee, or entertaining guests, and appreciate the added convenience of a three-car garage with plenty of space for vehicles, storage, and hobbies. If you have been searching for the ease of true ranch living with room to grow, this home is ready to welcome you.
Active
$399,000
2128 Alder St, Leavenworth, KS 66048
4beds
2,440sqft
Est.: Get pre-qualified
Single Family Residence
Built in 2010
7,232 Square Feet Lot
$-- Zestimate®
$164/sqft
$-- HOA
What's special
Full finished walk-out basementBeautifully maintained true ranchStandout curb appealMain-level laundry
- 14 hours |
- 198 |
- 4 |
Zillow last checked:
Listing updated:
Listing Provided by:
Jamie Alaniz 816-977-3498,
Platinum Realty LLC
Source: Heartland MLS as distributed by MLS GRID,MLS#: 2622449
Tour with a local agent
Facts & features
Interior
Bedrooms & bathrooms
- Bedrooms: 4
- Bathrooms: 3
- Full bathrooms: 3
Bedroom 1
- Features: All Carpet, Ceiling Fan(s)
- Level: Main
- Dimensions: 16 x 16
Bedroom 2
- Features: All Carpet, Ceiling Fan(s)
- Level: Main
- Dimensions: 12 x 9
Bedroom 3
- Features: All Carpet, Carpet, Ceiling Fan(s)
- Level: Lower
- Dimensions: 15 x 11
Bedroom 4
- Features: All Carpet
- Level: Lower
- Dimensions: 18 x 12
Primary bathroom
- Features: Double Vanity, Separate Shower And Tub, Walk-In Closet(s)
- Level: Main
- Dimensions: 12 x 9
Bathroom 2
- Features: Ceramic Tiles, Shower Over Tub
- Level: Main
- Dimensions: 9 x 6
Bathroom 3
- Features: Ceramic Tiles, Shower Over Tub
- Level: Lower
- Dimensions: 8 x 5
Dining room
- Features: Wood Floor
- Level: Main
- Dimensions: 12 x 9
Family room
- Features: All Carpet, Ceiling Fan(s), Fireplace
- Level: Lower
- Dimensions: 28 x 18
Kitchen
- Features: Pantry, Wood Floor
- Level: Main
- Dimensions: 13 x 12
Living room
- Features: All Carpet, Ceiling Fan(s)
- Level: Main
- Dimensions: 18 x 13
Heating
- Natural Gas
Cooling
- Electric
Appliances
- Included: Microwave, Refrigerator, Stainless Steel Appliance(s)
- Laundry: Main Level, Off The Kitchen
Features
- Ceiling Fan(s), Pantry, Walk-In Closet(s)
- Flooring: Carpet, Tile, Wood
- Basement: Basement BR,Finished,Walk-Out Access
- Number of fireplaces: 1
- Fireplace features: Basement, Gas, Gas Starter
Interior area
- Total structure area: 2,440
- Total interior livable area: 2,440 sqft
- Finished area above ground: 1,419
- Finished area below ground: 1,021
Property
Parking
- Total spaces: 3
- Parking features: Garage Door Opener, Garage Faces Front
- Garage spaces: 3
Features
- Patio & porch: Deck
- Fencing: Wood
Lot
- Size: 7,232 Square Feet
- Features: City Limits
Details
- Parcel number: 1051500000047.000
Construction
Type & style
- Home type: SingleFamily
- Architectural style: Traditional
- Property subtype: Single Family Residence
Materials
- Frame
- Roof: Composition
Condition
- Year built: 2010
Utilities & green energy
- Sewer: Public Sewer
- Water: Public
Community & HOA
Community
- Security: Smoke Detector(s)
- Subdivision: Branches
HOA
- Has HOA: No
Location
- Region: Leavenworth
Financial & listing details
- Price per square foot: $164/sqft
- Tax assessed value: $380,650
- Annual tax amount: $5,409
- Date on market: 5/27/2026
- Listing terms: Cash,Conventional,FHA,VA Loan
- Ownership: Private
Estimated market value
Not available
Estimated sales range
Not available
Not available
Price history
| Date | Event | Price |
|---|---|---|
| 5/27/2026 | Listed for sale | $399,000+42.6%$164/sqft |
Source:  Heartland MLS as distributed by MLS GRID #2622449 Report a problem Heartland MLS as distributed by MLS GRID #2622449 Report a problem | ||
| 6/30/2020 | Sold | -- |
Source: Heartland MLS as distributed by MLS GRID #45001_2219070 Report a problem | ||
| 5/19/2020 | Pending sale | $279,900$115/sqft |
Source: Platinum Realty LLC #2219070 Report a problem | ||
| 5/8/2020 | Listed for sale | $279,900$115/sqft |
Source: Platinum Realty LLC #2219070 Report a problem | ||
| 11/1/2019 | Listing removed | $279,900$115/sqft |
Source: Realty One Group Encompass #2187861 Report a problem | ||
| 9/11/2019 | Price change | $279,900+0.7%$115/sqft |
Source: Realty One Group Encompass #2187861 Report a problem | ||
| 8/14/2019 | Listed for sale | $278,000$114/sqft |
Source: Owner Report a problem | ||
| 11/2/2012 | Sold | -- |
Source: Heartland MLS as distributed by MLS GRID #1758849 Report a problem | ||
Public tax history
| Year | Property taxes | Tax assessment |
|---|---|---|
| 2025 | -- | $43,775 +5% |
| 2024 | $5,090 +5.1% | $41,690 +1% |
| 2023 | $4,845 +7.4% | $41,277 +14.1% |
| 2022 | $4,510 +7.8% | $36,161 +10.6% |
| 2021 | $4,182 +7.4% | $32,706 +9.6% |
| 2020 | $3,894 +3.7% | $29,842 +3.8% |
| 2019 | $3,757 +2% | $28,738 +2% |
| 2018 | $3,683 +5.8% | $28,186 +3.3% |
| 2017 | $3,480 -0.2% | $27,296 |
| 2016 | $3,488 | $27,296 -2% |
| 2015 | $3,488 +0.9% | $27,853 +1.3% |
| 2014 | $3,457 | $27,485 |
| 2013 | -- | $27,485 +4.3% |
| 2012 | -- | $26,358 |
| 2011 | -- | -- |
| 2010 | -- | $4,898 |
| 2009 | -- | $4,898 |
| 2008 | -- | $4,898 +4.6% |
| 2007 | -- | $4,681 |
Find assessor info on the county website
Monthly payment
Est. payment$--/mo
Payment breakdown
Explore the cost of this home by adjusting the details. Changes won't be saved.
All calculations are estimates and provided by Zillow, Inc. for informational purposes only. Actual amounts may vary.
HOA fees may include property taxes on listings classified as Co-Ops. Contact the listing agent and/or owner for fee details.
Mortgage interest rates are dependent on a number of factors, including credit score, down payment, and repayment length. Interest rate data provided by Zillow Group Marketplace, Inc. as of 1/1/1970 from various mortgage lenders with which we have lead or other similar arrangements; the Estimated Payment is an average of those rates.
See how much you could borrow to make a competitive offer.
Climate risks
Neighborhood: 66048
Nearby schools
GreatSchools rating
- 5/10Lansing Intermediate SchoolGrades: 4-5Distance: 2.8 mi
- 6/10Lansing Middle 6-8Grades: 6-8Distance: 3.7 mi
- 8/10Lansing High 9-12Grades: 9-12Distance: 3.5 mi
Schools provided by the listing agent
- Elementary: Lansing
- Middle: Lansing
- High: Lansing
Source: Heartland MLS as distributed by MLS GRID. This data may not be complete. We recommend contacting the local school district to confirm school assignments for this home.
A local agent can set up tours, give advice and negotiate with sellers.
- Kansas
- Leavenworth County
- Leavenworth
- 66048
- 2128 Alder St
Nearby cities
Nearby zip codes
Other Leavenworth Topics
