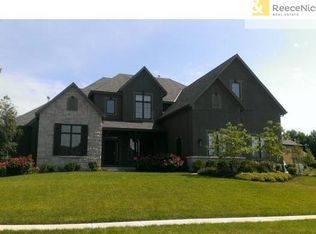
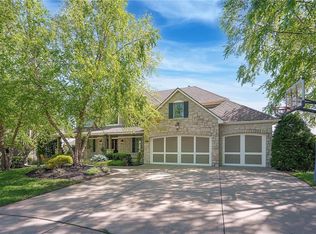
Exceptional quality, unforgettable amenities, and a setting that rarely comes available—this stunning home is designed to impress at every turn. Situated on 1.5 lots in a quiet cul-de-sac and backing to protected green space that cannot be developed, this property also offers direct walking access to the school for an unmatched combination of privacy and convenience.
Inside, the main level showcases hardwood floors throughout and a truly spectacular custom kitchen outfitted with top-of-the-line Sub-Zero appliances, including a 6-burner range, oven, refrigerator, warming drawer, steam oven, built-in coffee maker, wine storage, ice maker, microwave, LED lighting, and an oversized island made for gathering and entertaining.
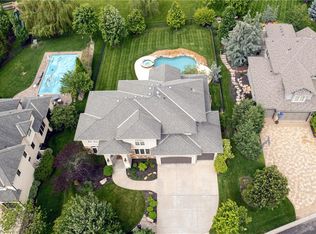
The indoor-outdoor lifestyle here is next level. Enjoy the incredible lanai with phantom screens that create the perfect 3-season room, along with an outdoor grill station, mini fridge, pergola with fireplace and chimney, plus a heated pool and hot tub with a striking waterfall feature—your own private retreat built for both relaxation and entertaining.
The finished lower level continues to impress with a full bar complete with mini fridge, dishwasher, sink, projector system, and full bathroom, creating the ultimate space for hosting.
The primary suite offers a true retreat experience, complete with a private sitting room featuring an electric fireplace, plus an oversized bath and generous closet space that make the entire suite feel both luxurious and livable.
Multiple fireplaces throughout the home add warmth and character, including two gas fireplaces on the main level and two gas fireplaces outside. This is more than a home—it’s a lifestyle property with luxury features, exceptional entertaining spaces, and a lot setting that is truly hard to find.
Coming soon 05/28
$1,365,000
11204 W 165th St, Overland Park, KS 66221
5beds
5,246sqft
Est.: Get pre-qualified
Single Family Residence
Built in 2010
0.38 Acres Lot
$-- Zestimate®
$260/sqft
$159/mo HOA
What's special
- --
- on Zillow |
- 132
- views |
- 10
- saves |
Zillow last checked:
Listing updated:
Listing Provided by:
Shannon Roganovic 913-235-6160,
United Real Estate Kansas City
Source: Heartland MLS as distributed by MLS GRID,MLS#: 2613587
Tour with a local agent
Facts & features
Interior
Bedrooms & bathrooms
- Bedrooms: 5
- Bathrooms: 5
- Full bathrooms: 4
- 1/2 bathrooms: 1
Primary bedroom
- Features: Carpet, Ceiling Fan(s), Walk-In Closet(s)
- Level: Second
- Area: 210 Square Feet
- Dimensions: 15 x 14
Bedroom 2
- Features: Carpet, Walk-In Closet(s)
- Level: Second
- Area: 195 Square Feet
- Dimensions: 15 x 13
Bedroom 3
- Features: Carpet, Walk-In Closet(s)
- Level: Second
- Area: 144 Square Feet
- Dimensions: 12 x 12
Bedroom 4
- Features: Carpet, Walk-In Closet(s)
- Level: Second
- Area: 156 Square Feet
- Dimensions: 13 x 12
Bedroom 5
- Level: Basement
Den
- Features: Carpet
- Level: First
- Area: 132 Square Feet
- Dimensions: 12 x 11
Dining room
- Features: Carpet
- Level: First
- Area: 195 Square Feet
- Dimensions: 15 x 13
Other
- Features: Carpet
- Level: Second
- Area: 165 Square Feet
- Dimensions: 15 x 11
Enclosed porch
- Features: Ceiling Fan(s), Fireplace
- Level: First
Great room
- Features: Fireplace
- Level: First
- Area: 255 Square Feet
- Dimensions: 15 x 17
Hearth room
- Features: Ceiling Fan(s), Fireplace
- Level: First
- Area: 240 Square Feet
- Dimensions: 15 x 16
Kitchen
- Features: Kitchen Island, Pantry
- Level: First
- Area: 322 Square Feet
- Dimensions: 23 x 14
Sitting room
- Features: Carpet
- Level: Second
- Area: 132 Square Feet
- Dimensions: 12 x 11
Heating
- Forced Air
Cooling
- Electric
Appliances
- Laundry: Laundry Room, Off The Kitchen
Features
- Kitchen Island, Pantry, Vaulted Ceiling(s), Walk-In Closet(s)
- Flooring: Carpet, Wood
- Windows: Thermal Windows
- Basement: Concrete,Daylight,Full,Sump Pump
- Number of fireplaces: 3
- Fireplace features: Gas Starter, Great Room, Hearth Room, Other
Interior area
- Total structure area: 5,246
- Total interior livable area: 5,246 sqft
- Finished area above ground: 3,819
- Finished area below ground: 1,427
Video & virtual tour
Property
Parking
- Total spaces: 3
- Parking features: Attached
- Attached garage spaces: 3
Features
- Patio & porch: Patio, Porch
- Exterior features: Dormer
- Spa features: Bath
Lot
- Size: 0.38 Acres
- Dimensions: 16687
- Features: Adjoin Greenspace, City Lot, Cul-De-Sac
Details
- Parcel number: NP47380000 0142
Construction
Type & style
- Home type: SingleFamily
- Architectural style: Traditional
- Property subtype: Single Family Residence
Materials
- Stone Trim, Stucco
- Roof: Composition
Condition
- Year built: 2010
Details
- Builder model: Innsbrook
- Builder name: Willis Construction
Utilities & green energy
- Sewer: Public Sewer
- Water: Public
Community & HOA
Community
- Subdivision: Mills Farm
HOA
- Has HOA: Yes
- Amenities included: Clubhouse, Exercise Room, Party Room, Play Area, Pool, Tennis Court(s), Trail(s)
- Services included: Trash
- HOA fee: $1,909 annually
Location
- Region: Overland Park
Financial & listing details
- Price per square foot: $260/sqft
- Tax assessed value: $1,353,100
- Annual tax amount: $16,124
- Date on market: 5/27/2026
- Ownership: Private
Estimated market value
Not available
Estimated sales range
Not available
Not available
Price history
| Date | Event | Price |
|---|---|---|
| 3/25/2013 | Sold | -- |
Source:  Heartland MLS as distributed by MLS GRID #45001_1815960 Report a problem Heartland MLS as distributed by MLS GRID #45001_1815960 Report a problem | ||
| 3/31/2011 | Sold | -- |
Source: Agent Provided Report a problem | ||
Public tax history
| Year | Property taxes | Tax assessment |
|---|---|---|
| 2025 | $16,124 +9.9% | $155,607 +10.2% |
| 2024 | $14,665 +22.7% | $141,266 +23.8% |
| 2023 | $11,949 +8.6% | $114,103 +10.6% |
| 2022 | $11,002 | $103,190 +11.1% |
| 2021 | -- | $92,920 +0.4% |
| 2020 | $10,420 | $92,518 +2.3% |
| 2019 | -- | $90,402 +4.3% |
| 2018 | -- | $86,676 +3.8% |
| 2017 | -- | $83,467 +1.7% |
| 2016 | $9,822 +5.3% | $82,099 +5.9% |
| 2015 | $9,324 +5.2% | $77,556 +18.6% |
| 2013 | $8,861 +16.8% | $65,377 -1.1% |
| 2012 | $7,584 +396.8% | $66,125 +402.7% |
| 2010 | $1,526 +58.8% | $13,154 +66.7% |
| 2008 | $962 | $7,892 |
Find assessor info on the county website
Monthly payment
Est. payment$--/mo
Payment breakdown
Explore the cost of this home by adjusting the details. Changes won't be saved.
All calculations are estimates and provided by Zillow, Inc. for informational purposes only. Actual amounts may vary.
HOA fees may include property taxes on listings classified as Co-Ops. Contact the listing agent and/or owner for fee details.
Mortgage interest rates are dependent on a number of factors, including credit score, down payment, and repayment length. Interest rate data provided by Zillow Group Marketplace, Inc. as of 1/1/1970 from various mortgage lenders with which we have lead or other similar arrangements; the Estimated Payment is an average of those rates.
See how much you could borrow to make a competitive offer.
Climate risks
Neighborhood: Mills Farm
Nearby schools
GreatSchools rating
- 8/10Timber Creek Elementary SchoolGrades: PK-5Distance: 0.1 mi
- 9/10Aubry Bend Middle SchoolGrades: 6-8Distance: 1.7 mi
- 9/10Blue Valley Southwest High SchoolGrades: 9-12Distance: 1.5 mi
Schools provided by the listing agent
- Elementary: Timber Creek
- Middle: Pleasant Ridge
- High: Blue Valley Southwest
Source: Heartland MLS as distributed by MLS GRID. This data may not be complete. We recommend contacting the local school district to confirm school assignments for this home.
A local agent can set up tours, give advice and negotiate with sellers.
A local lender can help you make sure your offer is ready when you are.
- Kansas
- Johnson County
- Overland Park
- 66221
- Mills Farm
- 11204 W 165th St
Nearby cities
Nearby neighborhoods
Nearby zip codes
Other Overland Park Topics
