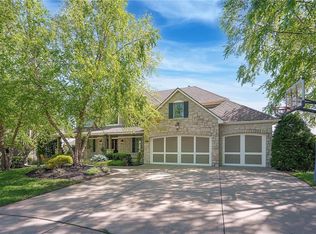
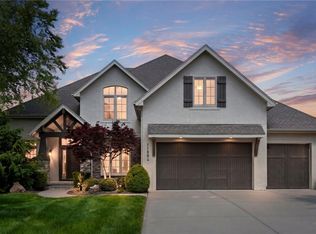
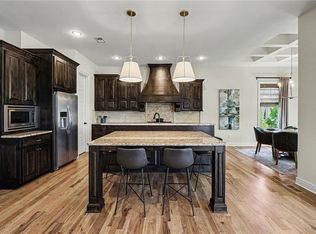
This lovely, expanded Maple 3 built by James Engle is ready for you to call home! The Chef's dream kitchen has granite countertops + large granite island, custom cabinets, oversized walk-in pantry w/double oven, gas stove, pot filler, and luxury stainless steel appliances. Bonus: butler's pantry with lots of extra counter and cabinet space! Breakfast room and formal dining are great for entertaining. Great room w/fireplace. Main level also has secondary bedroom great for guests to stay in or even an office or play area, convenient full bathroom and mud room too! Master ensuite is spectacular w/ soaring ceilings, gorgeous bathroom, and ginormous walk-in closet with built ins! Laundry room is adjacent to master closet! 3 other spacious bedroom one with private bathroom and the other two share the Jack n Jill bath! The finished walkout basement has the most amazing bar area, gaming nook, theater room, recreation room, full bathroom, and storage area. There is an awesome covered porch w/ fireplace and hot tub! Separate deck, and fenced yard too! So many great amenities in the neighborhood and you are located close to so many restaurants, shopping, highway access, and all top-rated schools!
Coming soon 07/15
$1,000,000
9428 W 157th Pl, Overland Park, KS 66221
5beds
5,200sqft
Est.: Get pre-qualified
Single Family Residence
Built in 2011
0.28 Acres Lot
$-- Zestimate®
$192/sqft
$110/mo HOA
What's special
- --
- on Zillow |
- 199
- views |
- 9
- saves |
Zillow last checked:
Listing updated:
Listing Provided by:
Jamie Patton 913-424-5821,
Platinum Realty LLC
Source: Heartland MLS as distributed by MLS GRID,MLS#: 2622443
Tour with a local agent
Facts & features
Interior
Bedrooms & bathrooms
- Bedrooms: 5
- Bathrooms: 5
- Full bathrooms: 5
Primary bedroom
- Features: Carpet, Ceiling Fan(s)
- Level: Second
- Area: 225 Square Feet
- Dimensions: 15 x 15
Bedroom 2
- Level: Main
- Area: 168 Square Feet
- Dimensions: 12 x 14
Bedroom 3
- Features: Carpet, Ceiling Fan(s), Walk-In Closet(s)
- Level: Second
- Area: 176 Square Feet
- Dimensions: 16 x 11
Bedroom 4
- Features: Carpet, Ceiling Fan(s), Walk-In Closet(s)
- Level: Second
- Area: 187 Square Feet
- Dimensions: 17 x 11
Bedroom 5
- Features: Carpet, Ceiling Fan(s), Walk-In Closet(s)
- Level: Second
- Area: 209 Square Feet
- Dimensions: 19 x 11
Primary bathroom
- Features: Ceramic Tiles, Separate Shower And Tub, Walk-In Closet(s)
- Level: Second
- Area: 225 Square Feet
- Dimensions: 15 x 15
Bathroom 2
- Features: Ceramic Tiles, Granite Counters, Shower Only
- Level: Main
Bathroom 3
- Features: Ceramic Tiles, Shower Over Tub
- Level: Second
Bathroom 4
- Features: Ceramic Tiles, Shower Over Tub
- Level: Second
Bathroom 5
- Features: Ceramic Tiles, Granite Counters, Shower Only
- Level: Lower
- Area: 63 Square Feet
- Dimensions: 7 x 9
Breakfast room
- Level: Main
Dining room
- Level: Main
- Area: 154 Square Feet
- Dimensions: 14 x 11
Family room
- Features: Ceramic Tiles, Wet Bar
- Level: Lower
- Area: 594 Square Feet
- Dimensions: 27 x 22
Great room
- Features: Ceiling Fan(s), Fireplace
- Level: Main
- Area: 255 Square Feet
- Dimensions: 15 x 17
Kitchen
- Features: Granite Counters, Pantry
- Level: Main
Media room
- Level: Lower
- Area: 437 Square Feet
- Dimensions: 19 x 23
Heating
- Heat Pump, Natural Gas
Cooling
- Electric, Heat Pump
Appliances
- Included: Dishwasher, Disposal, Double Oven, Exhaust Fan, Humidifier, Microwave, Gas Range, Stainless Steel Appliance(s)
- Laundry: Upper Level, Sink
Features
- Ceiling Fan(s), Custom Cabinets, Kitchen Island, Pantry, Walk-In Closet(s), Wet Bar
- Flooring: Carpet, Ceramic Tile, Wood
- Basement: Finished,Full,Walk-Out Access
- Number of fireplaces: 1
- Fireplace features: Great Room, Hearth Room, See Through
Interior area
- Total structure area: 5,200
- Total interior livable area: 5,200 sqft
- Finished area above ground: 3,580
- Finished area below ground: 1,620
Property
Parking
- Total spaces: 3
- Parking features: Attached, Garage Door Opener, Garage Faces Front
- Attached garage spaces: 3
Features
- Patio & porch: Deck, Patio
- Has spa: Yes
- Spa features: Heated, Bath
- Fencing: Metal
Lot
- Size: 0.28 Acres
Details
- Parcel number: NP90990000 0353
Construction
Type & style
- Home type: SingleFamily
- Architectural style: Traditional
- Property subtype: Single Family Residence
Materials
- Stucco & Frame
- Roof: Composition
Condition
- Year built: 2011
Details
- Builder model: Maple 3 Expanded
- Builder name: James Engle
Utilities & green energy
- Sewer: Public Sewer
- Water: Public
Community & HOA
Community
- Security: Smoke Detector(s)
- Subdivision: Wilshire Farms
HOA
- Has HOA: Yes
- Amenities included: Clubhouse, Exercise Room, Other, Party Room, Play Area, Pool, Tennis Court(s), Trail(s)
- Services included: Other, Trash
- HOA fee: $1,323 annually
- HOA name: Wilshire Farms HOA
Location
- Region: Overland Park
Financial & listing details
- Price per square foot: $192/sqft
- Tax assessed value: $1,002,100
- Annual tax amount: $11,000
- Date on market: 5/27/2026
- Listing terms: Cash,Conventional,VA Loan
- Ownership: Private
Estimated market value
Not available
Estimated sales range
Not available
Not available
Price history
| Date | Event | Price |
|---|---|---|
| 8/1/2024 | Listing removed | -- |
Source:  Heartland MLS as distributed by MLS GRID #2494043 Report a problem Heartland MLS as distributed by MLS GRID #2494043 Report a problem | ||
| 6/14/2024 | Listed for sale | $900,000-1.1%$173/sqft |
Source: Heartland MLS as distributed by MLS GRID #2494043 Report a problem | ||
| 6/12/2024 | Listing removed | -- |
Source: Heartland MLS as distributed by MLS GRID #2487240 Report a problem | ||
| 5/20/2024 | Listed for sale | $910,000+0.6%$175/sqft |
Source: Heartland MLS as distributed by MLS GRID #2487240 Report a problem | ||
| 10/26/2022 | Listing removed | -- |
Source: Heartland MLS as distributed by MLS GRID #2392236 Report a problem | ||
| 7/8/2022 | Listed for sale | $905,000-7.2%$174/sqft |
Source: Heartland MLS as distributed by MLS GRID #2392236 Report a problem | ||
| 7/1/2022 | Listing removed | -- |
Source: Heartland MLS as distributed by MLS GRID #2382492 Report a problem | ||
| 6/24/2022 | Price change | $975,000-1.5%$188/sqft |
Source: Heartland MLS as distributed by MLS GRID #2382492 Report a problem | ||
| 6/16/2022 | Price change | $990,000-3.4%$190/sqft |
Source: Heartland MLS as distributed by MLS GRID #2382492 Report a problem | ||
| 5/21/2022 | Listed for sale | $1,025,000+3.6%$197/sqft |
Source: Heartland MLS as distributed by MLS GRID #2382492 Report a problem | ||
| 5/19/2022 | Listing removed | -- |
Source: Owner Report a problem | ||
| 4/2/2022 | Listed for sale | $989,000+64.8%$190/sqft |
Source: Owner Report a problem | ||
| 6/24/2016 | Sold | -- |
Source: Heartland MLS as distributed by MLS GRID #45001_1991330 Report a problem | ||
| 5/13/2016 | Pending sale | $599,950$115/sqft |
Source: ReeceNichols College Blvd #1991330 Report a problem | ||
| 5/12/2016 | Listed for sale | $599,950+1.7%$115/sqft |
Source: ReeceNichols College Blvd #1991330 Report a problem | ||
| 12/7/2015 | Sold | -- |
Source: Heartland MLS as distributed by MLS GRID #45001_1956810 Report a problem | ||
| 7/31/2015 | Listed for sale | $589,900$113/sqft |
Source: Owner Report a problem | ||
Public tax history
| Year | Property taxes | Tax assessment |
|---|---|---|
| 2025 | $12,805 +12.5% | $115,241 +4.8% |
| 2024 | $11,386 +6.4% | $109,963 +7.6% |
| 2023 | $10,700 +16.6% | $102,235 +18.6% |
| 2022 | $9,179 | $86,181 +5.2% |
| 2021 | -- | $81,949 +0.2% |
| 2020 | $9,207 | $81,765 +3.6% |
| 2019 | -- | $78,948 +2.3% |
| 2018 | -- | $77,200 +11.9% |
| 2017 | -- | $68,994 +1.7% |
| 2016 | $8,113 +8.8% | $67,839 +9.3% |
| 2015 | $7,460 +4.2% | $62,089 +6.1% |
| 2013 | $7,161 +412.3% | $58,535 +9.6% |
| 2012 | $1,398 | $53,400 |
Find assessor info on the county website
Monthly payment
Est. payment$--/mo
Payment breakdown
Explore the cost of this home by adjusting the details. Changes won't be saved.
All calculations are estimates and provided by Zillow, Inc. for informational purposes only. Actual amounts may vary.
HOA fees may include property taxes on listings classified as Co-Ops. Contact the listing agent and/or owner for fee details.
Mortgage interest rates are dependent on a number of factors, including credit score, down payment, and repayment length. Interest rate data provided by Zillow Group Marketplace, Inc. as of 1/1/1970 from various mortgage lenders with which we have lead or other similar arrangements; the Estimated Payment is an average of those rates.
See how much you could borrow to make a competitive offer.
Climate risks
Neighborhood: Wilshire Farms
Nearby schools
GreatSchools rating
- 6/10Cedar Hills Elementary SchoolGrades: K-5Distance: 0.8 mi
- 7/10Pleasant Ridge Middle SchoolGrades: 6-8Distance: 0.8 mi
- 10/10Blue Valley West High SchoolGrades: 9-12Distance: 0.5 mi
Schools provided by the listing agent
- Elementary: Cedar Hills
- Middle: Pleasant Ridge
- High: Blue Valley West
Source: Heartland MLS as distributed by MLS GRID. This data may not be complete. We recommend contacting the local school district to confirm school assignments for this home.
A local agent can set up tours, give advice and negotiate with sellers.
A local lender can help you make sure your offer is ready when you are.
- Kansas
- Johnson County
- Overland Park
- 66221
- Wilshire Farms
- 9428 W 157th Pl
Nearby cities
Nearby neighborhoods
Nearby zip codes
Other Overland Park Topics
