Residential Opportunity on an unrestricted tract. Warehouse Business Park going in up front, new private driveway will be put in leading from Fitzhugh to the home. Pad Sites available, perfect Live/Work situation.
Active
Price cut: $26.5K (7/30)
$698,500
11605 Fitzhugh Rd, Austin, TX 78736
2beds
1,228sqft
Single Family Residence
Built in 2020
1.77 Acres Lot
$-- Zestimate®
$569/sqft
$-- HOA
What's special
New private driveway
- 114 days
- 210
- 20
Zillow last checked:
Listing updated:
Listed by:
Scott Daves (512) 894-3488,
Stanberry REALTORS (512) 894-3488
Source: Unlock MLS,MLS#: 3410667
Facts & features
Interior
Bedrooms & bathrooms
- Bedrooms: 2
- Bathrooms: 2
- Full bathrooms: 2
- Main level bedrooms: 2
Heating
- Central, Electric
Cooling
- Central Air, Electric
Appliances
- Included: Cooktop, Dishwasher, Disposal, Exhaust Fan, Microwave
Features
- Ceiling Fan(s), High Ceilings, Double Vanity, Eat-in Kitchen, Kitchen Island, Open Floorplan, Pantry, Primary Bedroom on Main, Recessed Lighting
- Flooring: Concrete, Tile
- Windows: None
- Number of fireplaces: 1
- Fireplace features: See Remarks
Interior area
- Total interior livable area: 1,228 sqft
Property
Parking
- Parking features: Attached Carport, Covered
- Has attached garage: Yes
Accessibility
- Accessibility features: None
Features
- Levels: Two
- Stories: 2
- Patio & porch: Covered, Front Porch, Rear Porch, Terrace
- Exterior features: Gutters Partial
- Pool features: None
- Fencing: Split Rail, Wood
- Has view: Yes
- View description: Hill Country
- Waterfront features: None
Lot
- Size: 1.77 Acres
- Features: Native Plants, Private Maintained Road, Sprinkler - Automatic, Sprinkler - Back Yard, Trees-Large (Over 40 Ft), Many Trees
Details
- Additional structures: Shed(s)
- Parcel number: 04157701810000
- Special conditions: Standard
Construction
Type & style
- Home type: SingleFamily
- Property subtype: Single Family Residence
Materials
- Foundation: Slab
- Roof: Composition, Shingle
Condition
- Resale
- New construction: No
- Year built: 2020
Utilities & green energy
- Sewer: Septic Tank
- Water: Public
- Utilities for property: Electricity Connected, Sewer Connected, Water Connected
Community & HOA
Community
- Features: None
- Subdivision: Elzy Harrison Surv Abs #379
HOA
- Has HOA: No
Location
- Region: Austin
Financial & listing details
- Price per square foot: $569/sqft
- Tax assessed value: $847,854
- Annual tax amount: $13,409
- Date on market: 6/17/2026
- Listing terms: Cash,Conventional
- Electric utility on property: Yes
Estimated market value
Not available
Estimated sales range
Not available
Not available
Price history
| Date | Event | Price |
|---|---|---|
| 7/30/2026 | Price change | $698,500-3.7%$569/sqft |
Source:  Unlock MLS #3410667 Report a problem Unlock MLS #3410667 Report a problem | ||
| 6/17/2026 | Listed for sale | $725,000-48.2%$590/sqft |
Source: Unlock MLS #3410667 Report a problem | ||
| 9/20/2023 | Listing removed | -- |
Source: Unlock MLS #9198157 Report a problem | ||
| 8/21/2023 | Contingent | $1,399,000$1,139/sqft |
Source: Unlock MLS #9198157 Report a problem | ||
| 7/20/2023 | Listed for sale | $1,399,000+471%$1,139/sqft |
Source: Unlock MLS #9198157 Report a problem | ||
| 6/13/2019 | Sold | -- |
Source: Agent Provided Report a problem | ||
| 6/4/2019 | Pending sale | $245,000$200/sqft |
Source: Ashley Austin Homes #6436799 Report a problem | ||
| 6/1/2019 | Listed for sale | $245,000$200/sqft |
Source: Ashley Austin Homes #6436799 Report a problem | ||
Public tax history
| Year | Property taxes | Tax assessment |
|---|---|---|
| 2025 | $13,409 +0.2% | $847,854 -1.3% |
| 2024 | $13,379 +102.3% | $859,162 +52% |
| 2023 | $6,612 -7.8% | $565,420 -27.7% |
| 2022 | $7,172 | $782,391 +67.4% |
| 2021 | -- | $467,289 +312.1% |
| 2020 | $2,009 -0.5% | $113,380 |
| 2019 | $2,020 -4.7% | $113,380 |
| 2018 | $2,119 | $113,380 |
| 2017 | $2,119 -6.1% | $113,380 |
| 2016 | $2,256 | $113,380 |
| 2015 | $2,256 | $113,380 |
| 2014 | $2,256 | $113,380 |
Find assessor info on the county website
Monthly payment
Est. payment
Payment breakdown
Explore the cost of this home by adjusting the details. Changes won't be saved.Climate risks
Neighborhood: 78736
Nearby schools
Schools provided by the listing agent
- Elementary: Baldwin
- Middle: Small
- High: Bowie
- District: Austin ISD
Source: Unlock MLS. This data may not be complete. We recommend contacting the local school district to confirm school assignments for this home.
Similar homes
- $699,0003 bd2 ba1.6k sqft4710 Frontier Trl, Austin, TX 78745Active

 MLS ID #1464405, Theresa Boisseau, Keller Williams Realty. Unlock MLS
 - $619,0003 bd4 ba1.5k sqft4400 Jinx Ave #2, Austin, TX 78745Active
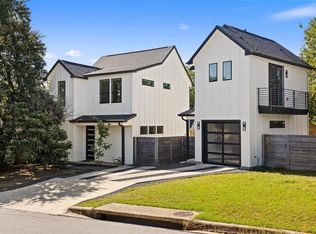 MLS ID #1108198, Casey Marquez, Compass RE Texas, LLC. Unlock MLS
 - $645,0003 bd2 ba1.6k sqft5405 Amanda Ellis Ct, Austin, TX 78749Active
 MLS ID #2658132, Ashley Stucki, Ashley Austin Homes. Unlock MLS
 - $799,9951 bd2 ba1.4k sqft17210 W Beach Rd #A, Austin, TX 78734Active
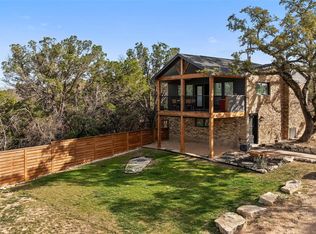 MLS ID #4571472, Michael Kern, RE/MAX Ascension. Unlock MLS
 - $569,0004 bd3 ba1.4k sqft10017 Janet Loop, Dripping Springs, TX 78620ActiveMLS ID #2963417, Joshua Payer, Keller Williams - Lake Travis. Unlock MLS
- $599,9003 bd2 ba1.3k sqft4603 Dudmar Dr, Austin, TX 78735ActiveMLS ID #2332111, Yusuf Johnson, eXp Realty, LLC. Unlock MLS
- $799,0002 bd3 ba1.4k sqft332 Turkey Dr, Dripping Springs, TX 78620ActiveMLS ID #2355539, Chad Edwards, Lone Star Realty. Unlock MLS
- $507,0003 bd2 ba1k sqft14805 General Williamson Dr, Austin, TX 78734ActiveMLS ID #2504999, Suzie Adams, Christies Intl Real Estate Lone Star. Unlock MLS
- $595,0003 bd2 ba1.3k sqft12903 Vinyard Dr, Manchaca, TX 78652ActiveMLS ID #3937067, Laura Cochrane, Respace LLC. Unlock MLS
- $850,0003 bd2 ba1.6k sqft6903 Ardath St, Austin, TX 78757ActiveMLS ID #8536832, Hanalei Myers, Coldwell Banker Realty. Unlock MLS
- $639,9003 bd3 ba1.7k sqft4302 Manzanillo Dr, Austin, TX 78749ActiveMLS ID #8227136, April Mayo, Mayo Properties. Unlock MLS
- $630,0002 bd2 ba1.2k sqft2016 Simond Ave APT A, Austin, TX 78723ActiveMLS ID #1906434, Laura Hoke, eXp Realty, LLC. Unlock MLS
- $525,0003 bd2 ba1.3k sqft1801 Belford Dr, Austin, TX 78757ActiveMLS ID #5586720, Laurie Mills, Compass RE Texas, LLC. Unlock MLS
- $949,9003 bd3 ba1.6k sqft15200 Storm Dr, Austin, TX 78734ActiveMLS ID #7935760, Chuck Watkins, MCLANE REALTY, LLC. Unlock MLS
- $599,9003 bd3 ba1.8k sqft411 Whitetail Dr, Manchaca, TX 78652ActiveMLS ID #5700152, Kathy Jacobs O'Bryan, Compass RE Texas, LLC. Unlock MLS
- $875,0005 bd4 ba1.8k sqft3116 Prado St #1, Austin, TX 78702ActiveMLS ID #8551063, Denise Lewis, Keller Williams Realty. Unlock MLS
- $749,5002 bd1 ba1k sqft17129 E Darleen Dr, Leander, TX 78641ActiveMLS ID #7058796, Dow Kennedy, REALTY CAPITAL CITY. Unlock MLS
- $519,0001 bd2 ba1.2k sqft15101 Dexler Dr, Austin, TX 78734ActiveMLS ID #4988357, Vlado Ruzicka, Ruzicka Real Estate. Unlock MLS
- $565,0003 bd2 ba1.3k sqft7001 Watchwood Dr, Austin, TX 78745ActiveMLS ID #9165419, Shannon Dingman, Central Metro Realty. Unlock MLS
