Incredible property on a culdesac street! Better than new! Upgraded and remodeled! Two-story with wonderful lookout lower level. 4 bedrooms + office. 3 beds up and 1 down. Upper level laundry. Open concept floor plan with tall ceilings and walls of windows fill the spacious home with natural light! A living room on each level, how awesome is that! Kitchen features quartz counters, tiled backsplash, stainless steel appliances, gas range, under-cabinet lighting, soft-close hardware, and a huge center island with outlets. New luxurious primary en suite bathroom that you would expect in a million dollar home, offers a separate tub & shower, tile to the ceiling, niches, dual faucets, custom closet, wallpapered toilet room + a tray ceiling in the bedroom! Since owning, sellers have replaced and added NEW: flooring, paint, lighting, shiplap, interior railing, primary bathroom, screen & storm doors, deck, fence, and so much more! Appreciate the large mudroom, finished lower level, gas fireplace, window treatments, vinyl windows, cement & vinyl siding, concrete driveway, and gutters. Big closets throughout, and multiple unfinished rooms for lots of storage. Huge maintenance-free deck with stairs down to the large flat & fenced backyard for all the fun activities! Massive 2+ car garage. Excellent curb appeal! Original owners have meticulously maintained and had the home professionally upgraded. Association does lawn & snow care, and maintains neighborhood and park, and more! Schedule your tour today!
Closed
$600,000
11605 Ranchview Ln N, Maple Grove, MN 55369
4beds
3,430sqft
Single Family
Built in 2021
6,534 Square Feet Lot
$615,400 Zestimate®
$175/sqft
$4,108 Estimated rent
Home value
$615,400
$560,000 - $671,000
$4,108/mo
Zestimate® history
Owner options
List your home for rent
$4,108/mo
Rent Zestimate®
Find your next renter with Zillow Rental Manager. Plus, with online applications, you can quickly screen prospective tenants – for free.
$4,108/mo
Rent Zestimate®
Refinance and save
$4,038/mo
Est. payment
Refinancing to a lower rate could help reduce your monthly payments and save thousands over the life of the loan.
$4,038/mo
Est. payment
Explore your selling options
Work with a Zillow partner agent
Leverage their expertise and Zillow's premium Showcase listings to get your home seen by more buyers.
Get startedList with your own agent
Get your home in front of millions of buyers by listing it on Zillow.
Learn how to do itSell it yourself
Take full control of how buyers see your home on Zillow by listing For Sale by Owner (FSBO).
List your homeWhat's special
Zillow last checked:
Listing updated:
Bought with:
5
Source: NorthstarMLS as distributed by MLS GRID,MLS#: 6619298

Facts & features
Interior
Bedrooms & bathrooms
- Bedrooms: 4
- Bathrooms: 4
- Full bathrooms: 3
- 1/2 bathrooms: 1
Bedroom
- Level: Upper
Bedroom 2
- Level: Upper
Bedroom 3
- Level: Upper
Bedroom 4
- Level: Lower
Deck
- Level: Main
Dining room
- Level: Main
Family room
- Level: Lower
Kitchen
- Level: Main
Laundry
- Level: Upper
Living room
- Level: Main
Loft
- Level: Upper
Mud room
- Level: Main
Office
- Level: Main
Other
- Level: Lower
Heating
- Forced Air
Cooling
- Central Air
Appliances
- Included: Dishwasher, Dryer, Microwave, Range, Refrigerator, Stainless Steel Appliance(s), Washer, Water Softener Rented
- Laundry: Laundry Room, In Unit, Upper Level, Washer Hookup
Features
- Basement: Daylight,Finished,Full,Concrete,Storage Space,Sump Pump
- Number of fireplaces: 1
- Fireplace features: Gas, Living Room
Interior area
- Total structure area: 3,430
- Total interior livable area: 3,430 sqft
- Finished area above ground: 2,305
- Finished area below ground: 679
Property
Parking
- Total spaces: 2
- Parking features: Attached, Concrete, Garage Door Opener, Storage
- Attached garage spaces: 2
- Has uncovered spaces: Yes
Accessibility
- Accessibility features: None
Features
- Levels: Two
- Stories: 2
- Patio & porch: Composite Decking, Deck
- Fencing: Full
Lot
- Size: 6,534 Square Feet
- Dimensions: 132 x 50 x 131 x 22 x 28
Details
- Foundation area: 1125
- Parcel number: 3312022220041
- Zoning description: Residential-Single Family
Construction
Type & style
- Home type: SingleFamily
- Property subtype: Single Family
Materials
- Roof: Age 8 Years or Less,Asphalt,Pitched
Condition
- New construction: No
- Year built: 2021
Utilities & green energy
- Gas: Natural Gas
- Sewer: City Sewer/Connected
- Water: City Water/Connected
Community & HOA
Community
- Subdivision: Brayburn Trails 3rd Add
HOA
- Has HOA: Yes
- Services included: Lawn Care, Professional Mgmt, Sanitation, Shared Amenities, Snow Removal
- HOA fee: $177 monthly
- HOA name: Cities Managment
- HOA phone: 612-381-8600
Location
- Region: Maple Grove
Financial & listing details
- Price per square foot: $175/sqft
- Tax assessed value: $579,200
- Annual tax amount: $6,534
- Date on market: 3/26/2025
- Cumulative days on market: 5 days
Price history
| Date | Event | Price |
|---|---|---|
| 4/21/2025 | Sold | $600,000+3.4%$175/sqft |
Source: | ||
| 3/26/2025 | Pending sale | $580,000$169/sqft |
Source: | ||
| 3/12/2025 | Listing removed | $580,000$169/sqft |
Source: | ||
| 3/7/2025 | Listed for sale | $580,000+15.6%$169/sqft |
Source: | ||
| 4/22/2021 | Sold | $501,527$146/sqft |
Source: Public Record Report a problem | ||
Public tax history
| Year | Property taxes | Tax assessment |
|---|---|---|
| 2025 | $6,603 +1.1% | $579,200 +0.9% |
| 2024 | $6,534 +5.6% | $574,300 -0.1% |
| 2023 | $6,188 +142.5% | $574,800 +5.1% |
| 2022 | $2,552 +323.1% | $547,000 +184.9% |
| 2021 | $603 | $192,000 +428.9% |
| 2020 | -- | $36,300 |
Find assessor info on the county website
Neighborhood: 55369
Nearby homes
- $529,9004 bd4 ba2.7k sqft11609 Ranchview Ln N, Maple Grove, MN 55369Sold
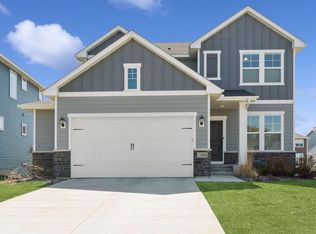
- $537,2003 bd3 ba1.9k sqft11601 Ranchview Ln N, Maple Grove, MN 55369Off Market
- $565,3004 bd4 ba2.5k sqft11609 Ranchview Ln N, Osseo, MN 55369Off Market
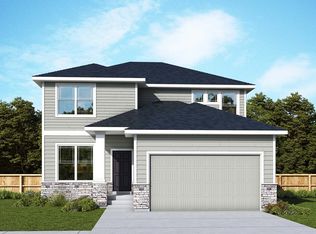
- $523,0003 bd6 ba1.8k sqft11613 Ranchview Ln N, Maple Grove, MN 55369Off Market
- $676,9003 bd3 ba2.8k sqft11554 Brayburn Trl, Osseo, MN 55369Off Market
- $672,0003 bd3 ba2.5k sqft11552 Brayburn Trl, Osseo, MN 55369Off Market
- $646,8004 bd4 ba3.3k sqft11556 Brayburn Trl, Osseo, MN 55369Off Market
- $579,0004 bd3 ba2.2k sqft11617 Ranchview Ln N, Maple Grove, MN 55369Off Market
Nearby schools
GreatSchools rating
- 9/10Oxbow Creek Elementary SchoolGrades: K-5Distance: 5.6 mi
- 8/10Jackson Middle SchoolGrades: 6-8Distance: 6.2 mi
- 7/10Champlin Park Senior High SchoolGrades: 9-12Distance: 6.2 mi
Get a cash offer in 3 minutes
Find out how much your home could sell for in as little as 3 minutes with a no-obligation cash offer.
Estimated market value
$615,400
Get a cash offer in 3 minutes
Find out how much your home could sell for in as little as 3 minutes with a no-obligation cash offer.
Estimated market value
$615,400
- Minnesota
- Hennepin County
- Dayton
- 55369
- 11605 Ranchview Ln N