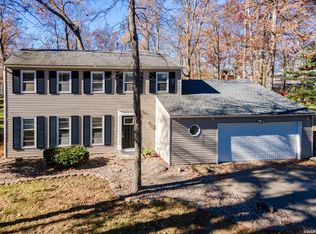
Welcome to this stunning tri-level gem that offers the perfect blend of comfort and privacy! Nestled on just under an acre, this 4-bedroom, 2.5-bathroom beauty is a rare find with NO HOA restrictions—giving you the freedom to enjoy your space as you please. Step inside to find a home that's been thoughtfully remodeled and updated. The newly installed gutters offer peace of mind, while the completely revamped basement provides a versatile space for relaxation, play, or entertainment. This property is located in Northwest Allen School District right around the corner from Carroll High School. Don’t miss the chance to make this move-in-ready home yours—schedule a tour today and experience the exceptional lifestyle it offers! Home is being sold AS-IS.
Closed
$260,000
11606 Hand Rd, Fort Wayne, IN 46818
4beds
1,988sqft
Single Family Residence
Built in 1971
0.79 Acres Lot
$302,200 Zestimate®
$--/sqft
$2,432 Estimated rent
Home value
$302,200
$287,000 - $317,000
$2,432/mo
Zestimate® history
Owner options
List your home for rent
$2,432/mo
Rent Zestimate®
Find your next renter with Zillow Rental Manager. Plus, with online applications, you can quickly screen prospective tenants – for free.
$2,432/mo
Rent Zestimate®
Refinance and save
$1,585/mo
Est. payment
Refinancing to a lower rate could help reduce your monthly payments and save thousands over the life of the loan.
$1,585/mo
Est. payment
Explore your selling options
Work with a Zillow partner agent
Leverage their expertise and Zillow's premium Showcase listings to get your home seen by more buyers.
Get startedList with your own agent
Get your home in front of millions of buyers by listing it on Zillow.
Learn how to do itSell it yourself
Take full control of how buyers see your home on Zillow by listing For Sale by Owner (FSBO).
List your homeWhat's special
Zillow last checked:
Listing updated:
Listed by:
Ryan Achor 260-414-9124,
Noll Team Real Estate
Bought with:
Shawn Smiley, RB18001618
Trueblood Real Estate, LLC.
Source: IRMLS,MLS#: 202431902
Facts & features
Interior
Bedrooms & bathrooms
- Bedrooms: 4
- Bathrooms: 3
- Full bathrooms: 2
- 1/2 bathrooms: 1
Bedroom 1
- Level: Upper
Bedroom 2
- Level: Upper
Dining room
- Level: Main
- Area: 99
- Dimensions: 11 x 9
Family room
- Level: Lower
- Area: 391
- Dimensions: 23 x 17
Kitchen
- Level: Main
- Area: 110
- Dimensions: 11 x 10
Living room
- Level: Main
- Area: 216
- Dimensions: 18 x 12
Heating
- Natural Gas, Baseboard, Floor Furnace, Hot Water, High Efficiency Furnace
Cooling
- Attic Fan, Window Unit(s), Ceiling Fan(s)
Appliances
- Included: Range/Oven Hook Up Elec, Dishwasher, Refrigerator, Exhaust Fan, Convection Oven, Electric Range, Gas Water Heater, Water Softener Owned
- Laundry: Electric Dryer Hookup, Washer Hookup
Features
- Ceiling Fan(s), Stand Up Shower, Tub/Shower Combination
- Flooring: Carpet, Laminate, Vinyl
- Doors: Storm Door(s), Storm Doors
- Windows: Double Pane Windows
- Basement: Partial,Finished,Concrete,Sump Pump
- Attic: Pull Down Stairs,Storage
- Number of fireplaces: 1
- Fireplace features: Gas Log, Basement, Vented
Interior area
- Total structure area: 1,988
- Total interior livable area: 1,988 sqft
- Finished area above ground: 1,988
- Finished area below ground: 0
Property
Parking
- Total spaces: 2
- Parking features: Attached, Garage Door Opener, Gravel
- Attached garage spaces: 2
- Has uncovered spaces: Yes
Features
- Levels: Two
- Stories: 2
- Patio & porch: Patio, Porch
Lot
- Size: 0.79 Acres
- Features: Many Trees, Level, 0-2.9999, Rural Subdivision, Near Walking Trail
Details
- Parcel number: 020136101006.000044
- Other equipment: Sump Pump
Construction
Type & style
- Home type: SingleFamily
- Architectural style: Traditional
- Property subtype: Single Family Residence
Materials
- Brick, Vinyl Siding
- Roof: Asphalt
Condition
- New construction: No
- Year built: 1971
Utilities & green energy
- Electric: REMC
- Gas: NIPSCO
- Sewer: City
- Water: City
Green energy
- Energy efficient items: Water Heater
Community & HOA
Community
- Security: Carbon Monoxide Detector(s), Smoke Detector(s)
- Subdivision: None
Location
- Region: Fort Wayne
Financial & listing details
- Tax assessed value: $266,100
- Annual tax amount: $1,798
- Date on market: 8/21/2024
- Listing terms: Cash,Conventional
Price history
| Date | Event | Price |
|---|---|---|
| 10/1/2024 | Sold | $260,000 |
Source:  IRMLS #202431902 Report a problem IRMLS #202431902 Report a problem | ||
| 8/21/2024 | Listed for sale | $260,000 |
Source: IRMLS #202431902 Report a problem | ||
Public tax history
| Year | Property taxes | Tax assessment |
|---|---|---|
| 2025 | $1,872 +4.1% | $266,100 +2.5% |
| 2024 | $1,799 +17.4% | $259,700 +2.9% |
| 2023 | $1,533 +6.7% | $252,500 +15% |
| 2022 | $1,437 +23.3% | $219,600 +11% |
| 2021 | $1,166 +4.7% | $197,900 +19.1% |
| 2020 | $1,113 +15.4% | $166,100 +5.7% |
| 2019 | $964 +6.1% | $157,200 +12.1% |
| 2018 | $909 -10.9% | $140,200 +7.6% |
| 2017 | $1,021 -3.6% | $130,300 -5.2% |
| 2016 | $1,059 +7.9% | $137,500 +8.4% |
| 2014 | $982 +2.7% | $126,900 +5.8% |
| 2013 | $955 +4.2% | $120,000 +2.7% |
| 2011 | $916 | $116,900 -2.2% |
| 2010 | -- | $119,500 -10.8% |
| 2007 | -- | $133,900 +12.2% |
| 2005 | -- | $119,300 |
| 2004 | -- | $119,300 +120.9% |
| 2001 | -- | $54,000 +200% |
| 1999 | -- | $18,000 |
Find assessor info on the county website
Neighborhood: 46818
Nearby homes
- $218,6003 bd1 ba1.3k sqft11520 Hand Rd, Fort Wayne, IN 46818Off Market
- $287,4003 bd1 ba1.5k sqft11626 Hand Rd, Fort Wayne, IN 46818Off Market
- $243,5004 bd3 ba1.8k sqft11601 Carroll Lynn Dr, Fort Wayne, IN 46818Sold
- $267,3003 bd2 ba1.9k sqft11611 Carroll Lynn Dr, Fort Wayne, IN 46818Off Market
- $269,9003 bd3 ba1.5k sqft11521 Carroll Lynn Dr, Fort Wayne, IN 46818Off Market
- $429,0004 bd2 ba2.7k sqft11610 Whistling Trl, Fort Wayne, IN 46818Off Market
- $436,5004 bd2 ba2.5k sqft11650 Whistling Trl, Fort Wayne, IN 46818Off Market
- $279,3004 bd2 ba2.2k sqft11617 Carroll Lynn Dr, Fort Wayne, IN 46818Off Market
Nearby schools
GreatSchools rating
- 6/10Hickory Center Elementary SchoolGrades: PK-5Distance: 0.8 mi
- 7/10Carroll Middle SchoolGrades: 6-8Distance: 1.3 mi
- 9/10Carroll High SchoolGrades: 9-12Distance: 0.7 mi
Schools provided by the listing agent
- Elementary: Hickory Center
- Middle: Carroll
- High: Carroll
- District: Northwest Allen County
Source: IRMLS. This data may not be complete. We recommend contacting the local school district to confirm school assignments for this home.


Get pre-qualified for a loan
At Zillow Home Loans, we can pre-qualify you in as little as 5 minutes with no impact to your credit score.An equal housing lender. NMLS #10287.
Sell for more on Zillow
Get a Zillow Showcase℠ listing at no additional cost and you could sell for .
$302,200
2% more
+$6,044
With Zillow Showcase(estimated)
$308,244
- Indiana
- Allen County
- Fort Wayne
- 46818
- 11606 Hand Rd
Nearby cities
Nearby neighborhoods
Nearby zip codes
Other Fort Wayne Topics
