Spacious 4-Bedroom, 2-Full-Bath Home with Beautiful Updates! Step inside this inviting home featuring spacious rooms, beautiful wood floors, and plenty of natural light. Major updates include a new roof in 2026 and a new septic system. The large family room is the heart of the home, offering a cozy fireplace (never used) and plenty of space to relax or entertain. An additional family room filled with natural light provides even more comfortable living space. The oversized primary bedroom offers an abundance of space, while the additional bedrooms are generously sized and offer excellent storage. The refreshed kitchen features updated cabinetry and new countertops. New light fixtures throughout add a fresh, updated feel to the home. Both full bathrooms have been completely remodeled with modern finishes and Delta faucets. Additional highlights include the majority of plumbing and electrical redone and newer flooring throughout. A clean, usable basement provides even more storage and flexibility. With its generous room sizes, inviting living spaces, and extensive updates, this home offers plenty of space and peace of mind for its next owner. Grass seed will be put down around the new septic area.
For sale
Price cut: $10K (9/25)
$224,900
22401 E State Highway 116, Farmington, IL 61531
4beds
3,196sqft
Single Family Residence, Residential
Built in 1951
0.69 Acres Lot
$220,500 Zestimate®
$70/sqft
$-- HOA
What's special
Cozy fireplaceOversized primary bedroomPlenty of natural lightLarge family roomRefreshed kitchenNew countertopsSpacious rooms
- 49 days
- 464
- 28
Zillow last checked:
Listing updated:
Listed by:
Samantha J Braden Office:309-647-8811,
Rhoades Real Estate & Land Auc
Source: RMLS Alliance as distributed by MLS GRID,MLS#: PA1269921 Originating MLS: Peoria Area Association of Realtors
Facts & features
Interior
Bedrooms & bathrooms
- Bedrooms: 4
- Bathrooms: 2
- Full bathrooms: 2
Bedroom 1
- Level: Upper
- Dimensions: 26ft 0in x 16ft 4in
Bedroom 2
- Level: Upper
- Dimensions: 11ft 11in x 19ft 11in
Bedroom 3
- Level: Main
- Dimensions: 11ft 3in x 13ft 6in
Bedroom 4
- Level: Main
- Dimensions: 13ft 7in x 11ft 4in
Other
- Level: Main
- Dimensions: 11ft 11in x 14ft 0in
Family room
- Level: Main
- Dimensions: 11ft 6in x 22ft 4in
Kitchen
- Level: Main
- Dimensions: 19ft 2in x 15ft 9in
Living room
- Level: Main
- Dimensions: 20ft 8in x 14ft 7in
Main level
- Area: 1828
Upper level
- Area: 1368
Heating
- Forced Air
Cooling
- Central Air
Appliances
- Included: Dryer, Washer, Gas Water Heater
Features
- Basement: Crawl Space,Full,Unfinished
- Number of fireplaces: 1
- Fireplace features: Living Room, Wood Burning
Interior area
- Total structure area: 3,196
- Total interior livable area: 3,196 sqft
Property
Features
- Levels: Two
- Patio & porch: Patio
Lot
- Size: 0.69 Acres
- Dimensions: 176 x 170
- Features: Level
Details
- Parcel number: 050402302023
Construction
Type & style
- Home type: SingleFamily
- Property subtype: Single Family Residence, Residential
Materials
- Frame, Stone
- Foundation: Block
- Roof: Shingle
Condition
- New construction: No
- Year built: 1951
Utilities & green energy
- Sewer: Septic Tank
- Water: Private
Community & HOA
Community
- Subdivision: Unavailable
Location
- Region: Farmington
Financial & listing details
- Price per square foot: $70/sqft
- Tax assessed value: $179,970
- Annual tax amount: $3,510
- Date on market: 9/4/2026
- Cumulative days on market: 36 days
Estimated market value
$220,500
$209,000 - $232,000
$2,184/mo
Price history
| Date | Event | Price |
|---|---|---|
| 9/25/2026 | Listed for sale | $224,900-4.3%$70/sqft |
Source:  RMLS Alliance as distributed by MLS GRID #PA1269921 Report a problem | ||
| 9/11/2026 | Contingent | $234,900$73/sqft |
Source: RMLS Alliance as distributed by MLS GRID #PA1269921 Report a problem | ||
| 9/4/2026 | Listed for sale | $234,900$73/sqft |
Source: RMLS Alliance as distributed by MLS GRID #PA1269921 Report a problem | ||
Public tax history
| Year | Property taxes | Tax assessment |
|---|---|---|
| 2024 | $4,390 -3.6% | $59,930 +4% |
| 2023 | $4,554 +4.1% | $57,630 +4.5% |
| 2022 | $4,374 | $55,150 +12.1% |
| 2021 | -- | $49,180 +3.4% |
| 2020 | $3,951 | $47,540 -1.6% |
| 2019 | -- | $48,300 +1.9% |
| 2018 | $4,085 | $47,380 |
| 2017 | $4,085 +104.1% | $47,380 +3.5% |
| 2016 | $2,002 -43.1% | $45,760 |
| 2015 | $3,520 | $45,760 +2.6% |
| 2013 | $3,520 | $44,590 +2.5% |
| 2012 | -- | $43,510 |
| 2011 | -- | $43,510 |
Find assessor info on the county website
Monthly payment
Est. payment
Payment breakdown
Explore the cost of this home by adjusting the details. Changes won't be saved.Climate risks
Neighborhood: 61531
Nearby schools
Schools provided by the listing agent
- High: Farmington
Source: RMLS Alliance as distributed by MLS GRID. This data may not be complete. We recommend contacting the local school district to confirm school assignments for this home.
- $226,900-- bd-- ba-- sqft22338 E State Highway 116, Farmington, IL 61531Off Market
- $151,500-- bd-- ba-- sqft22351 E State Highway 116, Farmington, IL 61531Off Market
- $213,800-- bd-- ba-- sqft35231 N Marshall Ave, Farmington, IL 61531Off Market
- $138,700-- bd-- ba-- sqft35387 N Marshall Ave, Farmington, IL 61531Off Market
Similar homes
- $129,0005 bd2 ba1.6k sqft75 W Vernon St, Farmington, IL 61531For Sale
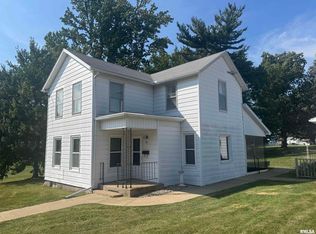
 MLS ID #PA1270079, Sherri D Delost, Jim Maloof Realty, Inc.. RMLS Alliance as distributed by MLS GRID
- $219,9003 bd3 ba3.5k sqft145 N Park Dr, Canton, IL 61520For Sale
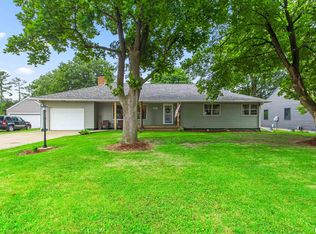 MLS ID #PA1270830, Michelle L Campbell, Jim Maloof Realty, Inc.. RMLS Alliance as distributed by MLS GRID
- $--3 bd2 ba1.9k sqft6314 N McClellan Rd, Elmwood, IL 61529Auction
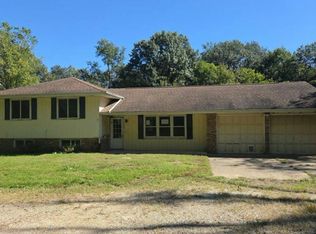 Auction.com 2
- $219,0003 bd2 ba2.4k sqft715 N Moran Rd, Trivoli, IL 61569For Sale
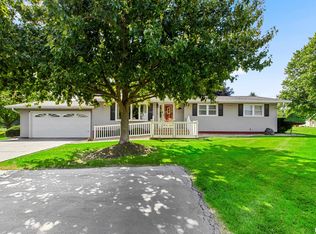 MLS ID #PA1269685, Eileen A Huber, Jim Maloof Realty, Inc.. RMLS Alliance as distributed by MLS GRID
- $209,9003 bd3 ba1.6k sqft1267 E Locust St, Canton, IL 61520For SaleMLS ID #PA1269962, Daisy Bouillon, Sunflower Real Estate Group, LLC. RMLS Alliance as distributed by MLS GRID
- $299,0002 bd3 ba2.8k sqft588 8th St, Saint David, IL 61563For SaleMLS ID #PA1271154, Stephanie Ruey, Jim Maloof Realty, Inc.. RMLS Alliance as distributed by MLS GRID
- $259,9004 bd3 ba2.3k sqft990 William Dr, Knoxville, IL 61448For SaleMLS ID #PA1262107, Rhianna Hess, Charter Oak Realty. RMLS Alliance as distributed by MLS GRID
- $239,9004 bd2 ba1.9k sqft14380 Grandview Dr, Manito, IL 61546For SaleMLS ID #PA1268493, Linda P Kepple, Keller Williams Premier Realty. RMLS Alliance as distributed by MLS GRID
- $275,0002 bd2 ba1.9k sqft1416 N Holiday Ln, Trivoli, IL 61569For SaleMLS ID #PA1269149, Chase Doubet, RE/MAX Traders Unlimited. RMLS Alliance as distributed by MLS GRID
- $235,0004 bd2 ba1.6k sqft5119 W Timbervue Ct, Peoria, IL 61615For SaleMLS ID #PA1270881, Ryan Blackorby, Jim Maloof Realty, Inc.. RMLS Alliance as distributed by MLS GRID
- $184,0002 bd2 ba1.9k sqft27812 N Karrick Rd, Glasford, IL 61533For SaleMLS ID #PA1268190, Pam J Mason, Century 21 Lincoln National Re. RMLS Alliance as distributed by MLS GRID
- $279,9005 bd3 ba4.3k sqft7 Marlee Dr, Canton, IL 61520For SaleMLS ID #PA1268422, Scarlett Rademacker, Keller Williams Revolution. RMLS Alliance as distributed by MLS GRID
- $210,0003 bd2 ba1.7k sqft7701 W Plank Rd, Peoria, IL 61604For SaleMLS ID #PA1269635, Bryson Smith, Keller Williams Premier Realty. RMLS Alliance as distributed by MLS GRID
- $182,9003 bd2 ba2.1k sqft133 W Clay St, Brimfield, IL 61517For SaleMLS ID #PA1269353, Sandy Walker, Jim Maloof Realty, Inc.. RMLS Alliance as distributed by MLS GRID
- $205,0004 bd3 ba2.3k sqft118 Locust St, Williamsfield, IL 61489For SaleMLS ID #PA1267165, James Rule, eXp Realty. RMLS Alliance as distributed by MLS GRID
- $295,0003 bd2 ba2.1k sqft246 W Locust St, Canton, IL 61520For SaleMLS ID #PA1269415, Amber Burnett, Jim Maloof Realty, Inc.. RMLS Alliance as distributed by MLS GRID
- $154,9003 bd1 ba1.8k sqft23411 N Arapahoe Dr, Cuba, IL 61427For SaleMLS ID #PA1270063, Samantha J Braden, Rhoades Real Estate & Land Auc. RMLS Alliance as distributed by MLS GRID
- $143,0006 bd4 ba3k sqft201 N Rose St, Elmwood, IL 61529For SaleMLS ID #PA1264875, Lisa Inman, Move Smart Realty. RMLS Alliance as distributed by MLS GRID
- $121,9006 bd3 ba2.5k sqft564 S Main St, Canton, IL 61520For SaleMLS ID #PA1268144, Pam Keller, RE/MAX Rising. RMLS Alliance as distributed by MLS GRID
