Lovely 5 BR home - first time on the market! Original owners have maintained this home beautifully. Great curb appeal enhanced by tasteful landscaping and the charming front porch. Entry foyer is spacious and leads to the Kitchen which has been completely renovated with new cabinetry and appliances, and butlers pantry with glass front cabinetry. Ample counter space for the gourmet cook. Breakfast area with double window overlooks greenspace and opens to Fam. Room with wood-burning fireplace. Newer sliding glass doors here open to large deck overlooking private lot backing to parkland. Hardwood flooring on main level. Windows in breakfast area and kitchen bring the outdoors in. Upstairs offers 5 BR, a renovated hall bath with double sinks. Remodeled primary bath includes newer vanity with double sinks, newer cabinetry in dressing area. and other updates. Lower level features a large finished rec room with sliding glass doors to the rear yard and a very large workshop/utility area. New roof - 2022. New HVAC - 2019. Vinyl Siding. Superb location heading into a cul-de-sac. See floor plan and room dimensions in photos. More aerial phtos will be posted. Walk to North Point Village Center, Pools, Tennis, Trails - 10 min drive to Dulles Airport, Two metro stations within three miles, Wiehle Avenue, and the Reston Town Center stop.
Sold for $979,000
$979,000
11608 Quail Ridge Ct, Reston, VA 20194
5beds
3,020sqft
Single Family Residence
Built in 1985
0.36 Acres Lot
$1,071,900 Zestimate®
$324/sqft
$4,454 Estimated rent
Home value
$1,071,900
$1.02M - $1.13M
$4,454/mo
Zestimate® history
Owner options
List your home for rent
$4,454/mo
Rent Zestimate®
Find your next renter with Zillow Rental Manager. Plus, with online applications, you can quickly screen prospective tenants – for free.
$4,454/mo
Rent Zestimate®
Refinance and save
$7,201/mo
Est. payment
Refinancing to a lower rate could help reduce your monthly payments and save thousands over the life of the loan.
$7,201/mo
Est. payment
Explore your selling options
Work with a Zillow partner agent
Leverage their expertise and Zillow's premium Showcase listings to get your home seen by more buyers.
Get startedList with your own agent
Get your home in front of millions of buyers by listing it on Zillow.
Learn how to do itSell it yourself
Take full control of how buyers see your home on Zillow by listing For Sale by Owner (FSBO).
List your homeWhat's special
Wood-burning fireplaceVery large workshopLarge finished rec roomGreat curb appealRenovated hall bathBreakfast areaDouble window
Zillow last checked:
Listing updated:
Listed by:
Roxanne Watts 703-618-1799,
Coldwell Banker Realty
Bought with:
Kathy Shipley, 0225123861
Long & Foster Real Estate, Inc.
Source: Bright MLS,MLS#: VAFX2150764
Facts & features
Interior
Bedrooms & bathrooms
- Bedrooms: 5
- Bathrooms: 3
- Full bathrooms: 2
- 1/2 bathrooms: 1
- Main level bathrooms: 1
Rooms
- Room types: Primary Bedroom
Basement
- Area: 1200
Heating
- Heat Pump, Electric
Cooling
- Central Air, Electric
Appliances
- Included: Microwave, Dishwasher, Disposal, Dryer, Exhaust Fan, Ice Maker, Self Cleaning Oven, Oven/Range - Electric, Refrigerator, Electric Water Heater
Features
- Breakfast Area, Ceiling Fan(s), Family Room Off Kitchen, Floor Plan - Traditional, Formal/Separate Dining Room, Eat-in Kitchen, Kitchen - Table Space, Pantry, Primary Bath(s), Upgraded Countertops, Walk-In Closet(s), Other
- Flooring: Carpet, Wood
- Windows: Double Hung, Window Treatments
- Basement: Full,Heated,Interior Entry,Exterior Entry,Rear Entrance,Space For Rooms,Walk-Out Access,Windows,Workshop,Other
- Number of fireplaces: 1
Interior area
- Total structure area: 3,620
- Total interior livable area: 3,020 sqft
- Finished area above ground: 2,420
- Finished area below ground: 600
Property
Parking
- Total spaces: 2
- Parking features: Garage Faces Front, Attached
- Attached garage spaces: 2
Accessibility
- Accessibility features: None
Features
- Levels: Three
- Stories: 3
- Pool features: Community
Lot
- Size: 0.36 Acres
Details
- Additional structures: Above Grade, Below Grade
- Parcel number: 0114 07 0079
- Zoning: 372
- Special conditions: Standard
Construction
Type & style
- Home type: SingleFamily
- Architectural style: Colonial
- Property subtype: Single Family Residence
Materials
- Vinyl Siding
- Foundation: Block
Condition
- New construction: No
- Year built: 1985
Utilities & green energy
- Sewer: Public Sewer
- Water: Public
- Utilities for property: Other
Community & HOA
Community
- Subdivision: Reston
HOA
- Has HOA: Yes
- Services included: Common Area Maintenance
- HOA fee: $817 annually
- HOA name: RESTON ASSOC
Location
- Region: Reston
Financial & listing details
- Price per square foot: $324/sqft
- Tax assessed value: $858,980
- Annual tax amount: $10,097
- Date on market: 1/12/2024
- Listing agreement: Exclusive Right To Sell
- Listing terms: Cash,Conventional,VA Loan
- Ownership: Fee Simple
Price history
| Date | Event | Price |
|---|---|---|
| 2/14/2024 | Sold | $979,000$324/sqft |
Source:  Bright MLS #VAFX2150764 Report a problem Bright MLS #VAFX2150764 Report a problem | ||
| 1/17/2024 | Pending sale | $979,000$324/sqft |
Source: Bright MLS #VAFX2150764 Report a problem | ||
| 1/12/2024 | Listed for sale | $979,000$324/sqft |
Source: Bright MLS #VAFX2150764 Report a problem | ||
Public tax history
| Year | Property taxes | Tax assessment |
|---|---|---|
| 2025 | $11,082 +4.7% | $921,230 +4.9% |
| 2024 | $10,584 +4.8% | $877,950 +2.2% |
| 2023 | $10,097 +11.4% | $858,980 +12.8% |
| 2022 | $9,065 | $761,430 +8.2% |
| 2021 | -- | $703,700 +2.2% |
| 2020 | $8,473 -2.2% | $688,580 -2.2% |
| 2019 | $8,661 +0.6% | $703,900 +0.6% |
| 2018 | $8,609 +9.7% | $699,630 +7.7% |
| 2017 | $7,847 -7.5% | $649,590 -7.7% |
| 2016 | $8,482 +12.1% | $703,590 +8.1% |
| 2015 | $7,568 +0.2% | $650,710 |
| 2014 | $7,551 | $650,710 +6.8% |
| 2013 | -- | $609,330 +4.6% |
| 2012 | -- | $582,360 +10.3% |
| 2011 | -- | $528,090 -0.8% |
| 2010 | -- | $532,580 -15.3% |
| 2009 | -- | $628,510 -4.8% |
| 2008 | -- | $660,430 -4.9% |
| 2007 | -- | $694,430 +48.8% |
| 2003 | -- | $466,695 +11% |
| 2002 | -- | $420,445 +16.1% |
| 2001 | -- | $362,255 |
Find assessor info on the county website
Neighborhood: 20194
Nearby homes
- $1,196,7005 bd5 ba4.1k sqft11610 Quail Ridge Ct, Reston, VA 20194Off Market
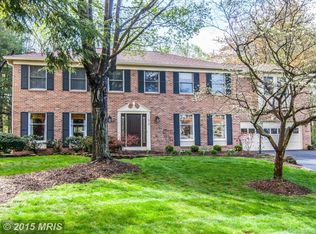
- $1,028,5005 bd3 ba2.4k sqft11606 Quail Ridge Ct, Reston, VA 20194Off Market
- $1,066,0006 bd4 ba3.6k sqft11609 Quail Ridge Ct, Reston, VA 20194Off Market
- $1,014,3004 bd3 ba3.6k sqft1335 Quail Ridge Dr, Reston, VA 20194Off Market
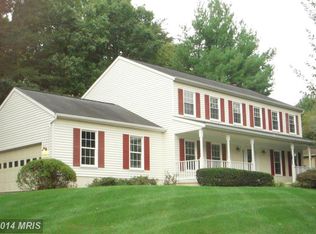
- $711,1003 bd3 ba1.7k sqft11738 Great Owl Cir, Reston, VA 20194Off Market
- $694,4003 bd2 ba1.7k sqft11740 Great Owl Cir, Reston, VA 20194Off Market
- $681,0003 bd3 ba1.7k sqft11736 Great Owl Cir, Reston, VA 20194Off Market
- $753,9003 bd3 ba2.7k sqft11742 Great Owl Cir, Reston, VA 20194Off Market
Nearby schools
GreatSchools rating
- 7/10Armstrong Elementary SchoolGrades: PK-6Distance: 0.4 mi
- 3/10Herndon Middle SchoolGrades: 7-8Distance: 2.4 mi
- 2/10Herndon High SchoolGrades: 9-12Distance: 1.2 mi
Schools provided by the listing agent
- Elementary: Armstrong
- District: Fairfax County Public Schools
Source: Bright MLS. This data may not be complete. We recommend contacting the local school district to confirm school assignments for this home.
Get a cash offer in 3 minutes
Find out how much your home could sell for in as little as 3 minutes with a no-obligation cash offer.
Estimated market value
$1,071,900
Get a cash offer in 3 minutes
Find out how much your home could sell for in as little as 3 minutes with a no-obligation cash offer.
Estimated market value
$1,071,900
- Virginia
- Fairfax County
- Reston
- 20194
- 11608 Quail Ridge Ct
