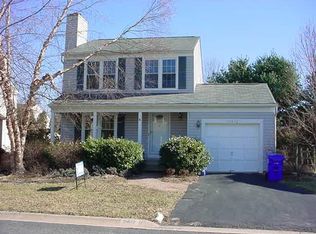
Welcome to this thoughtfully reimagined home, where elegant finishes and contemporary design come together across three beautifully finished levels. A seamless blend of comfort, style, and functionality awaits. The chef’s dream kitchen features soft-close cabinetry, quartz countertops, and brand-new stainless steel appliances—perfect for entertaining, with island seating flowing into the formal dining room. A sunlit breakfast area connects the living room and kitchen, creating an open-concept main level. Step from the living room to your private backyard oasis, complete with a fully upgraded Trex deck—ideal for summer barbecues, morning coffee, or unwinding at sunset with family and friends. Upstairs, the fully remodeled sleeping quarters include a luxurious primary suite with a spa-like bathroom featuring marble tile and modern amenities. Two additional bedrooms and a beautifully appointed hallway bathroom complete this level. The fully finished basement offers versatile living space, perfect for entertaining or a guest suite, with a full bedroom filled with natural light, a full bathroom, laundry area, and additional storage beneath the stairwell. Recent improvements include a fully landscaped yard, brand-new roof, all-new windows and doors and new appliances. The Trex deck ensures minimal maintenance, while every detail has been upgraded with modern sophistication. Conveniently located near I-270 and I-370, with easy access to premier shopping, dining, and everyday amenities. Served by the highly desirable Thomas S. Wootton High School, Robert Frost Middle School, and Travilah Elementary. A truly modern renovation—thoughtfully reimagined from top to bottom.
Under contract
$899,999
11608 Ranch Ln, Gaithersburg, MD 20878
4beds
2,588sqft
Est.: Get pre-qualified
Single Family Residence
Built in 1986
6,098 Square Feet Lot
$910,000 Zestimate®
$348/sqft
$61/mo HOA
What's special
Island seatingElegant finishesPrivate backyard oasisFully landscaped yardOpen-concept main levelContemporary designFully upgraded trex deck
- 22 days |
- 993 |
- 87 |
Zillow last checked:
Listing updated:
Listed by:
Bin Liu 240-888-9439,
Taylor Properties 301-970-2447
Source: Bright MLS,MLS#: MDMC2228824
Facts & features
Interior
Bedrooms & bathrooms
- Bedrooms: 4
- Bathrooms: 4
- Full bathrooms: 3
- 1/2 bathrooms: 1
- Main level bathrooms: 1
Rooms
- Room types: Bedroom 2, Bedroom 3, Bedroom 1, Bathroom 1, Bathroom 2, Half Bath
Bedroom 1
- Level: Upper
Bedroom 1
- Level: Lower
Bedroom 2
- Level: Upper
Bedroom 3
- Level: Upper
Bathroom 1
- Level: Upper
Bathroom 1
- Level: Lower
Bathroom 2
- Level: Upper
Half bath
- Level: Main
Heating
- Central, Electric
Cooling
- Other, Central Air, Electric
Appliances
- Included: Microwave, Dishwasher, Disposal, Dryer, Energy Efficient Appliances, Oven/Range - Electric, Stainless Steel Appliance(s), Refrigerator, Washer, Electric Water Heater
Features
- Breakfast Area, Ceiling Fan(s), Combination Kitchen/Dining, Combination Dining/Living, Open Floorplan, Eat-in Kitchen, Kitchen Island, Recessed Lighting
- Basement: Partial,Finished
- Number of fireplaces: 1
Interior area
- Total structure area: 2,724
- Total interior livable area: 2,588 sqft
- Finished area above ground: 1,702
- Finished area below ground: 886
Property
Parking
- Total spaces: 2
- Parking features: Garage Faces Front, Attached, Driveway
- Attached garage spaces: 2
- Has uncovered spaces: Yes
Accessibility
- Accessibility features: Other
Features
- Levels: Two
- Stories: 2
- Pool features: None
Lot
- Size: 6,098 Square Feet
Details
- Additional structures: Above Grade, Below Grade
- Parcel number: 160602370928
- Zoning: R200
- Special conditions: Standard
Construction
Type & style
- Home type: SingleFamily
- Architectural style: Other,Colonial
- Property subtype: Single Family Residence
Materials
- Frame, Other
- Foundation: Permanent, Other
- Roof: Architectural Shingle
Condition
- Excellent
- New construction: No
- Year built: 1986
- Major remodel year: 2026
Utilities & green energy
- Electric: Other
- Sewer: Public Sewer
- Water: Public
Community & HOA
Community
- Subdivision: Potomac Ridge
HOA
- Has HOA: Yes
- HOA fee: $61 monthly
Location
- Region: Gaithersburg
Financial & listing details
- Price per square foot: $348/sqft
- Tax assessed value: $682,500
- Annual tax amount: $7,867
- Date on market: 5/6/2026
- Listing agreement: Exclusive Agency
- Listing terms: Cash,Conventional,Negotiable
- Ownership: Fee Simple
Estimated market value
$910,000
$865,000 - $956,000
$3,817/mo
Price history
| Date | Event | Price |
|---|---|---|
| 5/15/2026 | Contingent | $899,999$348/sqft |
Source: | ||
| 5/6/2026 | Listed for sale | $899,999+71.4%$348/sqft |
Source: | ||
| 12/22/2025 | Sold | $525,000$203/sqft |
Source: Public Record Report a problem | ||
Public tax history
| Year | Property taxes | Tax assessment |
|---|---|---|
| 2025 | $7,867 +15.6% | $636,900 +7.7% |
| 2024 | $6,807 +3.3% | $591,300 +3.4% |
| 2023 | $6,590 +8.1% | $571,933 +3.5% |
| 2022 | $6,098 +3.7% | $552,567 +3.6% |
| 2021 | $5,879 +1.4% | $533,200 +1.5% |
| 2020 | $5,795 +3.2% | $525,267 +3.1% |
| 2019 | $5,617 -0.2% | $509,400 |
| 2018 | $5,627 +0.6% | $509,400 +3.5% |
| 2017 | $5,594 +36.2% | $491,967 +3.7% |
| 2016 | $4,109 | $474,533 +3.8% |
| 2015 | $4,109 | $457,100 +2.6% |
| 2014 | $4,109 | $445,300 +2.7% |
| 2013 | -- | $433,500 +2.8% |
| 2012 | -- | $421,700 |
| 2011 | -- | $421,700 |
| 2010 | -- | $421,700 -21.4% |
| 2009 | -- | $536,800 +10.8% |
| 2008 | -- | $484,560 +12.1% |
| 2007 | -- | $432,320 +13.7% |
| 2006 | -- | $380,080 +13% |
| 2005 | -- | $336,376 +14.9% |
| 2004 | -- | $292,673 +17.6% |
| 2003 | -- | $248,970 +5.9% |
| 2002 | -- | $235,090 |
| 2001 | -- | $235,090 |
Find assessor info on the county website
Monthly payment
Est. payment$--/mo
Payment breakdown
Explore the cost of this home by adjusting the details. Changes won't be saved.
All calculations are estimates and provided by Zillow, Inc. for informational purposes only. Actual amounts may vary.
HOA fees may include property taxes on listings classified as Co-Ops. Contact the listing agent and/or owner for fee details.
Mortgage interest rates are dependent on a number of factors, including credit score, down payment, and repayment length. Interest rate data provided by Zillow Group Marketplace, Inc. as of 1/1/1970 from various mortgage lenders with which we have lead or other similar arrangements; the Estimated Payment is an average of those rates.
See how much you could borrow to make a competitive offer.
Climate risks
Neighborhood: 20878
Nearby schools
GreatSchools rating
- 10/10Travilah Elementary SchoolGrades: K-5Distance: 0.5 mi
- 9/10Robert Frost Middle SchoolGrades: 6-8Distance: 2.9 mi
- 10/10Thomas S. Wootton High SchoolGrades: 9-12Distance: 3.1 mi
Schools provided by the listing agent
- District: Montgomery County Public Schools
Source: Bright MLS. This data may not be complete. We recommend contacting the local school district to confirm school assignments for this home.
A local agent can set up tours, give advice and negotiate with sellers.
A local lender can help you make sure your offer is ready when you are.
- Maryland
- Montgomery County
- North Potomac
- 20878
- 11608 Ranch Ln