Welcome to this beautifully maintained 3-bedroom, 2.5-bath home with a dedicated study and 3-car garage, perfectly situated on a premium greenbelt lot in the highly desirable The Grove community within the award-winning Deer Creek School District. Offering 2,093 square feet of thoughtfully designed living space, this move-in ready home features fresh interior paint, well maintained home, meticulously manicured landscaping, a sprinkler system, and a storm shelter.
Inside, the open-concept living room is filled with natural light and anchored by a stunning floor-to-ceiling fireplace with rustic slate-style tile and a wood mantel. Warm wood flooring, and oversized windows create an inviting atmosphere that flows seamlessly into the kitchen and dining areas.
The kitchen is designed for both everyday living and entertaining with stainless steel appliances, a gas range, granite countertops, a deep composite sink, reverse osmosis water filtration, abundant cabinetry, a large pantry, and an breakfast bar.
The private primary suite offers tall ceilings, large windows overlooking the backyard, dual vanities, a clawfoot soaking tub, walk-in shower, and an impressive wrap-around Australian-style walk-in closet with built-ins. A dedicated study with a coffered ceiling provides the perfect home office, while the laundry room features a utility sink and mud bench. All bedrooms are very large and have ample closet space.
Enjoy the extended covered patio overlooking the greenbelt, complete with a firepit for relaxing or entertaining outdoors.
The Grove offers exceptional amenities including two resort-style pools, two fitness centers, stocked fishing ponds, walking trails, sports courts, playgrounds, parks, and community events. Conveniently located near the Kilpatrick Turnpike, major highways, shopping, dining, and entertainment, this home combines comfort, style, and an outstanding location. Welcome Home!
Pending
$375,000
18125 Haslemere Ln, Edmond, OK 73012
3beds
2,093sqft
:
Get pre-qualified$2,508/mo
Single Family Residence
Built in 2012
8,637 Square Feet Lot
$368,900 Zestimate®
$179/sqft
$50/mo HOA
What's special
Meticulously manicured landscapingSprinkler systemWalk-in showerDeep composite sinkFresh interior paintGas rangeDual vanities
- 12 days |
- 483 |
- 27 |
Zillow last checked:
Listing updated:
Listed by:
Nicole Woodson 405-816-0046,
Keller Williams Realty Elite
Source: MLSOK/OKCMAR as distributed by MLS GRID,MLS#: 1239623
Facts & features
Interior
Bedrooms & bathrooms
- Bedrooms: 3
- Bathrooms: 3
- Full bathrooms: 2
- 1/2 bathrooms: 1
Heating
- Has Heating (Unspecified Type)
Cooling
- Has cooling: Yes
Appliances
- Included: Dishwasher, Microwave, Water Heater, Built-In Electric Oven, Built-In Gas Range
Features
- Flooring: Carpet, Tile, Wood
- Number of fireplaces: 2
Interior area
- Total structure area: 2,093
- Total interior livable area: 2,093 sqft
Property
Parking
- Total spaces: 3
- Parking features: Concrete
- Garage spaces: 3
Features
- Levels: One
- Stories: 1
- Patio & porch: Patio, Porch
- Exterior features: Fire Pit
- Fencing: Wood
Lot
- Size: 8,637 Square Feet
- Features: Greenbelt
Details
- Parcel number: 18125NONEHaslemere73012
- Special conditions: None
Construction
Type & style
- Home type: SingleFamily
- Architectural style: Traditional
- Property subtype: Single Family Residence
Materials
- Brick & Frame, Stone, Stucco
- Foundation: Slab
- Roof: Composition
Condition
- Year built: 2012
Utilities & green energy
- Utilities for property: Cable Available, High Speed Internet, Public
Community & HOA
HOA
- Has HOA: Yes
- Services included: Greenbelt, Common Area Maintenance, Pool, Recreation Facility
- HOA fee: $600 annually
Location
- Region: Edmond
Financial & listing details
- Price per square foot: $179/sqft
- Tax assessed value: $365,500
- Annual tax amount: $5,206
- Date on market: 7/16/2026
- Listing terms: Cash,Conventional,Sell FHA or VA,VA
- Electric utility on property: Yes
Estimated market value
$368,900
$350,000 - $387,000
$2,370/mo
Price history
| Date | Event | Price |
|---|---|---|
| 7/22/2026 | Pending sale | $375,000$179/sqft |
Source:  MLSOK/OKCMAR as distributed by MLS GRID #1239623 Report a problem MLSOK/OKCMAR as distributed by MLS GRID #1239623 Report a problem | ||
| 7/16/2026 | Listed for sale | $375,000+15.4%$179/sqft |
Source: MLSOK/OKCMAR as distributed by MLS GRID #1239623 Report a problem | ||
| 6/14/2024 | Sold | $325,000-3.3%$155/sqft |
Source: MLSOK/OKCMAR as distributed by MLS GRID #1112042 Report a problem | ||
| 5/10/2024 | Pending sale | $336,000$161/sqft |
Source: MLSOK/OKCMAR as distributed by MLS GRID #1112042 Report a problem | ||
| 5/1/2024 | Listed for sale | $336,000+8.4%$161/sqft |
Source: MLSOK/OKCMAR as distributed by MLS GRID #1112042 Report a problem | ||
| 6/16/2021 | Sold | $310,000+1.6%$148/sqft |
Source: MLSOK/OKCMAR as distributed by MLS GRID #957521 Report a problem | ||
| 5/17/2021 | Pending sale | $305,000$146/sqft |
Source: MLSOK/OKCMAR as distributed by MLS GRID #957521 Report a problem | ||
| 5/13/2021 | Listed for sale | $305,000+28.7%$146/sqft |
Source: MLSOK/OKCMAR as distributed by MLS GRID #957521 Report a problem | ||
| 10/22/2012 | Sold | $236,975+499.9%$113/sqft |
Source: MLSOK/OKCMAR as distributed by MLS GRID #481601 Report a problem | ||
| 11/17/2011 | Sold | $39,500$19/sqft |
Source: Public Record Report a problem | ||
Public tax history
| Year | Property taxes | Tax assessment |
|---|---|---|
| 2025 | $5,207 +8.3% | $40,205 +9.6% |
| 2024 | $4,810 +4.7% | $36,684 +5% |
| 2023 | $4,596 +6% | $34,938 +5% |
| 2022 | $4,335 +16.7% | $33,275 +14.4% |
| 2021 | $3,713 -0.7% | $29,095 +3.1% |
| 2020 | $3,738 +44.3% | $28,215 +2.2% |
| 2019 | $2,590 +1.6% | $27,610 +1.6% |
| 2018 | $2,549 -30.5% | $27,170 -1% |
| 2017 | $3,670 | $27,444 +1.8% |
| 2016 | $3,670 +2.3% | $26,949 +0.9% |
| 2015 | $3,587 +6.8% | $26,719 +5% |
| 2014 | $3,360 | $25,447 +1% |
| 2013 | -- | $25,202 +3991.2% |
| 2012 | -- | $616 |
Find assessor info on the county website
Monthly payment
Est. payment
Payment breakdown
Explore the cost of this home by adjusting the details. Changes won't be saved.Climate risks
Neighborhood: 73012
Nearby schools
GreatSchools rating
- 9/10Grove Valley Elementary SchoolGrades: PK-3Distance: 0.8 mi
- 9/10Deer Creek Intermediate SchoolGrades: 6Distance: 3.5 mi
- 10/10Deer Creek High SchoolGrades: 9-12Distance: 3.4 mi
Schools provided by the listing agent
- Elementary: Grove Valley ES
- Middle: Deer Creek Intermediate School,Deer Creek MS
- High: Deer Creek HS
Source: MLSOK/OKCMAR as distributed by MLS GRID. This data may not be complete. We recommend contacting the local school district to confirm school assignments for this home.
- $352,9004 bd2 ba2k sqft18201 Haslemere Ln, Edmond, OK 73012Off Market
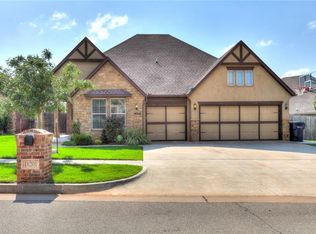
- $3,0954 bd2 ba2.2k sqft18121 Haslemere Ln, Edmond, OK 73012For Rent

- $305,0003 bd2 ba1.8k sqft18117 Haslemere Ln, Edmond, OK 73012Sold

- $350,0003 bd2 ba2k sqft18209 Haslemere Ln, Edmond, OK 73012Sold
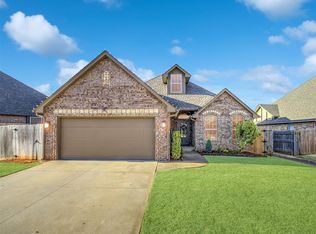
- $381,6004 bd3 ba2.3k sqft18213 Haslemere Ln, Edmond, OK 73012Off Market
- $369,9004 bd3 ba2.3k sqft3120 NW 181st Ter, Edmond, OK 73012Pending
- $346,2003 bd2 ba2k sqft18200 Haslemere Ln, Edmond, OK 73012Off Market
- $398,5003 bd3 ba2.1k sqft18208 Haslemere Ln, Edmond, OK 73012Off Market
A local agent can set up tours, give advice and negotiate with sellers.
Similar homes
- $365,0004 bd2 ba1.8k sqft18316 Bridlington Dr, Edmond, OK 73012For Sale
 MLS ID #1240812, Mindy Turner, Turner Real Estate Team, Inc. MLSOK/OKCMAR as distributed by MLS GRID
 - $--4 bd4 ba2.1k sqft3428 NW 186th St, Edmond, OK 73012Auction
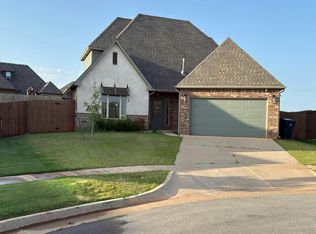 Auction.com 2
 - $345,0003 bd2 ba1.8k sqft2932 NW 184th St, Edmond, OK 73012For Sale
 MLS ID #1240146, Curtis Helterbrand, LRE Realty, LLC. MLSOK/OKCMAR as distributed by MLS GRID
 - $399,0004 bd3 ba2.4k sqft18340 Autumn Grove Dr, Edmond, OK 73012For Sale
 MLS ID #1240507, Andrea Sheung, Prime Realty Group LLC. MLSOK/OKCMAR as distributed by MLS GRID
 - $395,0004 bd2 ba1.9k sqft3313 NW 187th St, Edmond, OK 73012For SaleMLS ID #1240727, Jami Parker, Chinowth & Cohen. MLSOK/OKCMAR as distributed by MLS GRID
- $369,5004 bd2 ba1.9k sqft18828 Olive Branch Ct, Edmond, OK 73012For SaleMLS ID #1234497, Michelle An-Ho, Fidelity Real Estate Brokers. MLSOK/OKCMAR as distributed by MLS GRID
- $355,0003 bd2 ba1.8k sqft2965 NW 184th Ter, Edmond, OK 73012For SaleMLS ID #1223982, Patrick Moore, Your Home Sold Guaranteed-Kerr. MLSOK/OKCMAR as distributed by MLS GRID
- $390,0003 bd3 ba2.5k sqft2801 NW 171st St, Edmond, OK 73012For SaleMLS ID #1237967, Heath Hedges, Brix Realty. MLSOK/OKCMAR as distributed by MLS GRID
- $375,0004 bd3 ba1.9k sqft18108 Sunny Stone Ct, Edmond, OK 73012For SaleMLS ID #1214566, Joanna Haley, Keller Williams Realty Elite. MLSOK/OKCMAR as distributed by MLS GRID
- $349,9003 bd2 ba1.5k sqft3317 NW 187th St, Edmond, OK 73012For SaleMLS ID #1238913, Kimi George, Metro First Realty of Edmond. MLSOK/OKCMAR as distributed by MLS GRID
- $347,5003 bd2 ba1.8k sqft17809 Morning Sky Ct, Edmond, OK 73012For SaleMLS ID #1230796, David Sterling, The Sterling Group, LLC. MLSOK/OKCMAR as distributed by MLS GRID
- $369,0004 bd3 ba2.2k sqft19024 Pinehurst Trail Dr, Edmond, OK 73012For SaleMLS ID #1221416, Angela McReynolds, eXp Realty, LLC. MLSOK/OKCMAR as distributed by MLS GRID
- $394,9904 bd3 ba2.4k sqft18313 Allora Dr, Edmond, OK 73012For SaleMLS ID #1216900, Shawnda Henson, Whittington Realty. MLSOK/OKCMAR as distributed by MLS GRID
- $414,9994 bd4 ba2.4k sqft18312 Autumn Grove Ct, Edmond, OK 73012For SaleMLS ID #1211909, Jose Saldana, LIME Realty. MLSOK/OKCMAR as distributed by MLS GRID
- $375,0003 bd3 ba2.1k sqft3833 NW 177th St, Edmond, OK 73012For SaleMLS ID #1220263, Caroline Wijono, Ace Group Realty LLC. MLSOK/OKCMAR as distributed by MLS GRID
- $354,9003 bd2 ba2k sqft2408 NW 179th St, Edmond, OK 73012For SaleMLS ID #1237590, Homer Adams, Adams Family Real Estate LLC. MLSOK/OKCMAR as distributed by MLS GRID
- $369,9004 bd2 ba1.8k sqft4216 NW 180th St, Edmond, OK 73012For SaleMLS ID #1210510, Jennifer Aguilar, ERA Courtyard Real Estate. MLSOK/OKCMAR as distributed by MLS GRID
- $331,0004 bd2 ba1.8k sqft2904 NW 183rd Cir, Edmond, OK 73012For SaleMLS ID #1234569, Jennifer Graham, KirkAngel, Inc.. MLSOK/OKCMAR as distributed by MLS GRID
- $455,0005 bd3 ba2.3k sqft3416 NW 189th Ter, Edmond, OK 73012For SaleMLS ID #1241192, Lauren Toppins, Cherrywood. MLSOK/OKCMAR as distributed by MLS GRID
- $379,0004 bd3 ba2k sqft18409 Austin Pl, Edmond, OK 73012For SaleMLS ID #1213090, Andrea Sheung, Prime Realty Group LLC. MLSOK/OKCMAR as distributed by MLS GRID
