Welcome to this inviting single-story home in the established Harris Branch neighborhood! Featuring three bedrooms, two full bathrooms, and a functional floor plan, this home offers comfort and convenience. The living area features a cozy fireplace, while the kitchen boasts a center island and newly installed Whirlpool appliances, including a dishwasher, oven, and built-in microwave. The spacious primary suite provides a private retreat with a full bathroom, walk-in closet, and windows overlooking the backyard. Natural light fills the home, creating a warm and welcoming atmosphere. Outside, the large, fenced backyard offers plenty of space for entertaining, gardening, or simply enjoying the outdoors. Situated on a semi-corner lot, the property provides additional appeal and outdoor potential. Conveniently located near major roadways, including I-30, Parmer Lane, and U.S. Highway 290, this home offers easy access to shopping, dining, and employment centers, with downtown Austin just a short drive away. With its desirable location, spacious backyard, natural light, and competitive pricing, this home is an excellent opportunity to make Harris Branch your next home!
Active
$305,000
11609 Lansdowne Rd, Austin, TX 78754
3beds
1,339sqft
Single Family Residence
Built in 2003
10,232 Square Feet Lot
$301,400 Zestimate®
$228/sqft
$43/mo HOA
What's special
Cozy fireplaceBuilt-in microwaveFunctional floor planThree bedroomsSemi-corner lotInviting single-story homeWalk-in closet
- 19 days
- 217
- 14
Likely to sell faster than
Zillow last checked:
Listing updated:
Listed by:
Dyan Lofton (832) 674-4960,
Walzel Properties - Corporate Office (832) 674-4960
Source: Unlock MLS,MLS#: 2937226
Facts & features
Interior
Bedrooms & bathrooms
- Bedrooms: 3
- Bathrooms: 2
- Full bathrooms: 2
- Main level bedrooms: 3
Primary bedroom
- Features: Ceiling Fan(s), Full Bath, Walk-In Closet(s)
- Level: Main
Dining room
- Level: Main
Kitchen
- Features: Eat-in Kitchen
- Level: Main
Living room
- Description: Fireplace
- Level: Main
Heating
- Central
Cooling
- Central Air
Appliances
- Included: Microwave, Oven
Features
- Ceiling Fan(s), Eat-in Kitchen, Primary Bedroom on Main
- Flooring: Carpet, Linoleum
- Windows: None
- Number of fireplaces: 1
- Fireplace features: Family Room
Interior area
- Total interior livable area: 1,339 sqft
Property
Parking
- Total spaces: 2
- Parking features: Attached, Driveway, Garage
- Attached garage spaces: 2
Accessibility
- Accessibility features: None
Features
- Levels: One
- Stories: 1
- Patio & porch: Covered, Front Porch
- Exterior features: None
- Pool features: None
- Spa features: None
- Fencing: Back Yard
- Has view: Yes
- View description: Neighborhood
- Waterfront features: None
Lot
- Size: 10,232 Square Feet
- Features: Back Yard, Front Yard, Trees-Medium (20 Ft - 40 Ft)
Details
- Additional structures: None
- Parcel number: 02394311010000
- Special conditions: Standard
Construction
Type & style
- Home type: SingleFamily
- Property subtype: Single Family Residence
Materials
- Foundation: Slab
- Roof: Composition
Condition
- Resale
- New construction: No
- Year built: 2003
Details
- Builder name: Kimball Hill
Utilities & green energy
- Sewer: Public Sewer
- Water: Public
- Utilities for property: None
Community & HOA
Community
- Features: Clubhouse, Park, Playground, Pool, Sidewalks, Tennis Court(s)
- Subdivision: Belhaven Sec 01
HOA
- Has HOA: Yes
- Services included: See Remarks
- HOA fee: $515 annually
- HOA name: Harris Branch Residential Property OA
Location
- Region: Austin
Financial & listing details
- Price per square foot: $228/sqft
- Tax assessed value: $309,136
- Annual tax amount: $4,766
- Date on market: 10/15/2026
- Listing terms: Cash,Conventional,FHA,VA Loan
Estimated market value
$301,400
$286,000 - $316,000
$2,099/mo
Price history
| Date | Event | Price |
|---|---|---|
| 10/15/2026 | Listed for sale | $305,000+134.6%$228/sqft |
Source:  Unlock MLS #2937226 Report a problem | ||
| 2/24/2009 | Sold | -- |
Source: Agent Provided Report a problem | ||
| 1/22/2009 | Listed for sale | $130,000$97/sqft |
Source: Keller Williams Realty #7345240 Report a problem | ||
| 1/15/2009 | Listing removed | $130,000$97/sqft |
Source: Listhub #7345240 Report a problem | ||
| 11/28/2008 | Price change | $130,000-4.4%$97/sqft |
Source: Listhub #7345240 Report a problem | ||
| 10/15/2008 | Listed for sale | $136,000$102/sqft |
Source: Listhub #7345240 Report a problem | ||
Public tax history
| Year | Property taxes | Tax assessment |
|---|---|---|
| 2025 | $4,661 -2.2% | $309,136 +1.8% |
| 2024 | $4,767 +17.4% | $303,781 +10% |
| 2023 | $4,061 -16.5% | $276,165 +10% |
| 2022 | $4,863 | $251,059 +10% |
| 2021 | -- | $228,235 +10% |
| 2020 | $4,648 +3% | $207,486 |
| 2019 | $4,511 -4.2% | $207,486 +2.9% |
| 2018 | $4,707 | $201,713 +8.7% |
| 2017 | $4,707 +37.2% | $185,534 +6.5% |
| 2016 | $3,432 | $174,176 +19.4% |
| 2015 | $3,432 | $145,830 +13.6% |
| 2014 | $3,432 | $128,397 +13.3% |
| 2013 | -- | $113,372 -4% |
| 2012 | -- | $118,147 -1.6% |
| 2011 | -- | $120,039 -6.9% |
| 2010 | -- | $128,949 -4.5% |
| 2009 | -- | $135,000 +0.7% |
| 2008 | -- | $134,009 +6.8% |
| 2007 | -- | $125,521 -0.8% |
| 2006 | -- | $126,556 -3.1% |
| 2005 | -- | $130,559 |
Find assessor info on the county website
Monthly payment
Est. payment
Payment breakdown
Explore the cost of this home by adjusting the details. Changes won't be saved.Climate risks
Neighborhood: Harris Branch
Nearby schools
Schools provided by the listing agent
- Elementary: Bluebonnet Trail
- Middle: Manor (Manor ISD)
- High: Manor
- District: Manor ISD
Source: Unlock MLS. This data may not be complete. We recommend contacting the local school district to confirm school assignments for this home.


Similar homes
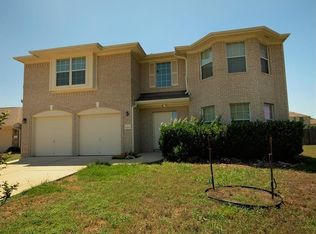
- $285,0003 bd2 ba1.5k sqft12008 Lansdowne Rd, Austin, TX 78754Active

 MLS ID #1137213, Stephanie Sharp, Keller Williams Realty. Unlock MLS
- $299,0003 bd2 ba1.5k sqft6502 Bramber Ln, Austin, TX 78754Active
 MLS ID #1793632, Dominique White, All City Real Estate Ltd. Co. Unlock MLS
- $299,9004 bd3 ba1.9k sqft6706 Carisbrooke Ln, Austin, TX 78754Active
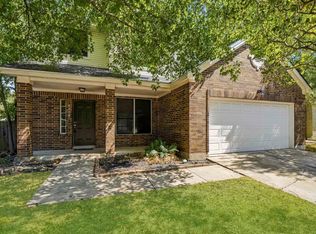 MLS ID #6876823, Jacque Maloy, Orchard Brokerage. Unlock MLS
- $330,0003 bd2 ba1.6k sqft7017 Armagh Dr, Austin, TX 78754Active
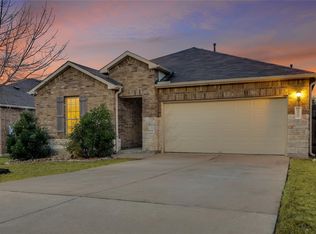 MLS ID #3841000, Bobby Orr, Christies Intl Real Estate Lone Star. Unlock MLS
- $315,0004 bd2 ba1.3k sqft11313 Barns Trl, Austin, TX 78754ActiveMLS ID #5216533, Hanalei Myers, Coldwell Banker Realty. Unlock MLS
- $299,0003 bd2 ba1.5k sqft13020 Foreston Dr, Austin, TX 78754ActiveMLS ID #6264428, Paola Samaia Lozano, Keller Williams Realty. Unlock MLS
- $299,9003 bd2 ba1.4k sqft11004 Furrow Hill Dr, Austin, TX 78754ActiveMLS ID #7405485, Kristen Scudder, Horizon Realty. Unlock MLS
- $315,0003 bd2 ba1.3k sqft11221 Kirkland Hill Path, Austin, TX 78754ActiveMLS ID #6012032, Cheryl Harbert, MSA Realty, LLC. Unlock MLS
- $324,9003 bd3 ba1.7k sqft10924 Roderick Lawson Ln, Austin, TX 78754ActiveMLS ID #9101252, Lynette Freitag, eXp Realty, LLC. Unlock MLS
- $334,9003 bd2 ba1.7k sqft11112 Furrow Hill Dr, Austin, TX 78754ActiveMLS ID #2641677, Vince Mathon, MODUS Real Estate. Unlock MLS
- $309,9004 bd2 ba1.5k sqft3425 Savage Springs Dr, Austin, TX 78754ActiveMLS ID #4813815, Lina Bibian, JPAR Round Rock. Unlock MLS
- $339,0003 bd3 ba1.8k sqft7504 Elk Grove Path, Austin, TX 78754ActiveMLS ID #9417636, Kent Redding, Berkshire Hathaway TX Realty. Unlock MLS
- $279,0004 bd2 ba1.8k sqft11016 Liberty Farms Dr, Austin, TX 78754ActiveMLS ID #3859344, Katy Hall, Compass RE Texas, LLC. Unlock MLS
- $349,0004 bd2 ba1.8k sqft10913 Long Summer Dr, Austin, TX 78754ActiveMLS ID #6970424, Melissa Alcocer, Horizon Realty. Unlock MLS
- $279,9005 bd3 ba1.9k sqft11313 Church Canyon Dr, Austin, TX 78754ActiveMLS ID #3551615, Jordan Moorhead, Keller Williams Realty. Unlock MLS
- $359,0003 bd2 ba1.7k sqft11100 Harvest Time Dr, Austin, TX 78754ActiveMLS ID #1588463, Loran Duncan, Navigate Real Estate. Unlock MLS
- $450,0004 bd2 ba1.9k sqft12017 Arran St, Austin, TX 78754ActiveMLS ID #1071908, Robert Fischer, Keller Williams Realty Lone Star. Unlock MLS
- $329,9903 bd2 ba1.3k sqft10905 Tallsalt Ln, Austin, TX 78754Active
 MLS ID #616679, Ben Caballero, HomesUSA.com. Central Texas MLS
- $358,0004 bd2 ba1.8k sqft11101 Liberty Farms Dr, Austin, TX 78754ActiveMLS ID #3624092, Angela Avila, Realty of America, LLC. Unlock MLS
- $369,0003 bd2 ba1.6k sqft11204 Silo Valley Dr, Austin, TX 78754ActiveMLS ID #1325197, Jonathan Agrait, All City Real Estate Ltd. Co. Unlock MLS
