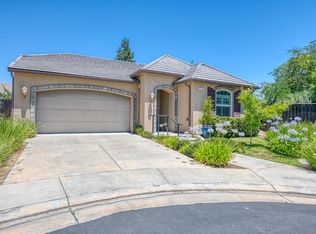
Welcome to this beautifully remodeled 2-bedroom, 2-bath home located in a desirable 55+ senior living community of Forkner Crest! Thoughtfully updated throughout, this home offers a fresh, modern feel with comfortable living spaces and a functional floor plan. Enjoy the refreshed interior, inviting atmosphere, and low-maintenance lifestyle. Whether you're looking to downsize or enjoy a more relaxed pace of living, this move-in-ready home is a wonderful opportunity. Don't miss your chance to enjoy comfortable living in a community designed for 55+ residents.
For sale
$420,000
5676 N Romeo Ln, Fresno, CA 93711
2beds
2baths
1,490sqft
Residential, Single Family Residence
Built in 2012
4,896 Square Feet Lot
$416,600 Zestimate®
$282/sqft
$175/mo HOA
What's special
Fresh modern feelRefreshed interiorFunctional floor planComfortable living spacesInviting atmosphere
- 1 day
- 92
- 2
Zillow last checked:
Listing updated:
Listed by:
Joseph Chimienti DRE #01947112 559-260-8497 joe@paramountpropertiesca.com,
Paramount Properties
Source: Fresno MLS,MLS#: 657094Originating MLS: Fresno MLS
Facts & features
Interior
Bedrooms & bathrooms
- Bedrooms: 2
- Bathrooms: 2
Primary bedroom
- Area: 0
- Dimensions: 0 x 0
Bedroom 1
- Area: 0
- Dimensions: 0 x 0
Bedroom 2
- Area: 0
- Dimensions: 0 x 0
Bedroom 3
- Area: 0
- Dimensions: 0 x 0
Bedroom 4
- Area: 0
- Dimensions: 0 x 0
Dining room
- Area: 0
- Dimensions: 0 x 0
Family room
- Area: 0
- Dimensions: 0 x 0
Kitchen
- Area: 0
- Dimensions: 0 x 0
Living room
- Area: 0
- Dimensions: 0 x 0
Basement
- Area: 0
Heating
- Has Heating (Unspecified Type)
Cooling
- Central Air
Appliances
- Laundry: Inside
Features
- Has fireplace: No
Interior area
- Total structure area: 1,490
- Total interior livable area: 1,490 sqft
Property
Parking
- Total spaces: 2
- Parking features: Garage - Attached
- Attached garage spaces: 2
Features
- Levels: One
- Stories: 1
Lot
- Size: 4,896 Square Feet
- Dimensions: 68 x 72
- Features: Urban, Sprinklers In Front, Sprinklers In Rear
Details
- Parcel number: 41522242
- Zoning: RS5
Construction
Type & style
- Home type: SingleFamily
- Property subtype: Residential, Single Family Residence
Materials
- Stucco
- Foundation: Concrete
- Roof: Tile
Condition
- Year built: 2012
Utilities & green energy
- Electric: On, Photovoltaics Third-Party Owned
- Sewer: Public Sewer
- Water: Public
- Utilities for property: Public Utilities
Green energy
- Energy generation: Solar
Community & HOA
HOA
- Has HOA: Yes
- Amenities included: Maintenance Grounds, Gated
- HOA fee: $175 monthly
Location
- Region: Fresno
Financial & listing details
- Price per square foot: $282/sqft
- Tax assessed value: $375,625
- Date on market: 10/22/2026
- Listing agreement: Exclusive Right To Sell
Estimated market value
$416,600
$396,000 - $437,000
$2,083/mo
Price history
| Date | Event | Price |
|---|---|---|
| 10/22/2026 | Listed for sale | $420,000+43.1%$282/sqft |
Source: Fresno MLS #657094 Report a problem | ||
| 6/29/2012 | Sold | $293,500$197/sqft |
Source: Public Record Report a problem | ||
Public tax history
| Year | Property taxes | Tax assessment |
|---|---|---|
| 2026 | -- | $375,625 +2% |
| 2025 | $4,782 +4% | $368,261 +2% |
| 2024 | $4,600 +2% | $361,041 +2% |
| 2023 | $4,512 +1.4% | $353,963 +2% |
| 2022 | $4,450 +2.8% | $347,024 +2% |
| 2021 | $4,328 +0.4% | $340,221 +1% |
| 2020 | $4,309 +4% | $336,733 +2% |
| 2019 | $4,143 +2.2% | $330,132 +2% |
| 2018 | $4,053 +1.8% | $323,659 +2% |
| 2017 | $3,983 +3.4% | $317,314 +2% |
| 2016 | $3,851 +1.5% | $311,093 +1.5% |
| 2015 | $3,793 +2% | $306,422 +2% |
| 2014 | $3,720 | $300,421 +0.5% |
| 2013 | -- | $299,064 +833.4% |
| 2012 | -- | $32,040 |
Find assessor info on the county website
Monthly payment
Est. payment
Payment breakdown
Explore the cost of this home by adjusting the details. Changes won't be saved.Climate risks
Neighborhood: Bullard
Nearby schools
Schools provided by the listing agent
- Elementary: Malloch
- Middle: Tenaya
- High: Bullard
Source: Fresno MLS. This data may not be complete. We recommend contacting the local school district to confirm school assignments for this home.


Similar homes
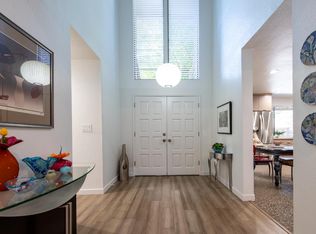
- $430,0002 bd2 ba1.9k sqft2095 W Barstow Ave, Fresno, CA 93711For Sale
 MLS ID #656535, Giovanni Pivirotto. Fresno MLS
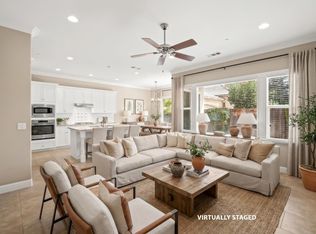
- $400,0002 bd2 ba1.3k sqft2181 W Juliet Way, Fresno, CA 93711For Sale
 MLS ID #654352, Nina Sensenbaugh. Fresno MLS
- $499,9003 bd3 ba1.8k sqft2024 W Fir Ave, Fresno, CA 93711For Sale
 MLS ID #657060, Anthony Gamber. Fresno MLS
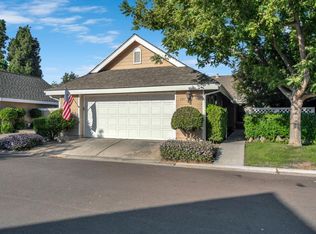
- $429,0003 bd2 ba1.6k sqft5110 N Fruit Ave APT 127, Fresno, CA 93711For Sale
 MLS ID #656191, Christopher Cissel. Fresno MLS
