Spacious Full-Brick Home with Endless Potential in Beautiful Fentress County! Built in 2008, this 3-bedroom, 4.5-bath home offers 2,668 square feet of living space plus a bonus room, providing plenty of flexibility for a growing family, home office, guest space, or hobby room. Situated on approximately 0.56 acres, this handicap accessible property features a full partially finished basement, abundant cabinet storage, and a mix of tile, hardwood, carpet, and linoleum flooring throughout. With solid construction and great bones, this home is ready for your personal touch. Whether you're looking for a primary residence or a multi generational living setup, you'll appreciate the spacious layout, generous storage, and endless possibilities. With a little TLC, this property has the potential to truly shine. Located in the heart of Jamestown, you'll enjoy the peaceful charm of small town living while being surrounded by some of Tennessee's most beautiful natural attractions. Fentress County is known for its scenic beauty, outdoor recreation, hiking trails, horseback riding, fishing, kayaking, and breathtaking overlooks. Residents enjoy a slower pace of life, a strong sense of community, and easy access to some of the region's most treasured parks and recreational areas.
BEING SOLD AS IS WHERE IS, this is a fantastic opportunity to make this home your own while enjoying everything that makes Jamestown and Fentress County such a special place to call home. Schedule your showing today and discover the potential waiting for you! *Buyer to verify all information before making an informed offer. This is a HUD home. a $350 HUD transaction fee to be paid by the buyer will apply. This is non negotiable.
Active
Price cut: $10.1K (10/6)
$299,900
1161 Charlie Doss Rd, Jamestown, TN 38556
3beds
2,668sqft
Single Family Residence, Residential
Built in 2008
0.56 Acres Lot
$-- Zestimate®
$112/sqft
$-- HOA
What's special
Full partially finished basementSpacious full-brick homeGenerous storageAbundant cabinet storageSpacious layout
- 139 days
- 161
- 16
Zillow last checked:
Listing updated:
Listed by:
Catlin Barlow 931-994-0022,
Isham Jones Realty 931-994-0022
Source: RealTracs MLS as distributed by MLS GRID,MLS#: 3229209
Facts & features
Interior
Bedrooms & bathrooms
- Bedrooms: 3
- Bathrooms: 5
- Full bathrooms: 4
- 1/2 bathrooms: 1
Bedroom 1
- Features: Walk-In Closet(s)
- Level: Walk-In Closet(s)
Kitchen
- Features: Pantry
- Level: Pantry
Other
- Features: Utility Room
- Level: Utility Room
Heating
- Central, Electric, Natural Gas
Cooling
- Central Air, Ceiling Fan(s)
Appliances
- Included: Dishwasher, Microwave, Range, Refrigerator
- Laundry: Washer Hookup, Electric Dryer Hookup
Features
- Walk-In Closet(s), Pantry, Ceiling Fan(s)
- Flooring: Carpet, Wood, Other
- Basement: Unfinished,Partially Finished,Other
- Has fireplace: No
Interior area
- Total structure area: 2,668
- Total interior livable area: 2,668 sqft
- Finished area above ground: 2,668
Video & virtual tour
Property
Parking
- Total spaces: 1
- Parking features: Garage Faces Side
- Garage spaces: 1
Features
- Levels: One
- Patio & porch: Deck, Porch, Covered
Lot
- Size: 0.56 Acres
- Features: Private, Other, Rolling Slope
- Topography: Private,Other,Rolling Slope
Details
- Parcel number: 033 03000 000
- Special conditions: Standard
Construction
Type & style
- Home type: SingleFamily
- Architectural style: Traditional
- Property subtype: Single Family Residence, Residential
Materials
- Frame, Other, Brick
Condition
- New construction: No
- Year built: 2008
Utilities & green energy
- Sewer: Septic Tank
- Water: Public
- Utilities for property: Electricity Available, Natural Gas Available, Water Available
Green energy
- Energy efficient items: Windows
Community & HOA
Location
- Region: Jamestown
Financial & listing details
- Price per square foot: $112/sqft
- Tax assessed value: $396,000
- Annual tax amount: $1,336
- Date on market: 6/2/2026
- Electric utility on property: Yes
Estimated market value
Not available
Estimated sales range
Not available
Not available
Price history
| Date | Event | Price |
|---|---|---|
| 10/6/2026 | Price change | $299,900-3.3%$112/sqft |
Source:  East Tennessee Realtors #1343194 Report a problem East Tennessee Realtors #1343194 Report a problem | ||
| 8/14/2026 | Price change | $310,000-1.6%$116/sqft |
Source: East Tennessee Realtors #1343194 Report a problem | ||
| 7/27/2026 | Price change | $315,000-3.1%$118/sqft |
Source: East Tennessee Realtors #1343194 Report a problem | ||
| 6/3/2026 | Listed for sale | $325,000-9.5%$122/sqft |
Source: East Tennessee Realtors #1343194 Report a problem | ||
| 3/5/2026 | Listing removed | $359,000$135/sqft |
Source: East Tennessee Realtors #1315390 Report a problem | ||
| 12/3/2025 | Price change | $359,000-6.8%$135/sqft |
Source: East Tennessee Realtors #1315390 Report a problem | ||
| 11/8/2025 | Price change | $385,000-3.5%$144/sqft |
Source: East Tennessee Realtors #1315390 Report a problem | ||
| 9/15/2025 | Listed for sale | $399,000+14.7%$150/sqft |
Source: East Tennessee Realtors #1315390 Report a problem | ||
| 6/18/2025 | Sold | $347,800$130/sqft |
Source: Public Record Report a problem | ||
Public tax history
| Year | Property taxes | Tax assessment |
|---|---|---|
| 2025 | $1,337 | $99,000 |
| 2024 | $1,337 | $99,000 |
| 2023 | $1,337 +19.6% | $99,000 +69.2% |
| 2022 | $1,117 | $58,500 |
| 2021 | $1,117 | $58,500 |
| 2020 | $1,117 | $58,500 |
| 2019 | $1,117 | $58,500 |
| 2018 | $1,117 +0% | $58,500 -2.2% |
| 2017 | $1,117 -5.9% | $59,825 |
| 2016 | $1,187 +0% | $59,825 0% |
| 2015 | $1,187 | $59,829 |
| 2014 | $1,187 | $59,829 |
| 2013 | $1,187 -0.3% | $59,829 |
| 2012 | $1,191 -3% | $59,829 -3% |
| 2011 | $1,228 | $61,708 |
| 2010 | $1,228 +48.5% | $61,708 |
| 2009 | $827 | $61,708 |
| 2008 | $827 +739.9% | $61,708 +739.9% |
| 2007 | $98 -28.7% | $7,347 |
| 2006 | $138 +22.8% | $7,347 +22.8% |
| 2005 | $112 +7.8% | $5,981 +7.8% |
| 2004 | $104 | $5,547 |
| 2002 | $104 | $5,547 -15.6% |
| 2001 | -- | $6,576 -75% |
| 2000 | -- | $26,303 |
Find assessor info on the county website
Monthly payment
Est. payment
Payment breakdown
Explore the cost of this home by adjusting the details. Changes won't be saved.Climate risks
Neighborhood: 38556
Nearby schools
Schools provided by the listing agent
- Elementary: Pine Haven Elementary
- High: Clarkrange High School
Source: RealTracs MLS as distributed by MLS GRID. This data may not be complete. We recommend contacting the local school district to confirm school assignments for this home.
Similar homes
- $279,9003 bd2 ba1.9k sqft1031 Laurelwood Dr, Jamestown, TN 38556For Sale
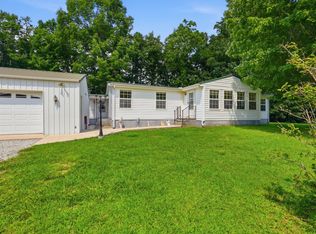
 MLS ID #3314810, Matt Sargent. RealTracs MLS as distributed by MLS GRID
 - $329,0003 bd2 ba2.1k sqft2013 Meadowview Dr, Jamestown, TN 38556Active
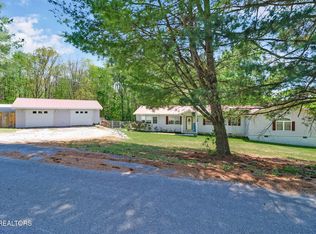
 MLS ID #1337406, Erica Styles, Allardt Real Estate Association LLC. East Tennessee Realtors
 - $274,9293 bd2 ba1.5k sqft179 Government Pond Rd, Jamestown, TN 38556For Sale
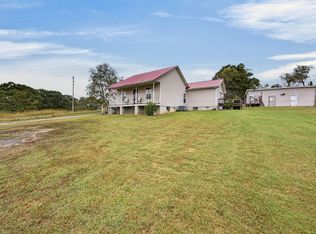
 MLS ID #247660, Heather Skender-Newton, Skender-Newton Realty. UCMLS
 - $259,5003 bd2 ba2k sqft108 Laurel Dr, Jamestown, TN 38556Active
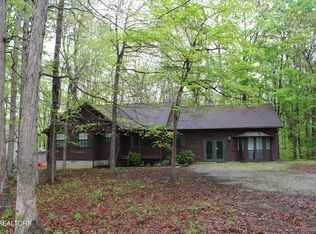 MLS ID #1305022, Dwight Dickson, Bestway Realty. East Tennessee Realtors
 - $249,9003 bd2 ba1.8k sqft1210 Frank Campbell Rd, Jamestown, TN 38556ActiveMLS ID #1356199, Jesse Lowe, The Real Estate Collective. East Tennessee Realtors
- $199,9003 bd2 ba2.3k sqft1104 Allardt Hwy, Jamestown, TN 38556For SaleMLS ID #244873, Rhonda Darrow, Home Touch Realty LLC. UCMLS
- $249,9003 bd2 ba1.5k sqft549 Yellow Cliff Estates Rd, Jamestown, TN 38556For SaleMLS ID #243800, Lisa Garrett, Mitchell Real Estate & Auction Co.. UCMLS
- $249,9004 bd2 ba1.7k sqft1030 Allardt Hwy, Jamestown, TN 38556For SaleMLS ID #246548, Todd Stephens, Crye-Leike Brown Executive Realty. UCMLS
- $399,0003 bd2 ba3.1k sqft2014 Double Top Rd, Jamestown, TN 38556For SaleMLS ID #246193, Rhonda Darrow, Home Touch Realty LLC. UCMLS
- $299,9003 bd2 ba1.4k sqft2067 Allardt Tinch Rd, Jamestown, TN 38556For SaleMLS ID #246951, Lisa Garrett, Mitchell Real Estate & Auction Co.. UCMLS
- $376,0003 bd1 ba2.4k sqft360 Joe Barnett Rd, Jamestown, TN 38556For SaleMLS ID #3508256, Glenda Levin. RealTracs MLS as distributed by MLS GRID
- $237,9003 bd2 ba1.3k sqft1041 Glenobey Rd, Jamestown, TN 38556For SaleMLS ID #247035, Jessica Palmer, The Real Estate Collective. UCMLS
- $280,0004 bd2 ba1.5k sqft337 Colditz Rd, Jamestown, TN 38556For SaleMLS ID #242302, Heather Skender-Newton, Skender-Newton Realty. UCMLS
- $284,9004 bd2 ba1.5k sqft1200 Banner Springs Rd, Jamestown, TN 38556For SaleMLS ID #243983, Lisa Garrett, Mitchell Real Estate & Auction Co.. UCMLS
- $299,0002 bd2 ba1.3k sqft4720 S York Hwy, Jamestown, TN 38556ActiveMLS ID #1343597, Bart Neely, Bestway Realty. East Tennessee Realtors
- $319,9003 bd2 ba1.3k sqft528 Saint Anthony Dr, Jamestown, TN 38556For SaleMLS ID #245726, Rhonda Darrow, Home Touch Realty LLC. UCMLS
- $399,9002 bd2 ba2.1k sqft70 Gum Branch Rd, Jamestown, TN 38556For SaleMLS ID #247802, Lori Buck, Highlands Elite Real Estate LLC - Crvl. UCMLS
- $239,0003 bd2 ba1.4k sqft60 Longview Ln, Jamestown, TN 38556ActiveMLS ID #1334649, Bart Neely, Bestway Realty. East Tennessee Realtors
- $389,9004 bd3 ba2.5k sqft220 Old Gatewood Ford Rd, Jamestown, TN 38556For SaleMLS ID #243721, Rhonda Darrow, Home Touch Realty LLC. UCMLS
- $310,0003 bd2 ba1.3k sqft838 Buffalo Trl, Clarkrange, TN 38553For SaleMLS ID #246379, Shane McCloud, LPT Realty. UCMLS
