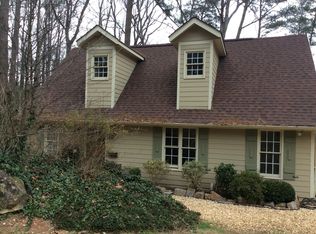
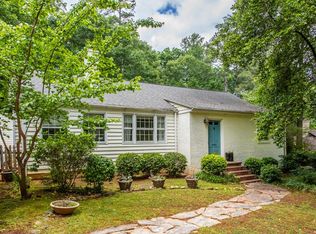
Experience exceptional luxury in the City of Decatur with this newly constructed custom residence offering 6 bedrooms, 5 bathrooms, and timeless design paired with modern functionality. Every detail has been thoughtfully curated, creating an elegant home ideal for both everyday living and sophisticated entertaining. The spacious floor plan blends refined craftsmanship with light-filled living spaces overlooking a private, lushly landscaped backyard that offers a peaceful, tree-lined retreat for seamless indoor-outdoor living. The luxurious master suite opens to the private and verdant back yard for tranquil enjoyment. Every aspect of the home has been designed with functionality, style and modern living in mind. Designed for today's lifestyle, this home offers the flexibility of multigenerational living while providing the comfort and privacy discerning buyers expect. A rare offering, this one-of-a-kind property features two fully livable residences on one lot, providing exceptional versatility for a private home office/retreat, multi-generational living, guests, or even rental. The fully finished secondary residence offers an additional kitchen, bedroom, bathroom, living and dining areas, optional bonus room, along with its own dedicated HVAC system and laundry, making it a truly independent living space. Located in one of Metro Atlanta's most coveted neighborhoods, enjoy award-winning City Schools of Decatur, walkability to vibrant Downtown Decatur shops and restaurants, nearby parks, and convenient access to Emory, CDC, Midtown and Buckhead. A rare opportunity to own a luxury home newly built in 2024, with a previously-built detached accessory dwelling unit (ADU) - offering exceptional lifestyle, versatility and long-term value.
Active
$1,690,000
1161 Conway Rd, Decatur, GA 30030
6beds
4,035sqft
Single Family Residence
Built in 2024
0.44 Acres Lot
$1,627,400 Zestimate®
$419/sqft
$-- HOA
What's special
Fully finished secondary residenceLight-filled living spacesPeaceful tree-lined retreatPrivate lushly landscaped backyardSeamless indoor-outdoor livingSpacious floor planRefined craftsmanship
- 13 days
- 809
- 47
Zillow last checked:
Listing updated:
Listed by:
Mark Spain 770-886-9000,
Mark Spain Real Estate,
Spencer Toney 843-408-8577,
Mark Spain Real Estate
Source: GAMLS,MLS#: 10827214
Facts & features
Interior
Bedrooms & bathrooms
- Bedrooms: 6
- Bathrooms: 5
- Full bathrooms: 5
- Main level bathrooms: 2
- Main level bedrooms: 1
Rooms
- Room types: Bonus Room, Other
Dining room
- Features: Seats 12+
Kitchen
- Features: Walk-in Pantry
Heating
- Forced Air
Cooling
- Ceiling Fan(s), Central Air
Appliances
- Included: Convection Oven, Cooktop, Dishwasher, Double Oven, Dryer, Refrigerator, Washer
- Laundry: Other
Features
- High Ceilings, Master On Main Level, Other, Walk-In Closet(s)
- Flooring: Other
- Basement: None
- Number of fireplaces: 2
- Fireplace features: Living Room, Other
- Common walls with other units/homes: No Common Walls
Interior area
- Total structure area: 4,035
- Total interior livable area: 4,035 sqft
- Finished area above ground: 4,035
- Finished area below ground: 0
Property
Parking
- Total spaces: 2
- Parking features: Attached, Garage, Off Street
- Has attached garage: Yes
Features
- Levels: Two
- Stories: 2
- Patio & porch: Deck, Porch
- Exterior features: Other
- Waterfront features: No Dock Or Boathouse
- Body of water: None
Lot
- Size: 0.44 Acres
- Features: Private
- Residential vegetation: Wooded
Details
- Additional structures: Second Residence
- Parcel number: 15 216 01 018
Construction
Type & style
- Home type: SingleFamily
- Architectural style: Traditional
- Property subtype: Single Family Residence
Materials
- Other
- Roof: Other
Condition
- Resale
- New construction: No
- Year built: 2024
Utilities & green energy
- Sewer: Public Sewer
- Water: Public
- Utilities for property: Electricity Available, Sewer Available, Water Available
Community & HOA
Community
- Features: Near Public Transport, Walk To Schools, Near Shopping
- Security: Smoke Detector(s)
- Subdivision: Forrest Hills
HOA
- Has HOA: No
- Services included: None
Location
- Region: Decatur
Financial & listing details
- Price per square foot: $419/sqft
- Tax assessed value: $1,393,100
- Annual tax amount: $20,138
- Date on market: 8/17/2026
- Cumulative days on market: 13 days
- Listing agreement: Exclusive Right To Sell
- Listing terms: Cash,Conventional,FHA,VA Loan
- Electric utility on property: Yes
Estimated market value
$1,627,400
$1.55M - $1.71M
$3,002/mo
Price history
| Date | Event | Price |
|---|---|---|
| 8/17/2026 | Listed for sale | $1,690,000+363%$419/sqft |
Source: | ||
| 6/11/2026 | Listing removed | $1,700 |
Source: Zillow Rentals Report a problem | ||
| 6/5/2026 | Listed for rent | $1,700+13.3% |
Source: Zillow Rentals Report a problem | ||
| 6/29/2024 | Listing removed | -- |
Source: Zillow Rentals Report a problem | ||
| 6/23/2024 | Listed for rent | $1,500+15.8% |
Source: Zillow Rentals Report a problem | ||
| 3/24/2021 | Listing removed | -- |
Source: Owner Report a problem | ||
| 5/12/2019 | Listing removed | $1,295 |
Source: Owner Report a problem | ||
| 5/2/2019 | Price change | $1,295-48.2% |
Source: Owner Report a problem | ||
| 4/12/2019 | Price change | $2,500+66.7%$1/sqft |
Source: Owner Report a problem | ||
| 3/1/2019 | Price change | $1,500+100% |
Source: Owner Report a problem | ||
| 2/1/2019 | Price change | $750-50% |
Source: Owner Report a problem | ||
| 11/8/2018 | Price change | $1,500-6.3% |
Source: Owner Report a problem | ||
| 10/29/2018 | Price change | $1,600-11.1% |
Source: Owner Report a problem | ||
| 10/16/2018 | Listed for rent | $1,800+20% |
Source: Owner Report a problem | ||
| 5/17/2017 | Listing removed | $1,500 |
Source: Atlanta - Decatur #5804695 Report a problem | ||
| 3/13/2017 | Price change | $1,500+25% |
Source: Keller Williams - Atlanta - Decatur #5804695 Report a problem | ||
| 2/20/2017 | Price change | $1,200-20% |
Source: Keller Williams - Atlanta - Decatur #5804695 Report a problem | ||
| 2/12/2017 | Listed for rent | $1,500 |
Source: KELLER WILLIAMS REALTY METRO ATL #5804695 Report a problem | ||
| 12/15/2014 | Sold | $365,000-1.3%$90/sqft |
Source: | ||
| 10/24/2014 | Pending sale | $369,900$92/sqft |
Source: PalmerHouse Properties #5289774 Report a problem | ||
| 9/13/2014 | Price change | $369,900-2.6%$92/sqft |
Source: Palmer House Properties and Assoc. #5289774 Report a problem | ||
| 8/6/2014 | Price change | $379,900-3.8%$94/sqft |
Source: Palmer House Properties and Assoc. #5289774 Report a problem | ||
| 7/24/2014 | Price change | $395,000-2.5%$98/sqft |
Source: Palmer House Properties and Assoc. #5289774 Report a problem | ||
| 7/9/2014 | Price change | $405,000-3.5%$100/sqft |
Source: Palmer House Properties and Assoc. #5289774 Report a problem | ||
| 6/13/2014 | Listed for sale | $419,900+270.3%$104/sqft |
Source: Palmer House Properties and Assoc. #5289774 Report a problem | ||
| 2/28/2002 | Sold | $113,400$28/sqft |
Source: Public Record Report a problem | ||
Public tax history
| Year | Property taxes | Tax assessment |
|---|---|---|
| 2025 | $26,630 +53.1% | $557,240 +95.1% |
| 2024 | $17,389 +20479.1% | $285,600 +25.5% |
| 2023 | $85 -2.4% | $227,520 +2.9% |
| 2022 | $87 -3.1% | $221,200 +21.7% |
| 2021 | $89 -63% | $181,760 +10.2% |
| 2020 | $241 +41.1% | $164,960 -5.9% |
| 2019 | $171 -53.8% | $175,280 +6.4% |
| 2018 | $370 -61.8% | $164,720 |
| 2017 | $968 -38.2% | $164,720 -27.6% |
| 2016 | $1,565 | $227,360 +337.9% |
| 2014 | $1,565 | $51,920 -2% |
| 2013 | -- | $53,000 |
| 2012 | -- | $53,000 +11.9% |
| 2011 | -- | $47,376 -34% |
| 2010 | $2,282 | $71,760 |
| 2009 | $2,282 +13% | $71,760 -0.6% |
| 2008 | $2,020 -36.7% | $72,160 |
| 2007 | $3,189 | $72,160 |
| 2006 | $3,189 +9% | $72,160 +6.9% |
| 2005 | $2,926 +7% | $67,480 +7.9% |
| 2004 | $2,734 +25.6% | $62,520 +27% |
| 2003 | $2,177 +2.3% | $49,240 |
| 2002 | $2,127 +38.5% | $49,240 +22.7% |
| 2001 | $1,535 | $40,120 |
Find assessor info on the county website
Monthly payment
Est. payment
Payment breakdown
Explore the cost of this home by adjusting the details. Changes won't be saved.Climate risks
Neighborhood: Midway Woods
Nearby schools
Schools provided by the listing agent
- Elementary: Winnona Park
- Middle: Beacon Hill
- High: Decatur
Source: GAMLS. This data may not be complete. We recommend contacting the local school district to confirm school assignments for this home.