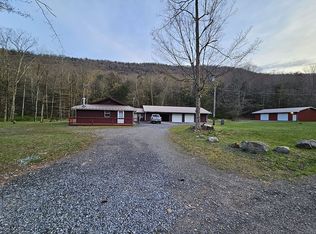
Step inside this renovated ''cabin in the woods'' with 6.5 acres of wooded serenity. Situated near 50,000 acres of State Game Lands, Fishing Creek, and Rickett's Glen State Park. This property offers everything you could want when experiencing Pennsylvania's outdoor recreation opportunities. Add in the updated features inside, the huge three car garage for toys and equipment, and the 40x50 pole barn and you have everything you need for your weekend adventures or year round living. Schedule a showing to see the possibilities this house has to offer! One of the sellers is a licensed Realtor. Agents use ShowingTime to schedule.
Sold for $450,000
$450,000
1161 Elk Grove Rd, Benton, PA 17814
3beds
1,942sqft
Single Family Residence
Built in 1998
6.55 Acres Lot
$450,300 Zestimate®
$232/sqft
$2,183 Estimated rent
Home value
$450,300
Estimated sales range
Not available
$2,183/mo
Zestimate® history
Owner options
List your home for rent
$2,183/mo
Rent Zestimate®
Find your next renter with Zillow Rental Manager. Plus, with online applications, you can quickly screen prospective tenants – for free.
$2,183/mo
Rent Zestimate®
Refinance and save
$3,038/mo
Est. payment
Refinancing to a lower rate could help reduce your monthly payments and save thousands over the life of the loan.
$3,038/mo
Est. payment
Explore your selling options
Work with a Zillow partner agent
Leverage their expertise and Zillow's premium Showcase listings to get your home seen by more buyers.
Get startedList with your own agent
Get your home in front of millions of buyers by listing it on Zillow.
Learn how to do itSell it yourself
Take full control of how buyers see your home on Zillow by listing For Sale by Owner (FSBO).
List your homeWhat's special
Updated features inside
Zillow last checked:
Listing updated:
Listed by:
CHRISTOPHER R ARNOLD 570-523-2165,
BOWEN AGENCY INC., REALTORS - LEWISBURG,
Emily Gates 717-992-0672,
BOWEN AGENCY INC., REALTORS - LEWISBURG
Bought with:
NON-MEMBER
NON-MEMBER
Source: CSVBOR,MLS#: C-2194
Facts & features
Interior
Bedrooms & bathrooms
- Bedrooms: 3
- Bathrooms: 3
- Full bathrooms: 1
- 3/4 bathrooms: 2
Primary bedroom
- Level: First
Bedroom 2
- Level: First
Bedroom 3
- Level: First
Primary bathroom
- Description: jetted tub
- Level: First
Bathroom
- Level: First
Bathroom
- Level: First
Dining room
- Level: First
Family room
- Level: First
Kitchen
- Description: open to dining room and family room
- Level: First
Laundry
- Level: First
Living room
- Level: First
Study
- Level: First
Heating
- Ductless
Appliances
- Included: Dishwasher, Microwave, Refrigerator, Stove/Range, Dryer, Washer
Features
- Flooring: Hardwood
- Basement: Block,Exterior Entry
Interior area
- Total structure area: 1,942
- Total interior livable area: 1,942 sqft
- Finished area above ground: 1,942
- Finished area below ground: 0
Property
Parking
- Total spaces: 3
- Parking features: 3 Car
- Has garage: Yes
- Details: 10+
Features
- Patio & porch: Porch, Deck
Lot
- Size: 6.55 Acres
- Dimensions: 6.55
- Topography: No
Details
- Parcel number: 32060215
- Zoning: R-1
Construction
Type & style
- Home type: SingleFamily
- Architectural style: Ranch
- Property subtype: Single Family Residence
Materials
- Wood
- Foundation: None
- Roof: Metal
Condition
- Year built: 1998
Utilities & green energy
- Electric: 200+ Amp Service
- Sewer: On Site
- Water: Well
Community & HOA
Community
- Features: View
- Subdivision: 0-None
Location
- Region: Benton
Financial & listing details
- Price per square foot: $232/sqft
- Tax assessed value: $44,004
- Annual tax amount: $4,204
- Date on market: 8/15/2026
Price history
| Date | Event | Price |
|---|---|---|
| 10/13/2026 | Sold | $450,000$232/sqft |
Source: CSVBOR #C-2194 Report a problem | ||
| 8/24/2026 | Pending sale | $450,000$232/sqft |
Source: CSVBOR #C-2194 Report a problem | ||
| 8/15/2026 | Listed for sale | $450,000$232/sqft |
Source: CSVBOR #C-2194 Report a problem | ||
Public tax history
| Year | Property taxes | Tax assessment |
|---|---|---|
| 2025 | $1,043 -37.8% | $11,139 -39.7% |
| 2024 | $1,677 +11.6% | $18,458 |
| 2023 | $1,503 -67.5% | $18,458 -68.6% |
| 2022 | $4,625 | $58,787 |
| 2021 | $4,625 +6.7% | $58,787 |
| 2020 | $4,334 +2.3% | $58,787 0% |
| 2019 | $4,237 +2.4% | $58,788 |
| 2018 | $4,137 | $58,788 |
| 2017 | -- | $58,788 |
| 2016 | -- | $58,788 |
| 2015 | -- | $58,788 |
| 2014 | -- | $58,788 |
| 2013 | -- | $58,788 |
| 2012 | -- | $58,788 |
| 2011 | -- | $58,788 |
Find assessor info on the county website
Neighborhood: 17814
Nearby homes
- $466,5003 bd3 ba1.9k sqft1161 Elk Grove Rd LOT WP001, Benton, PA 17814Off Market
- $99,0008 acresLOT 3 Elk Grove Rd, Benton, PA 17814Sold
- $110,00010 acresLOT 4 Elk Grove Rd, Benton, PA 17814Sold
- $65,0002.51 acres1133 Elk Grove Rd, Benton, PA 17814Sold
- $65,0002.51 acresLOT 1 Elk Grove Rd, Benton, PA 17814Sold
- $78,0006 acresLOT 2 Elk Grove Rd, Benton, PA 17814Sold
- $178,800-- bd-- ba1.1k sqft1173 Elk Grove Rd, Benton, PA 17814Off Market
- $231,400-- bd-- ba-- sqft1119 Elk Grove Rd, Benton, PA 17814Off Market
Nearby schools
GreatSchools rating
- 8/10Appleman Elementary SchoolGrades: K-6Distance: 7.1 mi
- 7/10Benton Area Middle SchoolGrades: 7-8Distance: 7 mi
- 6/10Benton Area High SchoolGrades: 9-12Distance: 7 mi
Schools provided by the listing agent
- District: Benton
Source: CSVBOR. This data may not be complete. We recommend contacting the local school district to confirm school assignments for this home.
Sell for more on Zillow
Get a Zillow Showcase℠ listing at no additional cost and you could sell for .
$450,300
2% more
+$9,006
With Zillow Showcase(estimated)
$459,306
Sell for more on Zillow
Get a Zillow Showcase℠ listing at no additional cost and you could sell for .
$450,300
2% more
+$9,006
With Zillow Showcase(estimated)
$459,306
- Pennsylvania
- Columbia County
- Benton
- 17814
- 1161 Elk Grove Rd
