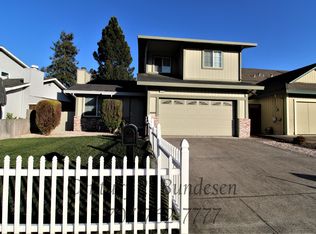
Welcome to 1161 Hailey Court, a completely updated two-story home in Rohnert Parks desirable 'H' neighborhood. Conveniently located from neighborhood shops and Sonoma State University.
This Home features 4 bedrooms which include 2 primary suites (1 downstairs and 1 upstairs), 3 full bathrooms, upstairs hallway bathroom with a linen closet, awe-inspiring cabinetry, clean finish counter tops, brand-new kitchen appliances, beautiful light fixtures throughout the home and a spacious 2 car garage.
Enjoy a quiet cul-de-sac location with a welcoming front entry deck and a light-filled interior. Step out to a spacious backyard with a brand-new deck, a nice sized backyard as a blank canvas ready for your dream garden.
Pending
$749,000
1161 Hailey Ct, Rohnert Park, CA 94928
4beds
1,668sqft
Single Family Residence, Residential
Built in 1986
4,747 Square Feet Lot
$753,600 Zestimate®
$449/sqft
$-- HOA
What's special
- 25 days |
- 1,366 |
- 47 |
Zillow last checked:
Listing updated:
Listed by:
Katherine Dacanay 02107372 408-376-1557,
Ashby & Graff 310-856-9153
Source: MLSListings Inc,MLS#: ML82055881
Facts & features
Interior
Bedrooms & bathrooms
- Bedrooms: 4
- Bathrooms: 3
- Full bathrooms: 3
Bedroom
- Features: GroundFloorBedroom, WalkinCloset, PrimaryBedroomonGroundFloor, PrimaryBedroom2plus
Bathroom
- Features: ShowersoverTubs2plus, TubinPrimaryBedroom, Tubs2plus, UpdatedBaths, FullonGroundFloor
Dining room
- Features: DiningFamilyCombo, EatinKitchen
Family room
- Features: SeparateFamilyRoom
Kitchen
- Features: _220VoltOutlet, Countertop_Other, ExhaustFan
Heating
- Central Forced Air
Cooling
- Ceiling Fan(s), Central Air
Appliances
- Included: Electric Cooktop, Dishwasher, Exhaust Fan, Disposal, Range Hood, Microwave, Double Oven, Electric Oven, Self Cleaning Oven, Refrigerator
- Laundry: Gas Dryer Hookup, In Garage
Features
- High Ceilings, Vaulted Ceiling(s), Walk-In Closet(s)
- Flooring: Laminate
- Number of fireplaces: 1
- Fireplace features: Wood Burning
Interior area
- Total structure area: 1,668
- Total interior livable area: 1,668 sqft
Property
Parking
- Total spaces: 2
- Parking features: Attached, On Street
- Attached garage spaces: 2
Features
- Stories: 2
- Patio & porch: Deck, Enclosed
- Exterior features: Back Yard, Barbecue
- Pool features: None
- Fencing: Back Yard,Gate,Wood
Lot
- Size: 4,747 Square Feet
Details
- Parcel number: 160430028000
- Zoning: CITYRP
- Special conditions: Standard
Construction
Type & style
- Home type: SingleFamily
- Architectural style: Other
- Property subtype: Single Family Residence, Residential
Materials
- Foundation: Slab
- Roof: Composition
Condition
- New construction: No
- Year built: 1986
Utilities & green energy
- Gas: PublicUtilities
- Sewer: Public Sewer
- Water: Public
- Utilities for property: Public Utilities, Water Public
Community & HOA
Location
- Region: Rohnert Park
Financial & listing details
- Price per square foot: $449/sqft
- Tax assessed value: $342,454
- Date on market: 7/29/2026
- Listing agreement: ExclusiveRightToSell
- Listing terms: CashorConventionalLoan
Estimated market value
Zestimate®
$753,600
Estimated sales range
$716,000 - $791,000
Rent Zestimate®
$3,760/mo
Price history
| Date | Event | Price |
|---|---|---|
| 8/12/2026 | Pending sale | $749,000$449/sqft |
Source: | ||
| 7/29/2026 | Listed for sale | $749,000$449/sqft |
Source: | ||
Public tax history
| Year | Property taxes | Tax assessment |
|---|---|---|
| 2026 | -- | $342,454 +2% |
| 2025 | $3,984 +2.5% | $335,740 +2% |
| 2024 | $3,886 +0.3% | $329,158 +2% |
| 2023 | $3,875 +1.7% | $322,705 +2% |
| 2022 | $3,810 +0.8% | $316,378 +2% |
| 2021 | $3,779 -1.4% | $310,175 +1% |
| 2020 | $3,833 +1.3% | $306,996 +2% |
| 2019 | $3,784 +1.9% | $300,978 +2% |
| 2018 | $3,712 +1.7% | $295,078 +2% |
| 2017 | $3,650 +4.4% | $289,293 +2% |
| 2016 | $3,497 +2.5% | $283,621 +1.5% |
| 2015 | $3,412 +0.7% | $279,362 +2% |
| 2014 | $3,388 -98.9% | $273,891 +0.5% |
| 2013 | $322,090 | $272,655 +2% |
| 2012 | -- | $267,309 +2% |
| 2011 | -- | $262,069 +0.8% |
| 2010 | -- | $260,111 -0.2% |
| 2009 | -- | $260,730 +2% |
| 2008 | -- | $255,619 +2% |
| 2007 | -- | $250,607 +2% |
| 2006 | -- | $245,694 +2% |
| 2005 | -- | $240,878 +2% |
| 2004 | -- | $236,156 +1.9% |
| 2003 | -- | $231,822 +2% |
| 2002 | -- | $227,278 +2% |
| 2001 | -- | $222,822 +2% |
| 2000 | -- | $218,453 |
Find assessor info on the county website
Monthly payment
Est. payment
Payment breakdown
Explore the cost of this home by adjusting the details. Changes won't be saved.Climate risks
Neighborhood: 94928
Nearby schools
GreatSchools rating
- 5/10Evergreen Elementary SchoolGrades: K-5Distance: 0.6 mi
- 5/10Lawrence E. Jones Middle SchoolGrades: 6-8Distance: 1 mi
- 4/10Rancho Cotate High SchoolGrades: 9-12Distance: 1.7 mi
Schools provided by the listing agent
- Elementary: MargueriteHahnElementary
- Middle: CreeksideMiddle_2
- High: RanchoCotateHigh
- District: CotatiRohnertParkUnified
Source: MLSListings Inc. This data may not be complete. We recommend contacting the local school district to confirm school assignments for this home.
- $690,3003 bd2 ba1.7k sqft1165 Hailey Ct, Rohnert Park, CA 94928Off Market
Save - $630,8003 bd2 ba1.4k sqft1157 Hailey Ct, Rohnert Park, CA 94928Off Market
Save - $687,4003 bd2 ba1.4k sqft1169 Hailey Ct, Rohnert Park, CA 94928Off Market
Save - $647,1003 bd2 ba1.4k sqft1153 Hailey Ct, Rohnert Park, CA 94928Off Market
Save 
- $712,9004 bd3 ba1.6k sqft4531 Heron Ct, Rohnert Park, CA 94928Off Market
Save - $665,5003 bd2 ba1.4k sqft4527 Heron Ct, Rohnert Park, CA 94928Off Market
Save - $690,7003 bd2 ba1.4k sqft4535 Heron Ct, Rohnert Park, CA 94928Off Market
Save - $--4 bd3 ba-- sqft1149 Hailey Ct UNIT 1, Rohnert Park, CA 94928Off Market
Save
A local agent can set up tours, give advice and negotiate with sellers.
A local lender can help you make sure your offer is ready when you are.
Local buyer's agents are ready to help