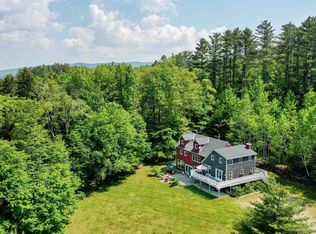
Beautifully renovated 4-bedroom home with a stylish 2-bedroom accessory dwelling, offering the perfect blend of modern comfort, flexibility, and Vermont charm. Whether you're looking for space for extended family, guests, or the potential for rental income, this thoughtfully designed property offers endless possibilities. Step inside to discover contemporary upgrades throughout, where every detail has been carefully considered. Filled with natural light, the home's inviting floor plan creates a bright and airy feel from room to room. The beautifully updated kitchen, refreshed finishes, and modern touches make this home truly move-in ready while maintaining its warm and welcoming character. The dining room is highlighted by a beautiful propane fireplace, creating the perfect ambiance for dinners, holiday gatherings, and entertaining friends year-round. Outside, you'll find a peaceful yard designed for relaxing and enjoying Vermont's natural beauty. Two spacious decks provide plenty of room for outdoor dining, grilling, or simply soaking in the tranquil surroundings. A wonderful screened-in porch off the side yard offers the perfect three-season gathering space for morning coffee, evening cocktails, or enjoying the fresh mountain air without the bugs. Adventure is right outside your door. Ideally located less than a mile from Viking Nordic Center and Lowell Lake State Park, and close to some of Southern Vermont's premier ski destinations including Magic Mountain, Bromley Mountain, Stratton Mountain, and Okemo, this home offers year-round recreation at its best. Whether your passion is skiing, hiking, biking, kayaking, or simply enjoying the beauty of Southern Vermont, you'll love having it all within easy reach. With beautiful renovations, abundant natural light, flexible living space, and an unbeatable location, this home offers the very best of Vermont living.
Active
Listed by: Winhall Real Estate • Carrie Mathews • 802-297-1550
$645,000
1161 Little Pond Road, Londonderry, VT 05148
4beds
2,740sqft
Single Family Residence
Built in 1971
0.42 Acres Lot
$611,400 Zestimate®
$235/sqft
$-- HOA
What's special
Contemporary upgrades throughoutRefreshed finishesModern touchesFilled with natural lightFlexible living spaceBeautiful renovationsBeautifully updated kitchen
- 98 days
- 518
- 62
Zillow last checked:
Listing updated:
Listed by:
Carrie Mathews,
Winhall Real Estate 802-297-1550
Source: PrimeMLS,MLS#: 5100212
Facts & features
Interior
Bedrooms & bathrooms
- Bedrooms: 4
- Bathrooms: 3
- Full bathrooms: 3
Heating
- Propane, Baseboard, Electric, Heat Pump, Gas Stove
Cooling
- Mini Split
Appliances
- Included: Dishwasher, Dryer, Electric Range, Refrigerator, Washer
Features
- Cathedral Ceiling(s), Dining Area, In-Law/ADU, Natural Light
- Flooring: Concrete, Manufactured, Wood
- Has basement: No
- Has fireplace: Yes
- Fireplace features: Gas
Interior area
- Total structure area: 3,104
- Total interior livable area: 2,740 sqft
- Finished area above ground: 2,740
- Finished area below ground: 0
Property
Parking
- Total spaces: 1
- Parking features: Dirt, Gravel
- Garage spaces: 1
Features
- Levels: Two
- Stories: 2
- Patio & porch: Enclosed Porch
- Exterior features: Deck
- Fencing: Dog Fence
Lot
- Size: 0.42 Acres
- Features: Country Setting, Ski Area, Near Skiing, Near Snowmobile Trails
Details
- Parcel number: 35711011029
- Zoning description: Res
Construction
Type & style
- Home type: SingleFamily
- Architectural style: Contemporary
- Property subtype: Single Family Residence
Materials
- Wood Frame
- Foundation: Block, Concrete
- Roof: Standing Seam
Condition
- New construction: No
- Year built: 1971
Utilities & green energy
- Electric: Circuit Breakers
- Sewer: Septic Tank
- Utilities for property: Cable
Community & HOA
Community
- Security: Smoke Detector(s)
Location
- Region: Londonderry
Financial & listing details
- Price per square foot: $235/sqft
- Tax assessed value: $172,900
- Annual tax amount: $5,975
- Date on market: 7/16/2026
Estimated market value
$611,400
$581,000 - $642,000
$3,792/mo
Price history
| Date | Event | Price |
|---|---|---|
| 7/16/2026 | Listed for sale | $645,000-0.6%$235/sqft |
Source:  PrimeMLS #5100212 Report a problem PrimeMLS #5100212 Report a problem | ||
| 7/11/2026 | Listing removed | $649,000$237/sqft |
Source: BHHS broker feed #5073759 Report a problem | ||
| 4/24/2026 | Price change | $649,000-6.6%$237/sqft |
Source: PrimeMLS #5073759 Report a problem | ||
| 3/3/2026 | Price change | $695,000-1.4%$254/sqft |
Source: PrimeMLS #5073759 Report a problem | ||
| 1/12/2026 | Listed for sale | $705,000+287.4%$257/sqft |
Source: PrimeMLS #5073759 Report a problem | ||
| 12/2/2019 | Sold | $182,000-3.7%$66/sqft |
Source: Public Record Report a problem | ||
| 8/28/2019 | Listing removed | $189,000$69/sqft |
Source: Four Seasons Sotheby's International Realty #4753899 Report a problem | ||
| 7/19/2019 | Price change | $189,000-5.5%$69/sqft |
Source: Four Seasons Sotheby's International Realty #4753899 Report a problem | ||
| 7/10/2019 | Listed for sale | $200,000+43.9%$73/sqft |
Source: Four Seasons Sotheby's International Realty #4753899 Report a problem | ||
| 12/27/2017 | Sold | $139,000$51/sqft |
Source: PrimeMLS #4669331 Report a problem | ||
Public tax history
| Year | Property taxes | Tax assessment |
|---|---|---|
| 2024 | -- | $172,900 |
| 2023 | -- | $172,900 |
| 2022 | -- | $172,900 |
| 2021 | -- | $172,900 +1.7% |
| 2020 | -- | $170,000 |
| 2019 | -- | $170,000 +2% |
| 2018 | -- | $166,600 -24% |
| 2017 | -- | $219,200 |
| 2016 | -- | $219,200 +9742.8% |
| 2015 | -- | $2,227 |
| 2014 | -- | $2,227 |
| 2013 | -- | $2,227 |
| 2012 | -- | $2,227 |
| 2011 | -- | $2,227 |
| 2010 | -- | $2,227 |
| 2009 | -- | $2,227 |
| 2008 | -- | $2,227 +45.5% |
| 2007 | -- | $1,531 |
| 2006 | -- | $1,531 |
| 2003 | $3,276 | $1,531 |
Find assessor info on the county website
Monthly payment
Est. payment
Payment breakdown
Explore the cost of this home by adjusting the details. Changes won't be saved.Climate risks
Neighborhood: 05148
Nearby schools
Schools provided by the listing agent
- Elementary: Flood Brook Elementary School
- Middle: Flood Brook Elementary School
Source: PrimeMLS. This data may not be complete. We recommend contacting the local school district to confirm school assignments for this home.
- $337,4003 bd2 ba1.1k sqft1145 Little Pond Rd, Londonderry, VT 05148Off Market

- $112,400-- bd-- ba-- sqft1213 Little Pond Rd, Londonderry, VT 05148Off Market
- $461,900-- bd-- ba-- sqft1071 Little Pond Rd, Londonderry, VT 05148Off Market
- $216,500-- bd-- ba-- sqft1289 Little Pond Rd, Londonderry, VT 05148Off Market
Similar homes
- $699,0004 bd3 ba3.9k sqft165 Stone Hollow Road, Londonderry, VT 05148Active
 MLS ID #5111772, Jessica Citera. PrimeMLS
 - $725,0005 bd3 ba2.4k sqft95 Hemlock Drive, Londonderry, VT 05343Active
 MLS ID #5098008, Robin Apps. PrimeMLS
 - $529,0004 bd3 ba1.9k sqft202 Twin Brook Circle, Londonderry, VT 05148Active
 MLS ID #5096153, Carrie Mathews. PrimeMLS
 - $755,0005 bd3 ba2.3k sqft3715 Route 11, Londonderry, VT 05148Active
 MLS ID #5061900, Cheyanne Pugliese. PrimeMLS
