Come see this beautifully maintained residence nestled in the heart of Highlands Ranch, where timeless comfort and everyday convenience come together seamlessly. Bathed in natural light, this delightful home offers three bedrooms and three bathrooms thoughtfully designed to accommodate both relaxed living and effortless entertaining. Meticulously cared for and enhanced with fresh interior paint, a new water heater, modern light fixtures, elegant picture rails, and many other upgrades, the home exudes warmth and pride of ownership throughout. Bright and inviting living spaces create an airy ambiance, while the functional floor plan offers the perfect balance of comfort and versatility. The spacious primary suite serves as a peaceful retreat, featuring a luxurious soaking tub and shower combination, complemented by a unique, separate standalone shower for added comfort and convenience. Two additional bright and welcoming bedrooms provide ample space for family, guests, or a home office. A cozy family room offers the ideal setting for quiet evenings at home or effortless entertaining, creating a warm gathering space for every occasion. Ideally situated in a sought-after location, this private and expansive lot is just steps from Foothills Park and minutes from shopping, dining, and a wealth of amenities, placing the very best of Highlands Ranch within easy reach. Whether enjoying a peaceful stroll through nearby green spaces or taking advantage of the area's vibrant retail and recreational offerings, you'll appreciate the unmatched convenience and lifestyle this home provides. Offering an extraordinary combination of location, natural light, thoughtful updates, and meticulous care, this charming residence presents a rare opportunity to enjoy refined living in one of Highlands Ranch's most desirable communities.
Accepting backups
$569,000
1161 Riddlewood Road, Highlands Ranch, CO 80126
3beds
1,955sqft
Single Family Residence
Built in 2000
5,009 Square Feet Lot
$563,000 Zestimate®
$291/sqft
$63/mo HOA
What's special
- 122 days
- 221
- 10
Zillow last checked:
Listing updated:
Listed by:
Brian Petrelli 303-817-0209 BRIAN@PETRELLITEAM.COM,
MB The Brian Petrelli Team
Source: REcolorado as distributed by MLS GRID,MLS#: 8324586
Facts & features
Interior
Bedrooms & bathrooms
- Bedrooms: 3
- Bathrooms: 3
- Full bathrooms: 2
- 1/2 bathrooms: 1
Bedroom
- Features: Primary Suite
- Level: Upper
Bedroom
- Level: Upper
Bedroom
- Level: Upper
Bathroom
- Level: Lower
Bathroom
- Features: En Suite Bathroom, Primary Suite
- Level: Upper
Bathroom
- Level: Upper
Dining room
- Level: Main
Family room
- Level: Lower
Kitchen
- Level: Main
Laundry
- Level: Basement
Living room
- Level: Main
Heating
- Forced Air
Cooling
- Central Air
Appliances
- Included: Dishwasher, Gas Water Heater, Microwave, Range, Refrigerator, Water Softener
Features
- Ceiling Fan(s), High Ceilings, Open Floorplan, Primary Suite
- Flooring: Carpet, Laminate, Tile
- Basement: Crawl Space,Unfinished
- Number of fireplaces: 1
- Fireplace features: Family Room, Gas
Interior area
- Total structure area: 1,955
- Total interior livable area: 1,955 sqft
- Finished area above ground: 1,577
- Finished area below ground: 0
Video & virtual tour
Property
Parking
- Total spaces: 2
- Parking features: Concrete
- Attached garage spaces: 2
Features
- Levels: Multi/Split
- Patio & porch: Front Porch
- Exterior features: Private Yard
- Fencing: Partial
Lot
- Size: 5,009 Square Feet
- Features: Sprinklers In Front, Sprinklers In Rear
Details
- Parcel number: R0399665
- Zoning: PDU
- Special conditions: Standard
Construction
Type & style
- Home type: SingleFamily
- Property subtype: Single Family Residence
Materials
- Frame
- Foundation: Slab
- Roof: Composition
Condition
- Year built: 2000
Utilities & green energy
- Sewer: Public Sewer
- Water: Public
Community & HOA
Community
- Security: Smoke Detector(s)
- Subdivision: Westridge
HOA
- Has HOA: Yes
- Amenities included: Clubhouse, Fitness Center, Park, Playground, Pond Seasonal, Pool, Spa/Hot Tub, Tennis Court(s), Trail(s)
- HOA fee: $171 quarterly
- HOA name: Highlands Ranch HOA
- HOA phone: 303-791-8958
- Second HOA fee: $70 annually
- Second HOA name: Westridge Knolls
- Second HOA phone: 303-980-0700
Location
- Region: Highlands Ranch
Financial & listing details
- Price per square foot: $291/sqft
- Tax assessed value: $601,520
- Annual tax amount: $3,935
- Date on market: 6/26/2026
- Listing terms: Cash,Conventional,FHA,Jumbo,VA Loan
- Exclusions: Seller's Personal Property
- Ownership: Individual
Estimated market value
$563,000
$535,000 - $591,000
$3,021/mo
Price history
| Date | Event | Price |
|---|---|---|
| 10/3/2026 | Pending sale | $569,000$291/sqft |
Source:  REcolorado as distributed by MLS GRID #8324586 Report a problem REcolorado as distributed by MLS GRID #8324586 Report a problem | ||
| 10/3/2026 | Listing removed | $569,000$291/sqft |
Source: REcolorado as distributed by MLS GRID #8324586 Report a problem | ||
| 8/27/2026 | Price change | $569,000-3.4%$291/sqft |
Source: REcolorado as distributed by MLS GRID #8324586 Report a problem | ||
| 7/29/2026 | Price change | $589,000-1.7%$301/sqft |
Source: REcolorado as distributed by MLS GRID #8324586 Report a problem | ||
| 7/8/2026 | Price change | $599,000-1.8%$306/sqft |
Source: REcolorado as distributed by MLS GRID #8324586 Report a problem | ||
| 6/26/2026 | Listed for sale | $610,000+150%$312/sqft |
Source: REcolorado as distributed by MLS GRID #8324586 Report a problem | ||
| 4/5/2022 | Listing removed | -- |
Source: Zillow Rental Manager Report a problem | ||
| 4/2/2022 | Listed for rent | $2,498+0.9%$1/sqft |
Source: Zillow Rental Manager Report a problem | ||
| 10/20/2021 | Listing removed | -- |
Source: Zillow Rental Manager Report a problem | ||
| 10/16/2021 | Listed for rent | $2,475+18.4%$1/sqft |
Source: Zillow Rental Manager Report a problem | ||
| 3/24/2021 | Listing removed | -- |
Source: Owner Report a problem | ||
| 2/19/2018 | Listing removed | $2,090$1/sqft |
Source: Owner Report a problem | ||
| 2/16/2018 | Listed for rent | $2,090$1/sqft |
Source: Owner Report a problem | ||
| 7/25/2007 | Sold | $244,012+27.7%$125/sqft |
Source: Public Record Report a problem | ||
| 5/16/2000 | Sold | $191,148$98/sqft |
Source: Public Record Report a problem | ||
Public tax history
| Year | Property taxes | Tax assessment |
|---|---|---|
| 2025 | $3,780 +0.2% | $37,600 -14.1% |
| 2024 | $3,774 +40% | $43,790 -1% |
| 2023 | $2,696 -3.9% | $44,220 +49.8% |
| 2022 | $2,804 | $29,510 -2.8% |
| 2021 | -- | $30,360 +4.3% |
| 2020 | $2,699 +12.4% | $29,100 |
| 2019 | $2,401 | $29,100 +14.5% |
| 2018 | $2,401 +9.8% | $25,410 |
| 2017 | $2,187 +7.3% | $25,410 +9.3% |
| 2016 | $2,039 -2.1% | $23,250 |
| 2015 | $2,082 +10.3% | $23,250 +19.4% |
| 2014 | $1,888 | $19,470 |
| 2013 | -- | $19,470 -1.7% |
| 2012 | -- | $19,810 |
| 2011 | -- | $19,810 -1.9% |
| 2010 | -- | $20,200 -3.9% |
| 2009 | $1,007 | $21,030 |
| 2008 | -- | $21,030 +9.9% |
| 2007 | -- | $19,130 |
| 2006 | $1,830 +6% | $19,130 +6% |
| 2004 | $1,726 -28.8% | $18,040 +3.5% |
| 2003 | $2,425 | $17,430 |
| 2002 | -- | $17,430 +38% |
| 2001 | $1,249 | $12,630 |
Find assessor info on the county website
Monthly payment
Est. payment
Payment breakdown
Explore the cost of this home by adjusting the details. Changes won't be saved.Climate risks
Neighborhood: 80129
Nearby schools
Schools provided by the listing agent
- Elementary: Eldorado
- Middle: Ranch View
- High: Thunderridge
- District: Douglas RE-1
Source: REcolorado as distributed by MLS GRID. This data may not be complete. We recommend contacting the local school district to confirm school assignments for this home.
- $630,5003 bd3 ba2.4k sqft1171 Riddlewood Rd, Highlands Ranch, CO 80129Off Market
- $598,1004 bd3 ba2.1k sqft1151 Riddlewood Rd, Highlands Ranch, CO 80129Off Market
- $603,7003 bd3 ba1.9k sqft1181 Riddlewood Rd, Highlands Ranch, CO 80129Sold

- $643,6004 bd4 ba2k sqft1128 Thornbury Pl, Highlands Ranch, CO 80129Off Market
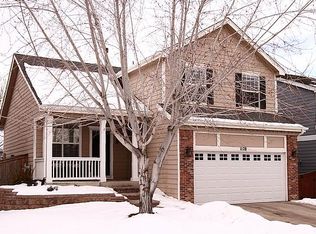
Similar homes
- $599,0004 bd3 ba2.2k sqft9889 Thornbury Way, Littleton, CO 80129For Sale

 MLS ID #7864212, Sean Griffin, Orchard Brokerage LLC. REcolorado as distributed by MLS GRID
 - $589,9003 bd3 ba2.1k sqftThe Villages, Littleton, CO 80129For Sale
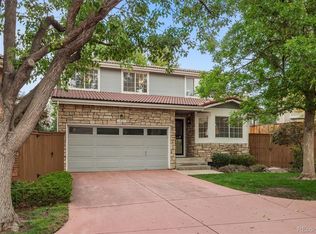 MLS ID #5694079, Jordan Ortega, RE/MAX Professionals. REcolorado as distributed by MLS GRID
 - $625,0003 bd3 ba2k sqft2548 Foothills Canyon Court, Littleton, CO 80129For Sale
 MLS ID #8998261, Jenna Walton, Keller Williams Real Estate LLC. REcolorado as distributed by MLS GRID
 - $565,0003 bd4 ba1.8k sqft4486 Lyndenwood Point, Highlands Ranch, CO 80130For Sale
 MLS ID #4729348, Seyla Choban, EXIT Realty DTC, Cherry Creek, Pikes Peak.. REcolorado as distributed by MLS GRID
 - $579,9003 bd3 ba1.9k sqft9659 Queenscliffe Drive, Highlands Ranch, CO 80130For SaleMLS ID #6567121, Debbie Haines, MB Haines & Associates. REcolorado as distributed by MLS GRID
- $588,0003 bd3 ba2.1k sqft10037 Darwin Lane, Highlands Ranch, CO 80130For SaleMLS ID #1805971, Susan Lozano, HomeSmart. REcolorado as distributed by MLS GRID
- $545,0003 bd3 ba1.6k sqft10410 Tracewood Court, Highlands Ranch, CO 80130For SaleMLS ID #4663828, Marci Jensen, Everything Estate LLC. REcolorado as distributed by MLS GRID
- $578,0003 bd3 ba2.5k sqft5460 Jaguar Way, Littleton, CO 80130For SaleMLS ID #2825358, Kristine Nguyen, Brokers Guild Homes. REcolorado as distributed by MLS GRID
- $730,0004 bd4 ba2.6k sqft1715 Hermosa Drive, Highlands Ranch, CO 80126For SaleMLS ID #2132923, Denia Luevano, Brokers Guild Real Estate. REcolorado as distributed by MLS GRID
- $590,0005 bd4 ba2.2k sqft8274 S Ogden Circle, Littleton, CO 80122For SaleMLS ID #9931124, Diane Tran, Forza Realty, LLC. REcolorado as distributed by MLS GRID
- $598,0004 bd4 ba2.2k sqft8237 S Ogden Circle, Littleton, CO 80122For SaleMLS ID #2312103, Piotr Wiatrowski, Compass - Denver. REcolorado as distributed by MLS GRID
- $499,0002 bd3 ba1.3k sqftBrownstones at Town Center, Littleton, CO 80129For SaleMLS ID #3187280, Tom Ullrich, RE/MAX Professionals. REcolorado as distributed by MLS GRID
- $469,9992 bd2 ba1.4k sqft104 Whitehaven Circle, Littleton, CO 80129For SaleMLS ID #9195544, Rexanne F Kohler, The Rexanne Kohler Team LLC. REcolorado as distributed by MLS GRID
- $589,9503 bd3 ba2k sqft7835 Canvasback Circle, Littleton, CO 80125For SaleMLS ID #5071047, Jared Runyon, RE/MAX Professionals. REcolorado as distributed by MLS GRID
- $525,0002 bd3 ba1.7k sqft4585 Lyndenwood Circle, Littleton, CO 80130For SaleMLS ID #3944979, Louis Royston, RE/MAX Professionals. REcolorado as distributed by MLS GRID
- $579,9903 bd3 ba2.1k sqft3843 W Temple Place, Denver, CO 80236For SaleMLS ID #3751965, Huy Nguyen, Signature Real Estate Corp.. REcolorado as distributed by MLS GRID
- $579,0002 bd3 ba1.8k sqft4 Shetland Court, Highlands Ranch, CO 80130For SaleMLS ID #8381415, Molly Kayser, HomeSmart Realty. REcolorado as distributed by MLS GRID
- $665,0004 bd4 ba2.1k sqft11052 Woodhurst Circle, Highlands Ranch, CO 80130For SaleMLS ID #9342419, Kathleen Dorram, Keller Williams DTC. REcolorado as distributed by MLS GRID
- $555,0003 bd4 ba2.7k sqft2976 W Long Drive #A, Littleton, CO 80120For SaleMLS ID #3699719, Beth Goddard, Equity Colorado Real Estate. REcolorado as distributed by MLS GRID
- $635,0003 bd3 ba1.9k sqft8258 S Reed Way, Littleton, CO 80128For SaleMLS ID #5861295, Carlita Venzor, LoKation Real Estate. REcolorado as distributed by MLS GRID
