Seller offering concession for decks! Escape to the beauty of the Ozarks in this stunning log-sided cabin on 1.2 private acres, just a short drive from Lake Taneycomo. Offering 3 bedrooms, 2 bathrooms, and an incredible blend of rustic charm and modern comfort, this home is the perfect full-time residence or weekend retreat. Step inside to a breathtaking great room with soaring two-story ceilings, exposed wood beams, a dramatic wall of windows, and a wood-burning stove that efficiently heats the entire home throughout the winter. The kitchen is designed for both everyday living and entertaining, featuring granite countertops, abundant custom wood cabinetry, stainless steel appliances, and a spacious walk-in pantry. All kitchen appliances, along with the refrigerator, washer, and dryer, are included, making this home truly move-in ready. Two generously sized bedrooms and an oversized full bathroom with a soaking tub complete the main level. Upstairs, the loft-style primary suite offers a peaceful retreat with ample space for a home office or sitting area, along with a private bath featuring a jetted tub and walk-in shower. Outdoor living is just as impressive with expansive decks on two sides of the home, providing the perfect place to relax and enjoy the surrounding Ozarks scenery. Wildlife, including deer, frequently visit the property, creating a truly peaceful setting. Car enthusiasts, hobbyists, and lake lovers will appreciate the attached 4-car garage with abundant workshop and storage space, plus a utility sink and tiled shower that's ideal as a dog wash station or for rinsing off after a day on the lake. An additional carport with concrete flooring, electricity, and ample clearance offers excellent storage for a boat, RV, or recreational equipment. Whether you're looking for a peaceful primary residence, a weekend getaway, or the perfect base for enjoying all the recreation the Branson and Lake Taneycomo area has to offer, this exceptional Ozarks cabin is ready to welcome you home.
Active
Price cut: $6K (8/11)
$369,000
1161 Secluded Acres Rd, Forsyth, MO 65653
3beds
3,000sqft
Single Family Residence
Built in 2011
1.21 Acres Lot
$354,000 Zestimate®
$123/sqft
$-- HOA
What's special
Log-sided cabinLoft-style primary suiteGranite countertopsTwo generously sized bedroomsSurrounding ozarks sceneryStainless steel appliancesBreathtaking great room
- 19 days
- 1,322
- 69
Likely to sell faster than
Zillow last checked:
Listing updated:
Listed by:
Eric Putnam 417-388-2739,
KELLER WILLIAMS REALTY ELEVATE,
Adam Graddy 417-501-5091,
Greater Springfield Realty, LLC
Source: Ozark Gateway AOR,MLS#: 264438
Facts & features
Interior
Bedrooms & bathrooms
- Bedrooms: 3
- Bathrooms: 2
- Full bathrooms: 2
Primary bedroom
- Dimensions: 28 x 34
Bedroom 2
- Dimensions: 11.5 x 14
Bedroom 3
- Dimensions: 11.5 x 15
Dining room
- Dimensions: 24 x 14
Kitchen
- Dimensions: 16 x 14.5
Living room
- Dimensions: 28 x 21
Heating
- Fireplace(s), Heat Pump
Cooling
- Heat Pump
Features
- Ceiling Fan(s), Eat-in Kitchen
- Basement: Crawl Space
- Has fireplace: Yes
Interior area
- Total structure area: 3,000
- Total interior livable area: 3,000 sqft
- Finished area above ground: 3,000
- Finished area below ground: 0
Property
Parking
- Total spaces: 5
- Parking features: Garage Door Opener
- Attached garage spaces: 4
- Carport spaces: 1
- Covered spaces: 5
- Has uncovered spaces: Yes
- Details: Driveway, 4+ Car Att Garage, 1 Car Det Carport
Features
- Patio & porch: Deck, Patio
Lot
- Size: 1.21 Acres
- Dimensions: 1.21 acres
Details
- Parcel number: 092004000000155001
Construction
Type & style
- Home type: SingleFamily
- Architectural style: Cabin
- Property subtype: Single Family Residence
Materials
- Log
- Foundation: Pillar/Post/Pier
Condition
- Year built: 2011
Community & HOA
Location
- Region: Forsyth
Financial & listing details
- Price per square foot: $123/sqft
- Tax assessed value: $217,830
- Annual tax amount: $2,179
- Date on market: 8/11/2026
- Listing terms: Cash,Conventional,FHA
Estimated market value
$354,000
$336,000 - $372,000
$2,157/mo
Price history
| Date | Event | Price |
|---|---|---|
| 8/11/2026 | Price change | $369,000-1.6%$123/sqft |
Source:  Ozark Gateway AOR #264438 Report a problem Ozark Gateway AOR #264438 Report a problem | ||
| 7/17/2026 | Price change | $375,000-6%$125/sqft |
Source: Ozark Gateway AOR #263655 Report a problem | ||
| 7/3/2026 | Listed for sale | $399,000+53.5%$133/sqft |
Source: Ozark Gateway AOR #263655 Report a problem | ||
| 8/14/2018 | Listing removed | $260,000$87/sqft |
Source: Good Life Realty of Missouri #60109140 Report a problem | ||
| 5/24/2018 | Listed for sale | $260,000$87/sqft |
Source: Good Life Realty of Missouri #60109140 Report a problem | ||
Public tax history
| Year | Property taxes | Tax assessment |
|---|---|---|
| 2025 | $2,179 -2.8% | $41,390 -8.1% |
| 2024 | $2,241 +0.8% | $45,020 |
| 2023 | $2,223 +0.1% | $45,020 |
| 2022 | $2,220 +0.2% | $45,020 |
| 2021 | $2,215 +16.4% | $45,020 |
| 2020 | $1,903 +4.6% | $45,020 +19.2% |
| 2019 | $1,819 | $37,770 |
| 2018 | $1,819 +0.4% | $37,770 |
| 2017 | $1,813 0% | $37,770 +0.8% |
| 2016 | $1,813 +1.2% | $37,480 |
| 2015 | $1,791 0% | $37,480 -12% |
| 2014 | $1,791 | $42,600 |
| 2012 | -- | $42,600 +6883.6% |
| 2011 | -- | $610 |
| 2010 | -- | $610 |
Find assessor info on the county website
Monthly payment
Est. payment
Payment breakdown
Explore the cost of this home by adjusting the details. Changes won't be saved.Climate risks
Neighborhood: 65653
Nearby schools
Schools provided by the listing agent
- Elementary: Forsyth
- Middle: Forsyth
Source: Ozark Gateway AOR. This data may not be complete. We recommend contacting the local school district to confirm school assignments for this home.
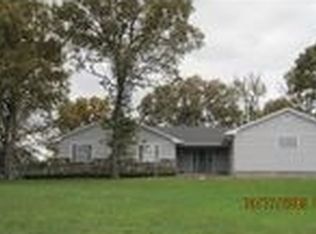
Similar homes
- $415,0003 bd3 ba2.7k sqft112 Stoney Ridge Drive, Forsyth, MO 65653Active
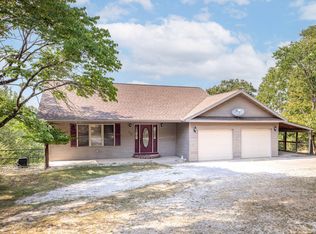
 MLS ID #60330939, Jeff Reynolds, Keller Williams Tri-Lakes. SOMOMLS as distributed by MLS GRID
 - $414,5004 bd3 ba2.7k sqft421 Santa Fe Drive, Forsyth, MO 65653Active
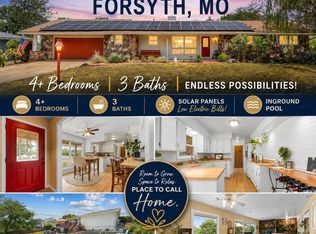 MLS ID #60330996, Laura Canote, White Magnolia Real Estate LLC. SOMOMLS as distributed by MLS GRID
 - $360,0003 bd2 ba1.6k sqft190 Cedar Brooke Estates Drive, Forsyth, MO 65653Active
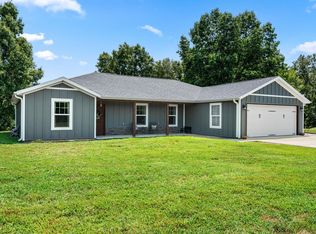 MLS ID #60331169, Adam Graddy, Keller Williams Local. SOMOMLS as distributed by MLS GRID
 - $410,0004 bd3 ba3.2k sqft111 Bobcat Court, Forsyth, MO 65653Active
 MLS ID #60329790, Sarah Harvey, Ozark Mountain Realty Group, LLC. SOMOMLS as distributed by MLS GRID
 - $239,9004 bd3 ba2.7k sqft718 Baker Street, Forsyth, MO 65653ActiveMLS ID #60331518, Valerie C. Childress, Keller Williams Local. SOMOMLS as distributed by MLS GRID
- $399,9003 bd4 ba1.9k sqft710 Lake Ranch Road, Kissee Mills, MO 65680ActiveMLS ID #60328320, The Real Estate Guides, Sturdy Real Estate. SOMOMLS as distributed by MLS GRID
- $400,0005 bd4 ba2.5k sqft731 & 729 Knox Avenue, Hollister, MO 65672ActiveMLS ID #60323611, Patty Silliman, Silliman Realty & Associates. SOMOMLS as distributed by MLS GRID
- $499,9004 bd2 ba2.8k sqft112 Bobcat Court, Forsyth, MO 65653ActiveMLS ID #60323987, Carolyn S. Mayhew, Mayhew Realty Group LLC. SOMOMLS as distributed by MLS GRID
- $385,0004 bd3 ba2.4k sqft299 Sunny Brook Drive, Branson, MO 65616ActiveMLS ID #60329171, Kimberly Hagan, Keller Williams Tri-Lakes. SOMOMLS as distributed by MLS GRID
- $359,9004 bd2 ba2.4k sqft113 Millers, Rockaway Beach, MO 65740ActiveMLS ID #60330654, Adam Graddy, Keller Williams Local. SOMOMLS as distributed by MLS GRID
- $395,0003 bd2 ba2.1k sqft118 N Sunshine Street, Branson, MO 65616ActiveMLS ID #60330206, Michelle Varisco, Gerken & Associates, Inc.. SOMOMLS as distributed by MLS GRID
- $360,0003 bd2 ba2.3k sqft160 Hill Drive, Branson, MO 65616ActiveMLS ID #60326113, Danielle Schmidt, EXP Realty, LLC.. SOMOMLS as distributed by MLS GRID
- $385,0004 bd3 ba2.9k sqft1815 Boswell Avenue, Branson, MO 65616ActiveMLS ID #60331356, Shannen White, White Magnolia Real Estate LLC. SOMOMLS as distributed by MLS GRID
- $399,9004 bd3 ba2.3k sqft910 Valley View Drive, Branson, MO 65616Active w/ContingencyMLS ID #60326714, Cole Currier, Currier & Company. SOMOMLS as distributed by MLS GRID
- $400,0004 bd3 ba2.1k sqft391 Southview Drive, Branson, MO 65616ActiveMLS ID #60331580, Christian Powell, EXP Realty, LLC.. SOMOMLS as distributed by MLS GRID
- $199,9002 bd2 ba1.7k sqft14228 Us-160, Forsyth, MO 65653ActiveMLS ID #60304522, Audrey E Spratt, Weichert, Realtors-The Griffin Company. SOMOMLS as distributed by MLS GRID
- $299,9003 bd2 ba1.8k sqft139 Grape Lane, Branson, MO 65616ActiveMLS ID #60332355, Dave Dove, Gerken & Associates, Inc.. SOMOMLS as distributed by MLS GRID
- $374,9003 bd3 ba2.4k sqft218 Reno Hollow Road, Spokane, MO 65754ActiveMLS ID #60330247, Judy Torp, Keller Williams Local. SOMOMLS as distributed by MLS GRID
- $375,0003 bd2 ba1.6k sqft22 Yocum Pond Road, Galena, MO 65656ActiveMLS ID #60328095, LaShellya Johnson, ReeceNichols -Kimberling City. SOMOMLS as distributed by MLS GRID
