Skip main navigation
For sale
  • $895,000

    1161 W Lake Brantley Rd, Altamonte Springs, FL 32714

    6beds
    4,195sqft
    : 
    Loading
    Get pre-qualified
    Single Family Residence
    Built in 1987
    0.64 Acres Lot
    $857,200 Zestimate®
    $213/sqft
    $-- HOA

    What's special

    Granite countersWater treatment systemRefinished wood burning fireplaceTons of natural lightFire pitAccent wallsPlantation shutters throughout
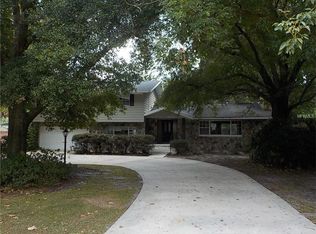
    Amazing Multi-Generational Pool Home, with Over 1/2 Acre, in the heart of Lake Brantley School Zone, Now Available! This is a truly unique property that has been in the same family since it was built. With approx 4200sf of heated living area and a total of 6 Bedrooms and 4 Bathrooms, there is plenty of Room to Spread Out. The main home is a 4/3 with an open concept kitchen/dining/den area, boasting tons of natural light. And, there is a 2/1 in-law suite, with its open private entrance, living room, and kitchenette. This addition is perfect for Visitors to have their Own Space, or could be used as a Rental setup for Additional Income. Other features include: New Samsung Home Hub Refrigerator, Granite Counters, Plantation Shutters throughout, Refinished Wood Burning Fireplace, Accent Walls, Upgraded Bathrooms, Dual A/Cs, Water Treatment System, and more. Beyond the home itself, the property also includes a Screened Pool with Paver Deck, Fire Pit, HUGE 4 CAR GARAGE (drive in/out), Massive .64 Acre Lot (Fully Fenced), and 24'x12' Shed/Workshop. Best of all... NO HOA. Located in the highly desirable Sand Lake Rd. area, this home is only blocks away from top tier Seminole County schools: Lake Brantley High and Forest City Elementary. This home is in close proximity to nearby shopping, restaurants/retail, and all of the major thoroughfares I-4, 414, 436, 434 for quick access to all areas of town. Don't miss your opportunity to own this one-of-a-kind property. Schedule your private showing today!
    15 days
    |
    799
    |
    69
    |

    Zillow last checked:

    Listing updated:

    Listed by:

    Mike Long 407-325-4104,

    COLDWELL BANKER REALTY 407-647-1211

    Source: Stellar MLS,MLS#: O6422767MLS LogoOriginating MLS: Orlando Regional

      Facts & features

      Interior

      Bedrooms & bathrooms
      • Bedrooms: 6
      • Bathrooms: 4
      • Full bathrooms: 4
      Rooms
      • Room types: Family Room, Florida Room
      Primary bedroom
      • Features: No Closet
      • Level: Second
      Kitchen
      • Level: First
      Living room
      • Level: First
      Heating
      • Central, Electric
      Cooling
      • Central Air
      Appliances
      • Included: Dishwasher, Microwave, Range, Refrigerator, Water Filtration System
      • Laundry: Inside, Laundry Room
      Features
      • Ceiling Fan(s), Living Room/Dining Room Combo, PrimaryBedroom Upstairs, Solid Wood Cabinets, Split Bedroom, Stone Counters, Thermostat, In-Law Floorplan
      • Flooring: Carpet, Laminate, Luxury Vinyl, Tile
      • Doors: French Doors
      • Windows: Window Treatments
      • Has fireplace: Yes
      • Fireplace features: Living Room
      Interior area
      • Total structure area: 5,203
      • Total interior livable area: 4,195 sqft
      Video & virtual tour

      Property

      Parking
      • Total spaces: 4
      • Parking features: Circular Driveway, Driveway, Garage Door Opener, Garage Faces Side, Oversized
      • Attached garage spaces: 4
      • Has uncovered spaces: Yes
      Features
      • Levels: Two
      • Stories: 2
      • Patio & porch: Enclosed, Rear Porch, Screened, Side Porch
      • Exterior features: Rain Gutters, RV Hookup, Sidewalk
      • Has private pool: Yes
      • Pool features: Child Safety Fence, In Ground, Screen Enclosure
      • Spa features: In Ground
      • Fencing: Chain Link,Wood
      Lot
      • Size: 0.64 Acres
      • Dimensions: 116 x 185
      • Features: Corner Lot, Sidewalk, Unincorporated
      Details
      • Additional structures: Shed(s), Workshop
      • Parcel number: 08212951400000010
      • Zoning: RC-1
      • Special conditions: None

      Construction

      Type & style
      • Home type: SingleFamily
      • Architectural style: Traditional
      • Property subtype: Single Family Residence
      Materials
      • Block, Stucco
      • Foundation: Slab
      • Roof: Tile
      Condition
      • New construction: No
      • Year built: 1987

      Utilities & green energy

      • Sewer: Septic Tank
      • Water: Well
      • Utilities for property: Public

      Community & HOA

      Community
      • Pet fee: $0 monthly
      • Subdivision: BONAVENTURE HEIGHTS
      HOA
      • Has HOA: No
      Location
      • Region: Altamonte Springs

      Financial & listing details

      • Price per square foot: $213/sqft
      • Tax assessed value: $638,698
      • Annual tax amount: $4,456
      • Date on market: 7/7/2026
      • Cumulative days on market: 14 days
      • Listing terms: Cash,Conventional,VA Loan
      • Ownership: Fee Simple
      • Total actual rent: 0
      • Road surface type: Asphalt

        Estimated market value

        $857,200

        $814,000 - $900,000

        $5,253/mo

        Price history

        DateEventPrice
        7/7/2026Listed for sale$895,000$213/sqft
        Source: Stellar MLS #O6422767 Report a problem

        Public tax history

        YearProperty taxesTax assessment
        2025$4,811 +15.2%$366,631 +2.9%
        2024$4,178 +2.6%$356,298 +3%
        2023$4,073 +2.6%$345,920 +3%
        2022$3,969 -6.3%$335,845 +3%
        2021$4,234 +1.1%$326,063 +1.6%
        2020$4,187 +0.2%$320,898 +1.9%
        2019$4,179 $315,034 +3.3%
        2018$4,179 +2.8%$304,946 +4.3%
        2017$4,067 +2.9%$292,289 +0.6%
        2016$3,953 -0.9%$290,418 +3.6%
        2015$3,990 $280,316 +2.3%
        2014$3,990 +10.5%$273,980 +4.4%
        2013$3,610 +8.7%$262,482 +3.4%
        2012$3,321 -5.9%$253,760 -4.1%
        2011$3,528 -6.8%$264,648 -5%
        2010$3,786 -7.4%$278,686 -6.9%
        2009$4,091 -19%$299,452 -19.7%
        2008$5,051 -1%$372,888 +0.6%
        2007$5,104 -0.7%$370,586 +7.8%
        2006$5,138 +25.6%$343,809 +25.2%
        2005$4,090 +6.7%$274,579 +9%
        2004$3,834 +8%$251,854 +8.6%
        2003$3,549 +10.9%$231,984 +11.2%
        2002$3,200 +42.1%$208,622 +36.9%
        2000$2,252 $152,389
        Find assessor info on the county website

        Monthly payment

        Est. payment

        Payment breakdown

        Explore the cost of this home by adjusting the details. Changes won't be saved.
        All calculations are estimates and provided by Zillow, Inc. for informational purposes only. Actual amounts may vary.
        HOA fees may include property taxes on listings classified as Co-Ops. Contact the listing agent and/or owner for fee details.
        Mortgage interest rates are dependent on a number of factors, including credit score, down payment, and repayment length. Interest rate data provided by Zillow Group Marketplace, Inc. as of 1/1/1970 from various mortgage lenders with which we have lead or other similar arrangements; the Estimated Payment is an average of those rates.
        See how much you could borrow to make a competitive offer.

        Climate risks

        Neighborhood: 32714

        Getting around

        28 / 100
        Car-Dependent
        20 / 100
        Minimal Transit
        33 / 100
        Somewhat Bikeable

        Nearby schools

        GreatSchools rating
        Schools provided by the listing agent
        • Elementary: Forest City Elementary
        • Middle: Teague Middle
        • High: Lake Brantley High

        Source: Stellar MLS. This data may not be complete. We recommend contacting the local school district to confirm school assignments for this home.

        A local agent can set up tours, give advice and negotiate with sellers.

        Browse local experts

        Similar homes