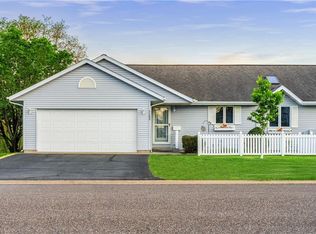
Start Packing! Turn-Key Chippewa Falls Condo with Private Wildlife Views. Why wait to build when everything is already done for you? Located on the convenient north side of Chippewa Falls, this condo feels like a peaceful retreat while keeping you just minutes from town. The condo features 2 bedrooms plus a dedicated office/guest room, 2 full bathrooms, and main floor laundry. Recent updates make this condo feel brand new, including fresh interior paint, upgraded fixtures throughout, new kitchen appliances, countertops, flooring, and the owner's suite has been refreshed with a new vanity, mirror, and closet shelving. Enjoy two cozy gas fireplaces, a beautiful four-season room, and a newly refinished lower level featuring a wet bar and walk-out patio?perfect for entertaining guests while overlooking the expansive, private common area. It truly feels like a private escape where you can relax and watch the local wildlife, including frequent deer. Don't miss this turn-key opportunity?schedule your showing today!
Pending
Price cut: $10K (8/26)
$310,000
1161 Weather Ridge Road #2, Chippewa Falls, WI 54729
3beds
2,216sqft
Condominium
Built in 1996
-- sqft lot
$307,400 Zestimate®
$140/sqft
$235/mo HOA
What's special
- 93 days
- 188
- 2
Zillow last checked:
Listing updated:
Listed by:
Jessica Aubart 715-382-6181,
Keller Williams Realty Diversified
Source: WIREX MLS,MLS#: 1601839 Originating MLS: REALTORS Association of Northwestern WI
Originating MLS: REALTORS Association of Northwestern WIFacts & features
Interior
Bedrooms & bathrooms
- Bedrooms: 3
- Bathrooms: 2
- Full bathrooms: 2
- Main level bedrooms: 1
Primary bedroom
- Level: Main
- Area: 154
- Dimensions: 14 x 11
Bedroom 2
- Level: Lower
- Area: 132
- Dimensions: 12 x 11
Bedroom 3
- Level: Lower
- Area: 96
- Dimensions: 8 x 12
Family room
- Level: Lower
- Area: 378
- Dimensions: 27 x 14
Kitchen
- Level: Main
- Area: 150
- Dimensions: 15 x 10
Living room
- Level: Main
- Area: 187
- Dimensions: 17 x 11
Heating
- Natural Gas, Forced Air
Cooling
- Central Air
Appliances
- Included: Dishwasher, Dryer, Microwave, Range/Oven, Refrigerator, Washer
Features
- Ceiling Fan(s), Central Vacuum
- Windows: Some window coverings
- Basement: Full,Finished,Walk-Out Access,Concrete
Interior area
- Total structure area: 2,216
- Total interior livable area: 2,216 sqft
- Finished area above ground: 1,250
- Finished area below ground: 966
Property
Parking
- Total spaces: 2
- Parking features: 2 Car, Attached, Garage Door Opener
- Attached garage spaces: 2
Features
- Levels: One,1 Story
- Stories: 1
- Patio & porch: Deck, Patio, Patio-Covered
- Exterior features: 4-Season Room
Details
- Parcel number: 22908324492540002
- Zoning: Residential
Construction
Type & style
- Home type: Condo
- Property subtype: Condominium
Materials
- Vinyl Siding
Condition
- 21+ Years
- New construction: No
- Year built: 1996
Utilities & green energy
- Electric: Circuit Breakers
- Sewer: Public Sewer
- Water: Public
Community & HOA
HOA
- Has HOA: Yes
- HOA fee: $2,820 annually
Location
- Region: Chippewa Falls
- Municipality: Chippewa Falls
Financial & listing details
- Price per square foot: $140/sqft
- Annual tax amount: $3,709
- Date on market: 6/18/2026
- Inclusions: Included:ceiling Fans, Included:central Vacuum, Included:dishwasher, Included:dryer, Included:garage Opener, Included:microwave, Included:other-See Remarks, Included:oven/Range, Included:refrigerator, Included:sprinkler System, Included:washer, Included:window Coverings
- Exclusions: Excluded:sellers Personal
Estimated market value
$307,400
$292,000 - $323,000
$1,796/mo
Price history
| Date | Event | Price |
|---|---|---|
| 9/3/2026 | Pending sale | $310,000$140/sqft |
Source:  WIREX MLS #1601839 Report a problem WIREX MLS #1601839 Report a problem | ||
| 8/26/2026 | Price change | $310,000-3.1%$140/sqft |
Source: WIREX MLS #1601839 Report a problem | ||
| 6/18/2026 | Listed for sale | $320,000+11.1%$144/sqft |
Source: WIREX MLS #1601839 Report a problem | ||
| 4/30/2024 | Sold | $288,000-0.7%$130/sqft |
Source: WIREX MLS #1576779 Report a problem | ||
| 3/17/2024 | Contingent | $289,900$131/sqft |
Source: WIREX MLS #1576779 Report a problem | ||
| 3/5/2024 | Price change | $289,900-3.3%$131/sqft |
Source: WIREX MLS #1576779 Report a problem | ||
| 1/11/2024 | Price change | $299,900-1.7%$135/sqft |
Source: WIREX MLS #1576779 Report a problem | ||
| 12/6/2023 | Price change | $305,000-3.2%$138/sqft |
Source: WIREX MLS #1576779 Report a problem | ||
| 9/12/2023 | Listed for sale | $315,000$142/sqft |
Source: WIREX MLS #1576779 Report a problem | ||
Public tax history
Tax history is unavailable.
Monthly payment
Est. payment
Payment breakdown
Explore the cost of this home by adjusting the details. Changes won't be saved.Climate risks
Neighborhood: 54729
Nearby schools
Schools provided by the listing agent
- District: Chippewa Falls
Source: WIREX MLS. This data may not be complete. We recommend contacting the local school district to confirm school assignments for this home.
- $265,0003 bd2 ba2k sqft1161 Weatherridge Rd, Chippewa Falls, WI 54729Sold

- $293,500-- bd-- ba-- sqft1163 Weatherridge Rd, Chippewa Falls, WI 54729Off Market
- $289,900-- bd-- ba-- sqft1153 Weather Ridge Rd #2, Chippewa Falls, WI 54729Sold
- $289,9002 bd2 ba2.1k sqft1153 Weather Ridge Rd, Chippewa Falls, WI 54729Sold
Similar homes
- $--3 bd2 ba2k sqft1740 Lombard St, Chippewa Falls, WI 54729Auction
 Auction.com 2
 - $325,0003 bd2 ba2.1k sqft105 W Greenville Street, Chippewa Falls, WI 54729Active
 MLS ID #1604687, Dana Yoder. WIREX MLS
 - $324,9004 bd2 ba2.1k sqft13669 42nd Avenue, Chippewa Falls, WI 54729Active
 MLS ID #1605025, Adrian Ong. WIREX MLS
 - $379,9003 bd3 ba2.7k sqft9852 162nd St, Chippewa Falls, WI 54729For Sale

 MLS ID #7133142, Jennifer A. Schafer, Woods & Water Realty Inc.. NorthstarMLS as distributed by MLS GRID
 - $380,0004 bd2 ba2.4k sqft1401 Dover St, Chippewa Falls, WI 54729For SaleMLS ID #7133332, Mary Jo Bowe, Edina Realty, Inc.. NorthstarMLS as distributed by MLS GRID
- $399,9004 bd4 ba2.7k sqft5620 170th St, Chippewa Falls, WI 54729For SaleMLS ID #7137475, Jennifer A. Schafer, Woods & Water Realty Inc.. NorthstarMLS as distributed by MLS GRID
- $189,9002 bd2 ba1.3k sqft249 Pumphouse Rd, Chippewa Falls, WI 54729For SaleMLS ID #7006147, Joe Germain, Woods & Water Realty Inc.. NorthstarMLS as distributed by MLS GRID
