Skip main navigation
Pending inspection
  • Listed by: BCR LLC • Larry Littrell
    $899,000

    11610 Martin Road, Rockport, WA 98283

    2beds
    2,304sqft
    : 
    $5,515/mo
    Get pre-qualified
    Single Family Residence
    Built in 1916
    40 Acres Lot
    $862,800 Zestimate®
    $390/sqft
    $-- HOA

    What's special

    Fully equipped kitchenFull of vintage characterFire pit
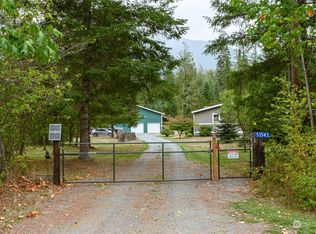

    Norris Farmstead, Rockport, WA, Forty private acres in the North Cascades, two hours north of Seattle, with mountain views in every direction and pasture that stretches as far as you can see. The 1916 farmhouse has been lovingly restored, full of vintage character with the comforts today's guests expect. It sleeps seven, with a fully equipped kitchen, a private hot tub on a covered deck, a gazebo with BBQ and smoker, a fire pit, and gardens that make you want to slow down and stay a while. Minutes from Rockport State Park and the Skagit River, with Baker Lake and Ross Lake close by too.This is more than a homestead. It's a turnkey, top rated short term rental business with four years of proven income behind it. The reviews speak for themselves, guests keep coming back and keep raving about the place. In 2025 the property ran at strong occupancy with solid net income, and the off season still has plenty of room to grow for a buyer who wants to push it further.You get the brand, the booking website, the management software, the professional photos, and the listing copy ready to relaunch under your name. Add a two car garage connected to the home by a covered breezeway, a two bay shop set up as an event barn, and two more barns for storage, equipment, or livestock. Land like this in the valley rarely comes up, and rarely with a business already running this strong. Come see it for yourself.
    37 days
    |
    289
    |
    31
    |

    Zillow last checked:

    Listing updated:

    Listed by:

    Larry Littrell,

    BCR LLC

    Source: NWMLS as distributed by MLS GRID,MLS#: 2543871MLS Logo

      Facts & features

      Interior

      Bedrooms & bathrooms
      • Bedrooms: 2
      • Bathrooms: 1
      • Full bathrooms: 1
      • Main level bathrooms: 1
      • Main level bedrooms: 2
      Primary bedroom
      • Level: Main
      Bedroom
      • Level: Main
      Bathroom full
      • Level: Main
      Den office
      • Level: Main
      Dining room
      • Level: Main
      Kitchen without eating space
      • Level: Main
      Living room
      • Level: Main
      Heating
      • Fireplace, Heat Pump, Electric
      Cooling
      • Heat Pump
      Appliances
      • Included: Dishwasher, Dryer, Refrigerator, Stove(s)/Range(s), Tankless Water Heater, Washer, Dishwasher(s), Dryer(s), Refrigerator(s), Washer(s)
      Features
      • Dining Room
      • Flooring: Ceramic Tile, Vinyl Plank
      • Windows: Dbl Pane/Storm Window
      • Basement: Unfinished
      • Number of fireplaces: 1
      • Fireplace features: Electric, See Remarks, Main Level: 1, Fireplace
      Interior area
      • Total structure area: 2,304
      • Total interior livable area: 2,304 sqft

      Property

      Parking
      • Total spaces: 4
      • Parking features: Attached Garage, RV Parking
      • Has attached garage: Yes
      • Covered spaces: 4
      Features
      • Levels: One
      • Stories: 1
      • Patio & porch: Dbl Pane/Storm Window, Dining Room, Fireplace
      • Has spa: Yes
      • Has view: Yes
      • View description: Mountain(s), Territorial
      Lot
      • Size: 40 Acres
      • Features: Paved, Secluded, Barn, Boat House, Deck, Fenced-Partially, Hot Tub/Spa, Outbuildings, Patio, RV Parking, Shop
      • Topography: Equestrian,Level
      • Residential vegetation: Fruit Trees, Garden Space, Pasture, Wooded
      Details
      • Parcel number: P45054
      • Special conditions: Standard

      Construction

      Type & style
      • Home type: SingleFamily
      • Architectural style: Craftsman,1 Story w/Bsmnt.
      • Property subtype: Single Family Residence
      Materials
      • Metal/Vinyl, Wood Siding
      • Foundation: Poured Concrete
      • Roof: Metal
      Condition
      • Year built: 1916
      • Major remodel year: 1998

      Utilities & green energy

      • Electric: Company: PSE
      • Sewer: Septic Tank
      • Water: Individual Well

      Community & HOA

      Community
      • Subdivision: Rockport
      Location
      • Region: Rockport

      Financial & listing details

      • Price per square foot: $390/sqft
      • Tax assessed value: $492,000
      • Annual tax amount: $4,035
      • Date on market: 6/25/2026
      • Cumulative days on market: 38 days
      • Listing terms: Conventional,VA Loan
      • Inclusions: Dishwasher(s), Dryer(s), Refrigerator(s), Stove(s)/Range(s), Washer(s)

        Estimated market value

        $862,800

        $820,000 - $906,000

        $2,204/mo

        Price history

        DateEventPrice
        7/13/2026Pending sale$899,000$390/sqft
        Source: NWMLS as distributed by MLS GRID #2543871 Report a problem
        6/25/2026Listed for sale$899,000+66.6%$390/sqft
        Source: NWMLS as distributed by MLS GRID #2543871 Report a problem
        6/9/2022Sold$539,500$234/sqft
        Source: NWMLS as distributed by MLS GRID #1928049 Report a problem
        5/14/2022Pending sale$539,500$234/sqft
        Source: NWMLS as distributed by MLS GRID #1928049 Report a problem
        5/12/2022Listed for sale$539,500+107800%$234/sqft
        Source: NWMLS as distributed by MLS GRID #1928049 Report a problem
        2/26/2021Sold$500
        Source: Public Record Report a problem

        Public tax history

        YearProperty taxesTax assessment
        2024$4,035 +35%$394,200 +2.2%
        2023$2,989 +5.2%$385,900 +7.3%
        2022$2,840 $359,600 +18.1%
        2021-- $304,500 +21.1%
        2020$1,583 +30%$251,500 +105.8%
        2019$1,218 -14.7%$122,200 -1.5%
        2018$1,427 +1.6%$124,100
        2017$1,405 +1.1%$124,100 +23%
        2016$1,389 -0.2%$100,900 -18.6%
        2015$1,392 +5.9%$123,900 +10%
        2013$1,314 $112,600 +6.2%
        2012$1,314 -2%$106,000 -17.6%
        2011$1,341 $128,600
        2010$1,341 $128,600
        Find assessor info on the county website

        Monthly payment

        Est. payment

        Payment breakdown

        Explore the cost of this home by adjusting the details. Changes won't be saved.
        All calculations are estimates and provided by Zillow, Inc. for informational purposes only. Actual amounts may vary.
        HOA fees may include property taxes on listings classified as Co-Ops. Contact the listing agent and/or owner for fee details.
        Mortgage interest rates are dependent on a number of factors, including credit score, down payment, and repayment length. Interest rate data provided by Zillow Group Marketplace, Inc. as of 1/1/1970 from various mortgage lenders with which we have lead or other similar arrangements; the Estimated Payment is an average of those rates.
        See how much you could borrow to make a competitive offer.

        Climate risks

        Neighborhood: 98283

        Getting around

        0 / 100
        Car-Dependent
        45 / 100
        Somewhat Bikeable

        Nearby schools

        GreatSchools rating

        A local agent can set up tours, give advice and negotiate with sellers.

        A local lender can help you make sure your offer is ready when you are.

        Browse local experts

        Similar homes