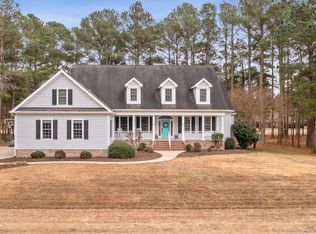
SERENITY ON THE GOLF COURSE!! This gorgeous custom-built home combines the serenity of over ½ acre with an unmatched view of the #12 tee box of the championship Dan Maples designed golf course. And it's located within walking distance of all the amenities offered in desirable Albemarle Plantation's gated community. This is a prime location with lovely landscaping and fabulous curb appeal, right down to a classic front porch swing! It all starts as you enter the elevated covered front porch with a glass-paneled doorway, and notice the craftmanship of a tiled entry foyer, the floor to ceiling stone propane fireplace and solid oak flooring in your family room. A formal dining area with beautiful chair rail and a classic tray ceiling. Two of the bedrooms on the east side of the home share a full bath. The fabulous kitchen brings a new 5-burner propane cooktop with hood, granite counters with gorgeous tiled backsplash, like new stainless-steel appliances and a large pantry. The windowed dinette area welcomes natural light and stunning views of your backyard and the golf fairway, and that open floorplan feel that flows into the family room. The spacious primary suite on the west side of the home provides additional natural views, a tray ceiling, a spacious walk-in closet and an ensuite with tiled walk-in shower and soaking tub. Your backyard views from the newly added 260 sqft. four-season room make it the perfect spot for morning coffee or afternoon reading while you're quietly surrounded by natural sunlight and tall Carolina pines. New TREX decking off the room brings even more backyard entertainment area with an electric awning for shade. Upgraded with new HVAC and mini-split units, and 2 new dehumidifiers with a new moisture barrier in the crawl space. An abundance of storage space throughout the home and even more storage in the spacious 2.5 car garage. The FROG (finished room over garage) is perfect for an additional bedroom, office, or hobby/craft space. So many additional new updates to this home makes it ready for you to move in immediately, including a newly painted interior and trim, new dryer, like-new hot water heater, , new garage door opener and THAT NEW 4-SEASON ROOM!
WANT EVEN MORE INCENTIVE TO MAKE THIS YOUR HOME?? How about the sellers will pay the $10,000 community initiation/membership fee for a full price offer!! It's here waiting for you as a resident of Albemarle Plantation's gated water and golf community! Two restaurants, deep water marina, championship golf, tennis, bocce and pickleball courts, community gardens and dog parks, fitness room, salt-water pool and clubhouse and so much more. It's coastal North Carolina living at its best and a nearly 3,000 square foot custom home right on the golf course! Why wait months to build when this home is ready for you NOW!
For sale
$627,500
108 Scuppernong River Drive, Hertford, NC 27944
3beds
2,933sqft
Single Family Residence
Built in 2006
0.54 Acres Lot
$614,800 Zestimate®
$214/sqft
$549/mo HOA
What's special
- 4 days
- 102
- 5
Likely to sell faster than
Zillow last checked:
Listing updated:
Listed by:
William (Conrad) Jones 703-217-6578,
United Country Forbes Realty & Auctions LLC
Source: Hive MLS,MLS#: 100609184 Originating MLS: Albemarle Area Association of REALTORS
Facts & features
Interior
Bedrooms & bathrooms
- Bedrooms: 3
- Bathrooms: 3
- Full bathrooms: 2
- 1/2 bathrooms: 1
Rooms
- Room types: Living Room, Dining Room, Master Bedroom, Bedroom 2, Bedroom 3, Sunroom, Fnshd Room over Garage
Heating
- Propane, Electric, Heat Pump
Cooling
- Central Air, Ceiling Fan(s), Multi Units
Appliances
- Included: Vented Exhaust Fan, Gas Cooktop, Built-In Microwave, Built-In Electric Oven, Washer, Self Cleaning Oven, Refrigerator, Humidifier, Dryer, Disposal, Dishwasher, Cooktop
- Laundry: Laundry Room
Features
- Walk-in Closet(s), Vaulted Ceiling(s), Tray Ceiling(s), High Ceilings, Entrance Foyer, Ceiling Fan(s), Pantry, Walk-in Shower, Blinds/Shades, Gas Log, Walk-In Closet(s)
- Flooring: Carpet, Ceramic Tile, Hardwood
- Windows: Skylight(s)
- Basement: None
- Attic: Storage,Partially Floored
- Has fireplace: Yes
- Fireplace features: Gas Log
Interior area
- Total structure area: 2,933
- Total interior livable area: 2,933 sqft
Video & virtual tour
Property
Parking
- Total spaces: 2.5
- Parking features: Garage Faces Side, Concrete, Garage Door Opener, Off Street, Garage
- Attached garage spaces: 2.5
Features
- Levels: One and One Half
- Patio & porch: Covered, Deck, Enclosed, Patio, Front Porch
- Exterior features: Irrigation System
- Fencing: None
- Has view: Yes
- View description: Golf Course
- Frontage type: Golf Course
Lot
- Size: 0.54 Acres
- Dimensions: 363', 148', 305',16'
- Features: On Golf Course, Level, Corner Lot, Landscaped, Sprinklers in Front, Sprinklers in Rear
Details
- Parcel number: 2D082J001Ap
- Zoning: R5
- Special conditions: Standard
Construction
Type & style
- Home type: SingleFamily
- Property subtype: Single Family Residence
Materials
- Brick, Fiber Cement, Wood Frame
- Foundation: Brick/Mortar, Block, Crawl Space
- Roof: Architectural Shingle
Condition
- New construction: No
- Year built: 2006
Utilities & green energy
- Sewer: Holding Tank
- Water: Public
- Utilities for property: Sewer Connected, Water Connected
Community & HOA
Community
- Security: Security Lights, Smoke Detector(s)
- Subdivision: Albemarle Plantation
HOA
- Has HOA: Yes
- Amenities included: Waterfront Community, Basketball Court, Boat Slip - Assigned, Clubhouse, Comm Garden, Pool, Dog Park, Exercise Course, Fitness Center, Game Room, Gated, Golf Course, Maintenance Common Areas, Maintenance Grounds, Maintenance Roads, Management, Marina, Meeting Room, Park, Pickleball, Picnic Area, Playground, Ramp, Restaurant, RV/Boat Storage, Sewer, Spa/Hot Tub, Street Lights, Tennis Court(s), Termite Bond, Trash, Club Membership
- HOA fee: $3,375 annually
- HOA name: Albemarle Plantation Property Owners Association
- HOA phone: 252-426-2985
- Second HOA fee: $3,212 annually
- Second HOA name: APPI (SOCIAL FEE)
Location
- Region: Hertford
Financial & listing details
- Price per square foot: $214/sqft
- Tax assessed value: $468,800
- Annual tax amount: $2,164
- Date on market: 10/19/2026
- Cumulative days on market: 193 days
- Listing agreement: Exclusive Right To Sell
- Listing terms: Cash,Conventional,VA Loan
- Road surface type: Paved
Estimated market value
$614,800
$584,000 - $646,000
$2,593/mo
Price history
| Date | Event | Price |
|---|---|---|
| 10/19/2026 | Listed for sale | $627,500-1.2%$214/sqft |
Source:  Hive MLS #100609184 Report a problem | ||
| 10/1/2026 | Listing removed | $635,000$217/sqft |
Source: Hive MLS #100562658 Report a problem | ||
| 3/26/2026 | Listed for sale | $635,000+24.5%$217/sqft |
Source: Hive MLS #100562658 Report a problem | ||
| 2/5/2024 | Sold | $510,000-1.7%$174/sqft |
Source: Hive MLS #100411319 Report a problem | ||
| 1/2/2024 | Pending sale | $519,000$177/sqft |
Source: Hive MLS #100411319 Report a problem | ||
| 11/11/2023 | Listed for sale | $519,000$177/sqft |
Source: Hive MLS #100411319 Report a problem | ||
| 11/9/2023 | Pending sale | $519,000$177/sqft |
Source: Hive MLS #100411319 Report a problem | ||
| 10/24/2023 | Listed for sale | $519,000+11.6%$177/sqft |
Source: Hive MLS #100411319 Report a problem | ||
| 10/18/2021 | Sold | $465,000-2.9%$159/sqft |
Source: Hive MLS #8104483 Report a problem | ||
| 7/24/2021 | Pending sale | $479,000$163/sqft |
Source:  AMLS #104483 Report a problem | ||
| 7/24/2021 | Contingent | $479,000$163/sqft |
Source:  AMLS #104483 Report a problem | ||
| 6/30/2021 | Listed for sale | $479,000$163/sqft |
Source: AMLS #104483 Report a problem | ||
Public tax history
| Year | Property taxes | Tax assessment |
|---|---|---|
| 2025 | $2,453 -2.8% | $471,800 |
| 2024 | $2,523 +13.2% | $471,800 +43.6% |
| 2023 | $2,229 +3% | $328,600 |
| 2022 | $2,164 +8% | $328,600 |
| 2021 | $2,004 | $328,600 |
| 2020 | -- | $328,600 |
| 2019 | -- | $328,600 |
| 2018 | $2,013 | $328,600 +0.9% |
| 2017 | -- | $325,600 |
| 2016 | -- | $325,600 -34.3% |
| 2015 | -- | $495,900 |
| 2014 | -- | $495,900 |
| 2013 | -- | $495,900 |
| 2012 | -- | $495,900 |
| 2011 | -- | $495,900 |
| 2010 | -- | $495,900 |
Find assessor info on the county website
Monthly payment
Est. payment
Payment breakdown
Explore the cost of this home by adjusting the details. Changes won't be saved.Climate risks
Neighborhood: 27944
Nearby schools
Schools provided by the listing agent
- Elementary: Perquimans Central/Hertford Grammar
- Middle: Perquimans County Middle School
- High: Perquimans County High School
Source: Hive MLS. This data may not be complete. We recommend contacting the local school district to confirm school assignments for this home.

Similar homes
- $625,0003 bd4 ba3k sqft115 Cashie Drive, Hertford, NC 27944For Sale

 MLS ID #100606270, William (Conrad) Jones, United Country Forbes Realty & Auctions LLC. Hive MLS
- $589,0003 bd4 ba2.9k sqft141 Scuppernong River Drive, Hertford, NC 27944For Sale
 MLS ID #100598644, Karen Walker, AP Realty Company, LLC. Hive MLS
- $645,0003 bd3 ba3k sqft109 Yeopim Circle, Hertford, NC 27944For Sale
 MLS ID #100597229, William (Conrad) Jones, United Country Forbes Realty & Auctions LLC. Hive MLS
- $642,9004 bd3 ba3.4k sqft162 Roanoke Drive, Hertford, NC 27944For Sale
 MLS ID #100598324, Philip Dowdy, United Country Forbes Realty & Auctions LLC. Hive MLS
- $695,0003 bd3 ba3.8k sqft405 Albemarle Boulevard, Hertford, NC 27944For SaleMLS ID #100608782, Karen Walker, AP Realty Company, LLC. Hive MLS
- $599,9503 bd2 ba2.5k sqft134 Yeopim Creek Drive, Hertford, NC 27944For SaleMLS ID #100578313, William (Conrad) Jones, United Country Forbes Realty & Auctions LLC. Hive MLS
- $539,0003 bd3 ba2.6k sqft111 Greenwood Drive, Hertford, NC 27944For SaleMLS ID #100561219, Gail Brady, AP Realty Company, LLC. Hive MLS
- $580,0003 bd3 ba3k sqft100 Black Circle, Hertford, NC 27944For SaleMLS ID #100594850, William (Conrad) Jones, United Country Forbes Realty & Auctions LLC. Hive MLS
- $526,9003 bd2 ba2.4k sqft203 Megan Loop S, Hertford, NC 27944For SaleMLS ID #100576655, William (Conrad) Jones, United Country Forbes Realty & Auctions LLC. Hive MLS
- $699,0003 bd3 ba3.6k sqft176 Middleton Drive, Hertford, NC 27944For SaleMLS ID #100572732, Karen Walker, AP Realty Company, LLC. Hive MLS
- $499,0004 bd3 ba3.2k sqft122 Waccamaw Drive, Hertford, NC 27944For SaleMLS ID #100544033, Karen Walker, AP Realty Company, LLC. Hive MLS
- $425,0004 bd4 ba2.8k sqft104 Chowan Circle, Hertford, NC 27944For SaleMLS ID #100599775, Brian McIntyre, Capital Center LLC. Hive MLS
- $849,0003 bd5 ba3.5k sqft127 Shenandoah River Drive, Hertford, NC 27944For SaleMLS ID #100607980, Elora Hutchins, Own Real Estate Of NC, LLC. Hive MLS
- $424,9953 bd2 ba2.5k sqft121 Shenandoah River Drive, Hertford, NC 27944For SaleMLS ID #100567367, Karen Walker, AP Realty Company, LLC. Hive MLS
- $595,0003 bd3 ba2.4k sqft111 Chatooga Court E, Hertford, NC 27944New ConstructionMLS ID #100566585, Karen Walker, AP Realty Company, LLC. Hive MLS
- $534,0002 bd3 ba2.3k sqft113 Country Club Drive #103, Hertford, NC 27944For SaleMLS ID #100601186, Steve Wentz, AP Realty Company, LLC. Hive MLS
- $459,0003 bd3 ba1.9k sqft176 Quarter Horse Loop, Hertford, NC 27944For SaleMLS ID #100597969, Jonathan Moore, Water Street Real Estate Group. Hive MLS
