Welcome to your new home at the beach where you'll be surrounded by mature trees and a gorgeous waterfront view! In the serene community of Woods on Herring Creek, this charming contemporary home offers a perfect blend of comfort and nature. Built in 2010, the property has a spacious 1.19-acre lot with picturesque Herring Creek frontage that spans the full backyard, providing a tranquil backdrop for your everyday life. Step outside to enjoy the inviting deck and screened porch, ideal for morning coffee or evening gatherings while listening to the gentle sounds of nature. An outside shower adds a touch of convenience for those warm summer days spent by the community pool or to wash the sand off after a relaxing day at the beach. Inside, the home features three well-appointed bedrooms and 2.5 baths on the first floor, making one-floor living easy. Go upstairs to a private spacious loft with a full bath, ideal for guests or as a flex room or office. The heart of the home includes a cozy gas fireplace, perfect for creating a warm ambiance during cooler months. The kitchen is equipped with modern appliances, including a built-in microwave, dishwasher, and disposal, making meal prep a breeze. And with the open floor plan and vaulted ceilings, the home's flow is not only convenient for everyday life, but intentional in its design. The attached two-car garage offers additional storage space and easy access to the home. With a main floor laundry, daily chores become effortless. Located in a peaceful neighborhood, you'll find local amenities just a short drive away, including shopping, dining, and recreational opportunities. Embrace the beauty of nature while enjoying the comforts of modern living in this delightful home by Herring Creek. A pre-listing inspection has already been completed and available for review. This home has been lovingly cared for by its original owners.
For sale
$849,000
34540 Doe Run, Lewes, DE 19958
3beds
2,437sqft
:
Get pre-qualified$4,828/mo
Single Family Residence
Built in 2010
1.19 Acres Lot
$808,000 Zestimate®
$348/sqft
$42/mo HOA
What's special
Main floor laundryMature treesModern appliancesVaulted ceilingsCozy gas fireplaceThree well-appointed bedroomsOpen floor plan
- 16 hours |
- 240 |
- 7 |
Zillow last checked:
Listing updated:
Listed by:
Sarah Glasgow 484-802-6192,
CG Realty, LLC 6105665182
Source: Bright MLS,MLS#: DESU2118072
Facts & features
Interior
Bedrooms & bathrooms
- Bedrooms: 3
- Bathrooms: 4
- Full bathrooms: 3
- 1/2 bathrooms: 1
- Main level bathrooms: 3
- Main level bedrooms: 3
Rooms
- Room types: Living Room, Kitchen, Breakfast Room, Sun/Florida Room, Laundry, Loft, Storage Room
Breakfast room
- Level: Main
Kitchen
- Level: Main
Laundry
- Level: Main
Living room
- Level: Main
Loft
- Level: Upper
Screened porch
- Level: Main
Storage room
- Level: Lower
Other
- Level: Main
Heating
- Forced Air, Heat Pump, Electric
Cooling
- Central Air, Electric
Appliances
- Included: Microwave, Dishwasher, Disposal, Water Heater, Electric Water Heater
- Laundry: Main Level, Laundry Room
Features
- Basement: Exterior Entry,Rear Entrance,Sump Pump
- Number of fireplaces: 1
- Fireplace features: Gas/Propane
Interior area
- Total structure area: 2,437
- Total interior livable area: 2,437 sqft
- Finished area above ground: 2,437
Property
Parking
- Total spaces: 2
- Parking features: Storage, Garage Faces Side, Garage Door Opener, Inside Entrance, Attached
- Attached garage spaces: 2
Accessibility
- Accessibility features: 2+ Access Exits, Accessible Entrance
Features
- Levels: One and One Half
- Stories: 1.5
- Patio & porch: Deck, Porch, Screened, Screened Porch
- Exterior features: Outdoor Shower
- Pool features: Community
- Has view: Yes
- View description: Creek/Stream
- Has water view: Yes
- Water view: Creek/Stream
- Waterfront features: Creek/Stream
- Body of water: Herring Creek
- Frontage length: Water Frontage Ft: 159
Lot
- Size: 1.19 Acres
Details
- Additional structures: Above Grade
- Parcel number: 23418.00241.00
- Zoning: RESIDENTIAL
- Special conditions: Standard
Construction
Type & style
- Home type: SingleFamily
- Architectural style: Contemporary
- Property subtype: Single Family Residence
Materials
- Vinyl Siding
- Foundation: Crawl Space, Concrete Perimeter
- Roof: Asphalt,Fiberglass
Condition
- New construction: No
- Year built: 2010
Utilities & green energy
- Sewer: Community Septic Tank
- Water: Public, Well
Community & HOA
Community
- Features: Pool
- Subdivision: Woods On Herring Creek
HOA
- Has HOA: Yes
- HOA fee: $500 annually
Location
- Region: Lewes
Financial & listing details
- Price per square foot: $348/sqft
- Tax assessed value: $524,500
- Annual tax amount: $667
- Date on market: 8/15/2026
- Listing agreement: Exclusive Right To Sell
- Listing terms: Cash,Conventional,VA Loan
- Ownership: Fee Simple
- Road surface type: Paved
Estimated market value
$808,000
$768,000 - $848,000
$3,208/mo
Price history
| Date | Event | Price |
|---|---|---|
| 8/15/2026 | Listed for sale | $849,000+898.8%$348/sqft |
Source:  Bright MLS #DESU2118072 Report a problem Bright MLS #DESU2118072 Report a problem | ||
| 8/23/1990 | Sold | $85,000$35/sqft |
Source: Agent Provided Report a problem | ||
Public tax history
| Year | Property taxes | Tax assessment |
|---|---|---|
| 2025 | $667 -48.7% | $262,250 +617.5% |
| 2024 | $1,302 +0.1% | $36,550 |
| 2023 | $1,300 +5.1% | $36,550 |
| 2022 | $1,237 -6.4% | $36,550 |
| 2021 | $1,321 +0.4% | $36,550 |
| 2020 | $1,316 | $36,550 |
| 2019 | $1,316 -0.2% | $36,550 |
| 2018 | $1,318 +9.4% | $36,550 |
| 2017 | $1,205 +25.5% | $36,550 |
| 2016 | $960 +7.3% | $36,550 |
| 2015 | $895 +1.2% | $36,550 |
| 2014 | $885 +4.6% | $36,550 |
| 2013 | $846 -37.5% | $36,550 |
| 2012 | $1,353 +123% | $36,550 |
| 2011 | $607 +48.1% | $36,550 +192.4% |
| 2010 | $410 -3% | $12,500 |
| 2009 | $422 | $12,500 |
| 2008 | -- | -- |
| 2007 | -- | -- |
| 2006 | -- | -- |
| 2005 | -- | -- |
| 2004 | -- | -- |
| 2003 | -- | -- |
| 2002 | -- | -- |
| 2001 | -- | -- |
Find assessor info on the county website
Monthly payment
Est. payment
Payment breakdown
Explore the cost of this home by adjusting the details. Changes won't be saved.Climate risks
Neighborhood: 19958
Nearby schools
GreatSchools rating
- 10/10Love Creek Elementary SchoolGrades: K-5Distance: 4.1 mi
- 7/10Beacon Middle SchoolGrades: 6-8Distance: 4 mi
- 8/10Cape Henlopen High SchoolGrades: 9-12Distance: 7 mi
Schools provided by the listing agent
- Elementary: Love Creek
- Middle: Cape Henlopen
- High: Cape Henlopen
- District: Cape Henlopen
Source: Bright MLS. This data may not be complete. We recommend contacting the local school district to confirm school assignments for this home.
- $596,6003 bd-- ba2.6k sqft34554 Doe Run, Lewes, DE 19958Off Market
- $687,3003 bd-- ba3.9k sqft34528 Doe Run, Lewes, DE 19958Off Market
- $819,9004 bd4 ba2.9k sqft34560 Doe Run, Lewes, DE 19958Off Market
- $719,7002 bd3 ba1.8k sqft34522 Doe Run, Lewes, DE 19958Off Market

- $612,4005 bd3 ba3k sqft34543 Doe Run, Lewes, DE 19958Off Market
- $419,0003 bd-- ba1.8k sqft34523 Doe Run, Lewes, DE 19958Off Market
- $--1.16 acres170 Doe Run, Lewes, DE 19958Off Market
- $534,8003 bd-- ba2.9k sqft24058 Creek Ln, Lewes, DE 19958Off Market
A local agent can set up tours, give advice and negotiate with sellers.
A local lender can help you make sure your offer is ready when you are.
Similar homes
- $819,9004 bd4 ba2.8k sqftNone Available, Lewes, DE 19958For Sale

 MLS ID #DESU2114150, Vid Lopez, RE/MAX Associates. Bright MLS
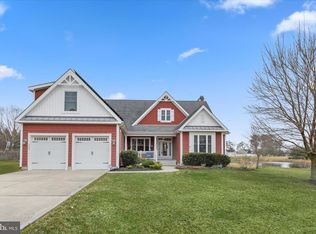
 - $799,0003 bd3 ba2.6k sqftNone Available, Lewes, DE 19958For Sale
 MLS ID #DESU2105342, Gary Desch, Northrop Realty. Bright MLS
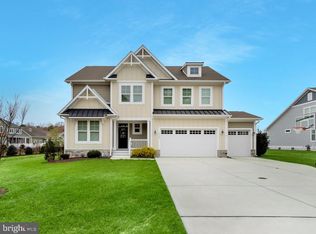
 - $825,0005 bd3 ba2.9k sqftNone Available, Lewes, DE 19958For Sale
 MLS ID #DESU2104114, Matt Lunden, Keller Williams Realty. Bright MLS
 - $975,0005 bd3 ba2.9k sqftNone Available, Lewes, DE 19958For Sale
 MLS ID #DESU2115414, April Love Raimond, EXP Realty, LLC. Bright MLS
 - $649,9004 bd3 ba2.8k sqftNone Available, Lewes, DE 19958For SaleMLS ID #DESU2114752, Michelle Marie Bean, Keller Williams Realty. Bright MLS
- $655,0004 bd3 ba2.9k sqftNone Available, Lewes, DE 19958For SaleMLS ID #DESU2118388, Ron Cook, Patterson-Schwartz-Rehoboth. Bright MLS
- $475,0004 bd3 ba1.8k sqftNone Available, Lewes, DE 19958For SaleMLS ID #DESU2116660, TONI SCHROCK, Northrop Realty. Bright MLS
- $825,0003 bd3 ba2.1k sqftNone Available, Millsboro, DE 19966For SaleMLS ID #DESU2116226, Carrie taulbee, Northrop Realty. Bright MLS
- $709,0004 bd3 ba3k sqftNone Available, Lewes, DE 19958For SaleMLS ID #DESU2116712, CASSIE ROGERSON, Patterson-Schwartz-Rehoboth. Bright MLS
- $545,0003 bd2 ba1.7k sqftNone Available, Lewes, DE 19958For SaleMLS ID #DESU2114962, SHAUN TULL, Jack Lingo - Rehoboth. Bright MLS
- $579,0004 bd3 ba2.6k sqftNone Available, Lewes, DE 19958For SaleMLS ID #DESU2116356, Mr. Robert Axselle, Century 21 Home Team Realty. Bright MLS
- $525,0004 bd4 ba2.9k sqftNone Available, Lewes, DE 19958For SaleMLS ID #DESU2107872, Ryan McCoy, Coldwell Banker Realty. Bright MLS
- $649,9003 bd2 ba2.3k sqftNone Available, Lewes, DE 19958For SaleMLS ID #DESU2095998, KELLY DELEON, INDIAN RIVER LAND CO. Bright MLS
- $619,9004 bd4 ba3k sqftNone Available, Lewes, DE 19958For SaleMLS ID #DESU2097906, Julie Gritton, Coldwell Banker Premier - Lewes. Bright MLS
- $925,0003 bd2 ba1.5k sqftNone Available, Lewes, DE 19958For SaleMLS ID #DESU2075818, ROB BURTON, RE/MAX Realty Group Rehoboth. Bright MLS
- $699,9903 bd3 ba2k sqftNone Available, Lewes, DE 19958New ConstructionMLS ID #DESU2100640, Georgie Penny, Cape Realty. Bright MLS
- $895,0003 bd2 ba2.1k sqftNone Available, Millsboro, DE 19966For SaleMLS ID #DESU2113406, Victor Koveleski, Long & Foster Real Estate, Inc.. Bright MLS
- $1,199,9003 bd3 ba3.2k sqftNone Available, Lewes, DE 19958For SaleMLS ID #DESU2113002, John Howard, Long & Foster Real Estate, Inc.. Bright MLS
- $739,9004 bd2 ba2.7k sqftNone Available, Lewes, DE 19958For SaleMLS ID #DESU2115978, LINDA MILLIKIN, Monument Sotheby's International Realty. Bright MLS
- $1,203,0003 bd3 ba2k sqftNone Available, Lewes, DE 19958New ConstructionMLS ID #DESU2114842, Kim Hamer, Monument Sotheby's International Realty. Bright MLS
