Introducing 31356 Riverwood Road…Welcome to this beautifully maintained 3-bedroom, 2-bath ranch-style home in the sought-after community of Stonewater Creek, where comfort, style, and effortless single-level living come together. Nestled on nearly half an acre and backing to a peaceful tree-lined pond, this inviting home offers a picturesque setting surrounded by lush landscaping. A gracious covered front porch welcomes you inside, while an irrigation system helps keep the lawn and gardens vibrant with ease. Step through the foyer to an elegant formal dining room, beautifully framed by columns to define the space while maintaining an open, airy feel. Beyond, the home unfolds into a light-filled main living area where abundant windows capture tranquil views of the backyard and pond. The open design creates a natural connection between the living, kitchen, and casual dining spaces, perfect for everyday living and entertaining. At the heart of the home, the well-appointed kitchen features rich wood-toned 42-inch cabinetry accented with crown molding, stainless-steel appliances, a gas range, pantry, and bar-top peninsula offering additional prep space and casual seating. The adjoining breakfast area provides the perfect spot for everyday meals and gatherings. Sliding glass doors lead to the generous backyard and peaceful pond setting beyond. A beautiful blank canvas, this outdoor space offers endless possibilities for creating your own retreat, whether adding a patio for alfresco dining, a cozy gathering area, or simply a favorite place to relax and enjoy the serene views. Privately positioned away from the secondary bedrooms, the spacious primary suite offers a large walk-in closet and well-appointed ensuite bath with a dual-sink vanity and glass-enclosed stall shower with bench seating. Two additional bedrooms and a full hall bath provide comfortable accommodations for family, guests, a home office, or hobby space. A dedicated laundry room and interior garage access complete the thoughtful single-level floor plan. Stonewater Creek offers an array of community amenities, including an outdoor pool, tennis courts, playground, dog park, clubhouse, and fitness center. Located approximately 11 miles from Rehoboth Beach and Lewes, the community also provides convenient access to Baywood Greens, area shopping and dining, recreation, and Delaware's beautiful beaches. Peaceful pond views, inviting spaces, and a desirable coastal location make 31356 Riverwood Road a wonderful place to call home.
For sale
$459,900
31356 Riverwood Rd, Millsboro, DE 19966
3beds
1,884sqft
Single Family Residence
Built in 2013
0.46 Acres Lot
$445,400 Zestimate®
$244/sqft
$117/mo HOA
What's special
Single-level livingPeaceful pond viewsInterior garage accessDedicated laundry roomGas rangeStainless-steel appliancesGracious covered front porch
- 2 days |
- 499 |
- 16 |
Likely to sell faster than
Zillow last checked:
Listing updated:
Listed by:
JAMES LATTANZI 302-396-1400,
Northrop Realty (302) 947-9100
Source: Bright MLS,MLS#: DESU2117572
Facts & features
Interior
Bedrooms & bathrooms
- Bedrooms: 3
- Bathrooms: 2
- Full bathrooms: 2
- Main level bathrooms: 2
- Main level bedrooms: 3
Rooms
- Room types: Living Room, Dining Room, Primary Bedroom, Bedroom 2, Bedroom 3, Kitchen, Foyer, Breakfast Room, Laundry
Primary bedroom
- Features: Attached Bathroom, Flooring - Carpet, Ceiling Fan(s), Walk-In Closet(s), Window Treatments
- Level: Main
- Area: 255 Square Feet
- Dimensions: 15 X 17
Bedroom 2
- Features: Flooring - Carpet, Ceiling Fan(s), Window Treatments
- Level: Main
- Area: 154 Square Feet
- Dimensions: 11 X 14
Bedroom 3
- Features: Flooring - Carpet, Cathedral/Vaulted Ceiling, Window Treatments
- Level: Main
- Area: 121 Square Feet
- Dimensions: 11 X 11
Breakfast room
- Features: Flooring - Vinyl
- Level: Main
- Area: 90 Square Feet
- Dimensions: 9 X 10
Dining room
- Features: Flooring - Carpet
- Level: Main
- Area: 176 Square Feet
- Dimensions: 11 X 16
Foyer
- Features: Flooring - Vinyl
- Level: Main
Kitchen
- Features: Flooring - Vinyl
- Level: Main
- Area: 154 Square Feet
- Dimensions: 14 X 11
Laundry
- Features: Flooring - Vinyl
- Level: Main
- Area: 35 Square Feet
- Dimensions: 5 X 7
Living room
- Features: Flooring - Carpet
- Level: Main
- Area: 399 Square Feet
- Dimensions: 19 X 21
Heating
- Forced Air, Propane
Cooling
- Central Air, Electric
Appliances
- Included: Refrigerator, Dishwasher, Disposal, Washer, Dryer, Water Heater, Exhaust Fan, Microwave, Freezer, Ice Maker, Oven/Range - Gas, Stainless Steel Appliance(s), Electric Water Heater
- Laundry: Has Laundry, Laundry Room
Features
- Ceiling Fan(s), Combination Dining/Living, Combination Kitchen/Dining, Combination Kitchen/Living, Dining Area, Entry Level Bedroom, Open Floorplan, Kitchen - Gourmet, Kitchen - Table Space, Pantry, Primary Bath(s), Recessed Lighting, Walk-In Closet(s), Dry Wall, High Ceilings
- Flooring: Carpet, Vinyl
- Doors: Six Panel, Sliding Glass
- Windows: Double Pane Windows, Palladian, Vinyl Clad, Window Treatments
- Has basement: No
- Has fireplace: No
Interior area
- Total structure area: 1,884
- Total interior livable area: 1,884 sqft
- Finished area above ground: 1,884
- Finished area below ground: 0
Video & virtual tour
Property
Parking
- Total spaces: 6
- Parking features: Garage Faces Front, Garage Door Opener, Inside Entrance, Asphalt, Attached, Driveway
- Attached garage spaces: 2
- Uncovered spaces: 4
Accessibility
- Accessibility features: Other
Features
- Levels: One
- Stories: 1
- Patio & porch: Porch, Roof
- Exterior features: Lawn Sprinkler, Play Area, Sport Court, Street Lights, Tennis Court(s)
- Pool features: Community
- Has view: Yes
- View description: Garden, Pond, Trees/Woods
- Has water view: Yes
- Water view: Pond
- Waterfront features: Pond
Lot
- Size: 0.46 Acres
- Dimensions: 105.00 x 225.00
- Features: Backs to Trees, Front Yard, Landscaped, Pond, Rear Yard, SideYard(s)
Details
- Additional structures: Above Grade, Below Grade
- Parcel number: 23417.00693.00
- Zoning: AR-1
- Special conditions: Standard
Construction
Type & style
- Home type: SingleFamily
- Architectural style: Ranch/Rambler
- Property subtype: Single Family Residence
Materials
- Frame, Stick Built, Vinyl Siding
- Foundation: Crawl Space
- Roof: Architectural Shingle,Pitched
Condition
- New construction: No
- Year built: 2013
Utilities & green energy
- Sewer: Public Sewer
- Water: Public
Community & HOA
Community
- Features: Pool
- Security: Main Entrance Lock, Smoke Detector(s)
- Subdivision: Stonewater Creek
HOA
- Has HOA: Yes
- HOA fee: $1,400 annually
Location
- Region: Millsboro
Financial & listing details
- Price per square foot: $244/sqft
- Tax assessed value: $403,500
- Annual tax amount: $859
- Date on market: 8/13/2026
- Listing agreement: Exclusive Right To Sell
- Ownership: Fee Simple
Estimated market value
$445,400
$423,000 - $468,000
$2,421/mo
Price history
| Date | Event | Price |
|---|---|---|
| 8/13/2026 | Listed for sale | $459,900+85.8%$244/sqft |
Source:  Bright MLS #DESU2117572 Report a problem Bright MLS #DESU2117572 Report a problem | ||
| 4/3/2012 | Sold | $247,540+296.1%$131/sqft |
Source: Public Record Report a problem | ||
| 2/8/2012 | Sold | $62,500$33/sqft |
Source: Public Record Report a problem | ||
Public tax history
| Year | Property taxes | Tax assessment |
|---|---|---|
| 2025 | $886 -20.9% | $201,750 +661.3% |
| 2024 | $1,120 +0.1% | $26,500 |
| 2023 | $1,119 +1.6% | $26,500 |
| 2022 | $1,101 +3% | $26,500 |
| 2021 | $1,069 +4.7% | $26,500 |
| 2020 | $1,021 | $26,500 |
| 2019 | $1,021 +0.4% | $26,500 |
| 2018 | $1,016 +1.4% | $26,500 |
| 2017 | $1,002 +12.6% | $26,500 |
| 2016 | $890 -3% | $26,500 |
| 2015 | $918 +1.5% | $26,500 |
| 2014 | $904 -1.1% | $26,500 |
| 2013 | $914 +4% | $26,500 |
| 2012 | $878 | $26,500 |
| 2011 | -- | -- |
Find assessor info on the county website
Monthly payment
Est. payment
Payment breakdown
Explore the cost of this home by adjusting the details. Changes won't be saved.Climate risks
Neighborhood: 19966
Nearby schools
GreatSchools rating
- 5/10Long Neck Elementary SchoolGrades: K-5Distance: 1.6 mi
- 4/10Millsboro Middle SchoolGrades: 6-8Distance: 6.2 mi
- 3/10Sussex Central High SchoolGrades: 9-12Distance: 6.8 mi
Schools provided by the listing agent
- Elementary: Long Neck
- Middle: Sussex Central
- High: Sussex Central
- District: Indian River
Source: Bright MLS. This data may not be complete. We recommend contacting the local school district to confirm school assignments for this home.
- $444,8003 bd2 ba1.8k sqft31334 Riverwood Rd, Millsboro, DE 19966Off Market
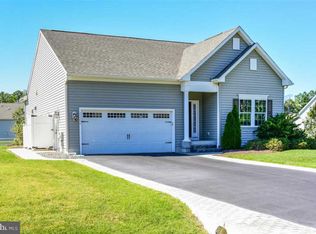
- $462,3003 bd2 ba2.1k sqft31331 Riverwood Rd, Millsboro, DE 19966Off Market

- $434,2003 bd3 ba2.1k sqft31343 Riverwood Rd, Millsboro, DE 19966Off Market
- $580,3004 bd3 ba2.7k sqft31346 Riverwood Rd, Millsboro, DE 19966Off Market
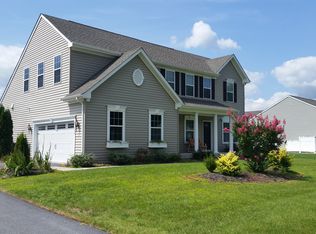
- $512,4003 bd3 ba2.2k sqft31317 Riverwood Rd, Millsboro, DE 19966Off Market
- $513,4003 bd3 ba2.3k sqft31308 Riverwood Rd, Millsboro, DE 19966Off Market
- $526,9003 bd-- ba2.6k sqft31355 Riverwood Rd, Millsboro, DE 19966Off Market
- $476,1005 bd-- ba2.2k sqft31368 Shore Ct, Millsboro, DE 19966Off Market
A local agent can set up tours, give advice and negotiate with sellers.
A local lender can help you make sure your offer is ready when you are.
Similar homes
- $450,0003 bd3 ba2.1k sqftNone Available, Millsboro, DE 19966For Sale
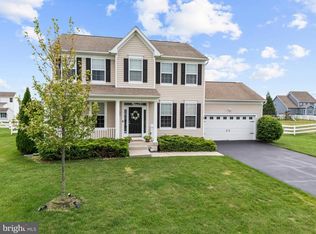
 MLS ID #DESU2113316, Krystal Casey, Keller Williams Realty. Bright MLS
 - $449,9003 bd2 ba1.4k sqftNone Available, Millsboro, DE 19966For Sale
 MLS ID #DESU2117128, Barbara Blosser, Long & Foster Real Estate, Inc.. Bright MLS
 - $449,0004 bd3 ba2.3k sqftNone Available, Millsboro, DE 19966For Sale
 MLS ID #DESU2112288, Dustin Oldfather, Compass. Bright MLS
 - $487,0003 bd2 ba1.7k sqftNone Available, Millsboro, DE 19966For Sale
 MLS ID #DESU2106690, Bob BURTON, Northrop Realty. Bright MLS
 - $485,0003 bd3 ba2k sqftNone Available, Millsboro, DE 19966For SaleMLS ID #DESU2111874, STACI WALLS, NextHome Tomorrow Realty. Bright MLS
- $454,9003 bd2 ba1.9k sqftNone Available, Millsboro, DE 19966For SaleMLS ID #DESU2106498, Jay Shinn, RE/MAX Point Realty. Bright MLS
- $505,0003 bd2 ba1.7k sqftNone Available, Millsboro, DE 19966For SaleMLS ID #DESU2113226, Bob BURTON, Northrop Realty. Bright MLS
- $499,9993 bd2 ba1.6k sqftNone Available, Millsboro, DE 19966For SaleMLS ID #DESU2114776, Bob BURTON, Northrop Realty. Bright MLS
- $402,2903 bd2 ba1.5k sqftNone Available, Millsboro, DE 19966New ConstructionMLS ID #DESU2118084, David Vasso, Atlantic Five Realty. Bright MLS
- $385,0003 bd2 ba1.4k sqftNone Available, Millsboro, DE 19966For SaleMLS ID #DESU2117250, JEANNIE MACK, BAY COAST REALTY. Bright MLS
- $380,0003 bd3 ba1.9k sqftNone Available, Millsboro, DE 19966For SaleMLS ID #DESU2114196, Jim Coulter, Long & Foster Real Estate, Inc.. Bright MLS
- $350,0003 bd3 ba1.1k sqftBayshore, Millsboro, DE 19966For SaleMLS ID #DESU2117998, Dustin Oldfather, Compass. Bright MLS
- $369,0003 bd2 ba1.8k sqftNone Available, Millsboro, DE 19966New ConstructionMLS ID #DESU2117822, Marcus Rush, Compass. Bright MLS
- $530,0004 bd3 ba2.6k sqftNone Available, Millsboro, DE 19966For SaleMLS ID #DESU2113548, Russell Griffin, Keller Williams Realty. Bright MLS
- $389,0002 bd2 ba1.4k sqftNone Available, Millsboro, DE 19966For SaleMLS ID #DESU2115268, Martin West, Bryan Realty Group. Bright MLS
- $499,9005 bd3 ba2.5k sqftNone Available, Millsboro, DE 19966For SaleMLS ID #DESU2111392, Bob Jennings, Samson Properties of DE, LLC. Bright MLS
- from $421,9903 bd2 ba1.5k sqftExeter Plan, Pelican Point, Millsboro, DE 19966New ConstructionLennar Homes
- $455,0004 bd3 ba2.4k sqftNone Available, Long Neck, DE 19966New ConstructionMLS ID #DESU2040388, Marcus Rush, Compass. Bright MLS
- $295,0003 bd2 ba2.1k sqftNone Available, Millsboro, DE 19966For SaleMLS ID #DESU2118192, KARA BRASURE, Patterson-Schwartz-Rehoboth. Bright MLS
- $415,0003 bd2 ba2k sqftNone Available, Long Neck, DE 19966New ConstructionMLS ID #DESU2092976, Marcus Rush, Compass. Bright MLS
