Experience comfortable and convenient living in this charming 2-bedroom, 1.5-bath condo located in the heart of Reston. The spacious living room is filled with natural light and features a large sliding glass door that opens to a private balcony overlooking a peaceful, tree-lined common area, creating the perfect setting to relax or enjoy your morning coffee. A separate dining room provides an ideal space for everyday meals or entertaining guests. Both bedrooms are generously sized, with the primary bedroom featuring a walk-in closet and a private en-suite half bath. The full bathroom has been tastefully renovated and includes a tub/shower combination. The entire condo has been freshly repainted, making it clean, bright, and move-in ready. Residents enjoy access to the incredible amenities offered by the Reston Association, including miles of scenic walking and biking trails, lakes, pools, tennis courts, parks, and community spaces that make Reston one of Northern Virginia’s most desirable places to live. The location is exceptional—just a short walk to Lake Anne Village Center with its waterfront restaurants, coffee shops, farmers market, and local events, and under two miles to Baron Cameron Park. Commuters will appreciate easy access to the Silver Line Metro, Reston Town Center, major commuter routes, and Dulles International Airport less than 10 miles away. Additional highlights include a reserved parking space directly in front of the building, ample guest parking, and all utilities included in the rent—tenants only pay for cable/internet and renter’s insurance. A community laundry room is conveniently located on the lower level of the building. Pets are considered on a case-by-case basis. This is a fantastic opportunity to enjoy the convenience, lifestyle, and natural beauty that make Reston such a special community.
Sold for $250,000
Zestimate®
$250,000
11611 Vantage Hill Rd Unit 11B, Reston, VA 20190
2beds
998sqft
Condominium
Built in 1967
-- sqft lot
$250,000 Zestimate®
$251/sqft
$2,546 Estimated rent
Home value
$250,000
$235,000 - $265,000
$2,546/mo
Zestimate® history
Owner options
List your home for rent
$2,546/mo
Rent Zestimate®
Find your next renter with Zillow Rental Manager. Plus, with online applications, you can quickly screen prospective tenants – for free.
$2,546/mo
Rent Zestimate®
Refinance and save
$2,111/mo
Est. payment
Refinancing to a lower rate could help reduce your monthly payments and save thousands over the life of the loan.
$2,111/mo
Est. payment
Explore your selling options
Work with a Zillow partner agent
Leverage their expertise and Zillow's premium Showcase listings to get your home seen by more buyers.
Get startedList with your own agent
Get your home in front of millions of buyers by listing it on Zillow.
Learn how to do itSell it yourself
Take full control of how buyers see your home on Zillow by listing For Sale by Owner (FSBO).
List your homeWhat's special
Zillow last checked:
Listing updated:
Listed by:
Richie Hanna 703-655-9585,
RE/MAX Gateway
Bought with:
John Rumcik, 0225105939
RE/MAX Gateway, LLC
Source: Bright MLS,MLS#: VAFX2293424
Facts & features
Interior
Bedrooms & bathrooms
- Bedrooms: 2
- Bathrooms: 2
- Full bathrooms: 1
- 1/2 bathrooms: 1
- Main level bathrooms: 2
- Main level bedrooms: 2
Heating
- Forced Air, Natural Gas
Cooling
- Central Air, Electric
Appliances
- Included: Dishwasher, Disposal, Microwave, Oven/Range - Gas, Refrigerator, Gas Water Heater
- Laundry: Common Area, Lower Level
Features
- Dining Area, Primary Bath(s), Chair Railings, Crown Molding, Floor Plan - Traditional, Dry Wall
- Flooring: Ceramic Tile, Luxury Vinyl
- Windows: Window Treatments
- Has basement: No
- Has fireplace: No
Interior area
- Total structure area: 998
- Total interior livable area: 998 sqft
- Finished area above ground: 998
Property
Parking
- Total spaces: 171
- Parking features: Assigned, Parking Lot
- Details: Assigned Parking, Assigned Space #: 171
Accessibility
- Accessibility features: None
Features
- Levels: One
- Stories: 1
- Pool features: None
- Has view: Yes
- View description: Trees/Woods
Details
- Additional structures: Above Grade
- Parcel number: 172381111B
- Zoning: 372
- Special conditions: Standard
Construction
Type & style
- Home type: Condo
- Property subtype: Condominium
- Attached to another structure: Yes
Materials
- Brick
- Roof: Shingle
Condition
- Very Good
- New construction: No
- Year built: 1967
Utilities & green energy
- Sewer: Public Septic, Public Sewer
- Water: Public
Community & HOA
Community
- Condo and coop fee: $722 monthly
- Subdivision: Vantage Hill
HOA
- Has HOA: Yes
- Amenities included: Laundry, Basketball Court, Tennis Court(s), Jogging Path
- Services included: Electricity, Gas, Heat, Sewer, Snow Removal, Trash, Water
- HOA fee: $848 annually
- HOA name: RESTON ASSOCIATION
- Second HOA name: Vantage Hill Condo Association
Location
- Region: Reston
Financial & listing details
- Price per square foot: $251/sqft
- Tax assessed value: $285,730
- Annual tax amount: $1,453
- Date on market: 3/13/2026
- Listing agreement: Exclusive Right To Sell
- Ownership: Condominium
Price history
| Date | Event | Price |
|---|---|---|
| 6/12/2026 | Sold | $250,000$251/sqft |
Source:  Bright MLS #VAFX2293424 Report a problem Bright MLS #VAFX2293424 Report a problem | ||
| 5/16/2026 | Pending sale | $250,000$251/sqft |
Source: Bright MLS #VAFX2293424 Report a problem | ||
| 5/5/2026 | Price change | $250,000-9.1%$251/sqft |
Source: Bright MLS #VAFX2293424 Report a problem | ||
| 4/14/2026 | Price change | $275,000-6.8%$276/sqft |
Source: Bright MLS #VAFX2293424 Report a problem | ||
| 3/18/2026 | Price change | $295,000-1.7%$296/sqft |
Source: Bright MLS #VAFX2293424 Report a problem | ||
| 3/13/2026 | Listed for sale | $300,000+28.8%$301/sqft |
Source: Bright MLS #VAFX2293424 Report a problem | ||
| 4/16/2016 | Listing removed | $1,600$2/sqft |
Source: Keller Williams - Fairfax Gateway #FX9582225 Report a problem | ||
| 3/14/2016 | Price change | $1,600-5.9%$2/sqft |
Source: Keller Williams Fairfax Gateway #FX9582225 Report a problem | ||
| 3/1/2016 | Listed for rent | $1,700$2/sqft |
Source: Keller Williams Fairfax Gateway #FX9582225 Report a problem | ||
| 2/22/2005 | Sold | $233,000+60.5%$233/sqft |
Source: Public Record Report a problem | ||
| 9/2/2003 | Sold | $145,200$145/sqft |
Source: Public Record Report a problem | ||
Public tax history
| Year | Property taxes | Tax assessment |
|---|---|---|
| 2025 | $3,370 +8.8% | $280,130 +9% |
| 2024 | $3,098 +14.9% | $257,000 +12% |
| 2023 | $2,697 +3.7% | $229,460 +5% |
| 2022 | $2,602 | $218,530 |
| 2021 | -- | $218,530 +14% |
| 2020 | $2,359 +5.9% | $191,690 +5.9% |
| 2019 | $2,227 | $180,990 |
| 2018 | $2,227 +5.9% | $180,990 +4% |
| 2017 | $2,102 -8.6% | $174,030 -8.8% |
| 2016 | $2,300 +16% | $190,780 +12% |
| 2015 | $1,982 +0.2% | $170,410 |
| 2014 | $1,978 | $170,410 |
| 2013 | -- | $170,410 +9.1% |
| 2012 | -- | $156,150 -3% |
| 2011 | -- | $160,980 |
| 2010 | -- | $160,980 -14% |
| 2009 | -- | $187,190 -16% |
| 2008 | -- | $222,840 -0.8% |
| 2007 | -- | $224,710 +110% |
| 2003 | -- | $107,000 +46.3% |
| 2002 | -- | $73,135 |
Find assessor info on the county website
Neighborhood: Sunset Hills
Nearby homes
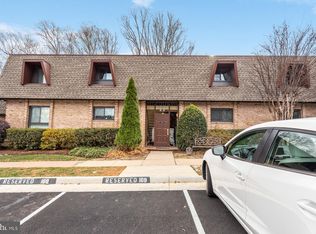
- $220,0001 bd1 ba839 sqft11611 Vantage Hill Rd UNIT 1A, Reston, VA 20190Sold
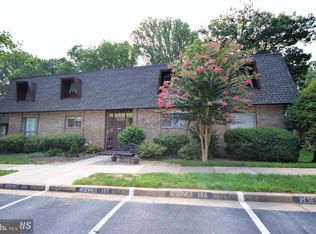
- $235,0001 bd1 ba839 sqft11611 Vantage Hill Rd UNIT 2A, Reston, VA 20190Sold
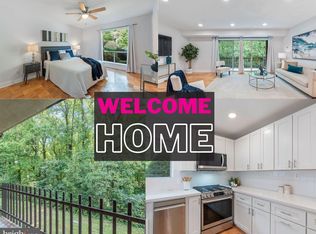
- $305,0002 bd2 ba998 sqft11609 Vantage Hill Rd UNIT 12B, Reston, VA 20190Sold
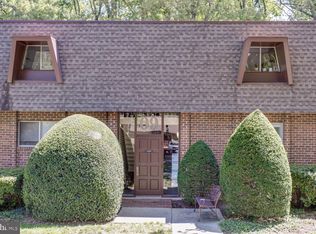
- $315,0002 bd2 ba998 sqft11609 Vantage Hill Rd UNIT 21B, Reston, VA 20190Sold
- $250,0001 bd1 ba839 sqft11609 Vantage Hill Rd UNIT 2A, Reston, VA 20190Sold
- $249,5001 bd1 ba839 sqft11609 Vantage Hill Rd UNIT 1A, Reston, VA 20190Off Market
- $293,1002 bd1 ba998 sqft11609 Vantage Hill Rd UNIT 11B, Reston, VA 20190Off Market
- $289,9002 bd2 ba998 sqft11609 Vantage Hill Rd UNIT 22B, Reston, VA 20190Off Market
Nearby schools
GreatSchools rating
- 4/10Lake Anne Elementary SchoolGrades: PK-6Distance: 0.1 mi
- 7/10Hughes Middle SchoolGrades: 7-8Distance: 2.2 mi
- 4/10South Lakes High SchoolGrades: 9-12Distance: 2.4 mi
Schools provided by the listing agent
- High: South Lakes
- District: Fairfax County Public Schools
Source: Bright MLS. This data may not be complete. We recommend contacting the local school district to confirm school assignments for this home.
Get a cash offer in 3 minutes
Find out how much your home could sell for in as little as 3 minutes with a no-obligation cash offer.
Estimated market value
$250,000
Get a cash offer in 3 minutes
Find out how much your home could sell for in as little as 3 minutes with a no-obligation cash offer.
Estimated market value
$250,000
- Virginia
- Fairfax County
- Reston
- 20190
- Sunset Hills
- 11611 Vantage Hill Rd Unit 11B
Nearby cities
Nearby neighborhoods
Nearby zip codes
Other Reston Topics
