Skip main navigation
Off market
  • $382,500

    11612 Burt Rd, Emmett, MI 48022

    3beds
    1,506sqft
    Single Family Residence
    Built in 1993
    5.03 Acres Lot
    $382,500 Zestimate®
    $254/sqft
    $1,551 Estimated rent

    Home value

    $382,500

    $363,000 - $402,000

    $1,551/mo

    Zestimate® history
    Loading
    Loading...

    Owner options

    List your home for rent

    $1,551/mo

    Rent Zestimate®

    Find your next renter with Zillow Rental Manager. Plus, with online applications, you can quickly screen prospective tenants – for free.

    Learn more

    $1,551/mo

    Rent Zestimate®

    Refinance and save

    $2,400/mo

    Est. payment

    Refinancing to a lower rate could help reduce your monthly payments and save thousands over the life of the loan.

    See today's rates

    $2,400/mo

    Est. payment

    Explore your selling options

    Work with a Zillow partner agent

    Leverage their expertise and Zillow's premium Showcase listings to get your home seen by more buyers.

    Get started

    List with your own agent

    Get your home in front of millions of buyers by listing it on Zillow.

    Learn how to do it

    Sell it yourself

    Take full control of how buyers see your home on Zillow by listing For Sale by Owner (FSBO).

    List your home

    What's special

    Pole barnGreat open floor planBoat storageBlue gillHeated gas furnaceCustom kitchen

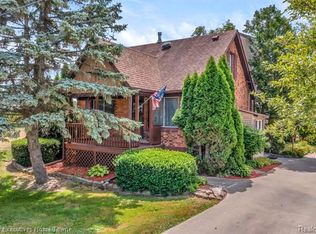
    This is country living at its Best! Fish in your own pond that's fully stocked with blue gill and Bass. This cozy ranch is on a little over 5 acres with a great open floor plan and very well maintained. New tankless hot water heater so soak as long as you want in your deep jacuzzi tub. Custom Kitchen and baths all updated. Replaced in the last 5 years, Roof, furnace, hot water heater. Replaced 2022 all new septic tank and field. Pole Barn/ Garage 32 x 40 is an absolute dream to store all those mean machines. Has a 12' door for R V or boat storage, 12-foot ceilings, heated gas furnace, 200amp electrical capability and running water, set up for a compressor and wired for a generator. Bring your ATV's for the trails in back or hunt on the partial wooded acres as well. Agent related to seller.

    This property is off market, which means it's not currently listed for sale or rent on Zillow. This may be different from what's available on other websites or public sources.
    Zillow last checked:

    Listing updated:

    Listed by:

    Faye Maraman 586-996-3515,

    Real Estate One Clinton

    Bought with:

    Danielle Boulier, 6501377923

    Sine & Monaghan Realtors LLC St Clair

    Source: MiRealSource,MLS#: 50112080MLS LogoOriginating MLS: MiRealSource

    Facts & features

    Interior

    Bedrooms & bathrooms
    • Bedrooms: 3
    • Bathrooms: 2
    • Full bathrooms: 2
    Rooms
    • Room types: Bedroom, Laundry, Living Room, Basement Full Bath, Bathroom
    Bedroom 1
    • Level: Entry
    • Area: 272
    • Dimensions: 17 x 16
    Bedroom 2
    • Level: Entry
    • Area: 130
    • Dimensions: 13 x 10
    Bedroom 3
    • Level: Entry
    • Area: 130
    • Dimensions: 13 x 10
    Bathroom 1
    • Level: Entry
    Bathroom 2
    • Level: Basement
    Kitchen
    • Level: Entry
    • Area: 252
    • Dimensions: 18 x 14
    Living room
    • Level: Entry
    • Area: 306
    • Dimensions: 17 x 18
    Heating
    • Forced Air, Propane
    Cooling
    • Ceiling Fan(s), Central Air
    Appliances
    • Included: Dishwasher, Disposal, Dryer, Microwave, Range/Oven, Refrigerator, Washer, Water Softener Owned, Gas Water Heater, Tankless Water Heater
    • Laundry: First Floor Laundry
    Features
    • High Ceilings, Sump Pump, Walk-In Closet(s), Pantry, Eat-in Kitchen
    • Flooring: Hardwood
    • Basement: Block,Finished,Partially Finished
    • Has fireplace: No
    Interior area
    • Total structure area: 2,112
    • Total interior livable area: 1,506 sqft
    • Finished area above ground: 1,056
    • Finished area below ground: 450

    Property

    Parking
    • Total spaces: 3.5
    • Parking features: 2 Spaces, Detached, Electric in Garage, Garage Door Opener, Heated Garage, Workshop in Garage
    • Garage spaces: 3.5
    Features
    • Levels: One
    • Stories: 1
    • Patio & porch: Deck, Porch
    • Exterior features: Garden
    • Has spa: Yes
    • Spa features: Spa/Jetted Tub
    • Waterfront features: Pond
    • Frontage length: 280
    Lot
    • Size: 5.03 Acres
    • Dimensions: 280 x 844 x 302 x 725
    Details
    • Additional structures: Pole Barn, Garage(s)
    • Parcel number: 190343002400
    • Zoning description: Residential
    • Special conditions: Private

    Construction

    Type & style
    • Home type: SingleFamily
    • Architectural style: Ranch
    • Property subtype: Single Family Residence
    Materials
    • Vinyl Siding
    • Foundation: Basement
    Condition
    • Year built: 1993

    Utilities & green energy

    • Sewer: Septic Tank
    • Water: Private Well

    Community & HOA

    Community
    • Subdivision: None
    HOA
    • Has HOA: No
    Location
    • Region: Emmett

    Financial & listing details

    • Price per square foot: $254/sqft
    • Tax assessed value: $268,000
    • Annual tax amount: $1,775
    • Date on market: 6/13/2023
    • Cumulative days on market: 9 days
    • Listing agreement: Exclusive Right To Sell
    • Listing terms: Cash,Conventional,FHA,VA Loan
    • Road surface type: Gravel

    Price history

    DateEventPrice
    7/12/2023Sold$342,000+3.7%$227/sqft
    Source: MiRealSource #50112080 Report a problem
    6/23/2023Pending sale$329,900$219/sqft
    Source: MiRealSource #50112080 Report a problem
    6/16/2023Listed for sale$329,900+10%$219/sqft
    Source: MiRealSource #50112080 Report a problem
    8/2/2022Sold$300,000$199/sqft
    Source: Public Record Report a problem
    5/20/2022Sold$300,000+3.5%$199/sqft
    Source: Realcomp II #2220028929 Report a problem
    4/28/2022Pending sale$289,900$192/sqft
    Source: Realcomp II #2220028929 Report a problem
    4/22/2022Listed for sale$289,900+163.8%$192/sqft
    Source: Realcomp II #2220028929 Report a problem
    6/26/2013Sold$109,900-15.4%$73/sqft
    Source: Public Record Report a problem
    3/4/2013Price change$129,900+18.2%$86/sqft
    Source: Bauer-Reno & Associates Real Estate LLC #31137782 Report a problem
    3/2/2013Listed for sale$109,900$73/sqft
    Source: Bauer-Reno & Associates Real Estate LLC #31137782 Report a problem

    Public tax history

    YearProperty taxesTax assessment
    2025$3,500 +11.6%$134,000 +5.3%
    2024$3,136 +76.6%$127,200 +10.9%
    2023$1,776 +16.1%$114,700 +54.2%
    2022$1,530 $74,400 +6.9%
    2021-- $69,600 +0.7%
    2020-- $69,100 +9.3%
    2019$1,507 $63,200 +3.1%
    2018-- $61,300 +1.5%
    2017-- $60,400
    2016-- $60,400 +0.7%
    2015-- $60,000 +9.9%
    2014-- $54,600 +15.9%
    2013-- $47,100 -5.6%
    2012-- $49,900 -11.8%
    2011-- $56,600
    2010-- $56,600 -38.1%
    2009-- $91,400 +0.4%
    2008-- $91,000 -2.5%
    2007-- $93,304 +90.1%
    2006-- $49,094 -42.4%
    2003-- $85,209 +9.9%
    2002-- $77,516 +11.8%
    2001-- $69,324 +4.2%
    2000-- $66,532
    Find assessor info on the county website

    Neighborhood: 48022

    Nearby schools

    GreatSchools rating
    Schools provided by the listing agent
    • District: Capac Community School District

    Source: MiRealSource. This data may not be complete. We recommend contacting the local school district to confirm school assignments for this home.

    Get a cash offer in 3 minutes
    Find out how much your home could sell for in as little as 3 minutes with a no-obligation cash offer.
    Estimated market value
    $382,500
    Get a cash offer in 3 minutes
    Find out how much your home could sell for in as little as 3 minutes with a no-obligation cash offer.
    Estimated market value
    $382,500