Morning coffee on the deck overlooking the trees, dinner with friends, and a quiet evening by the fireplace. Set on 0.43 wooded acres in Posey County with an Evansville mailing address, this 3-bedroom, 2-bath home feels tucked away just minutes from shopping. The owners renovated the interior down to the studs in 1999 and have cared for it with that same attention to detail ever since. The mantel from that renovation still frames the fireplace. In 2026, the owners remodeled the main-level bath, repainted the ceilings throughout, and installed new carpet and padding and all new exterior doors, including a Therma-Tru fiberglass front entry door and storm door. The main level offers two bedrooms, separate living and family rooms, and a kitchen with stainless steel GE appliances and a gas range. Open the new French doors in the dining room and take dinner out to the deck. The fully finished walkout basement adds a third bedroom, second bath, and laundry, with a second set of new French doors opening onto the expanded patio beside the Versa-Lok retaining wall. There is a large detached barn for additional storage. The Sellers are providing an AHS $515 Shield Essential Home Buyer Warranty for additional coverage and buyer's peace of mind. You'll want to see this home in person to fully appreciate the beautiful tranquil views off the large deck ready for entertaining or relaxing.
Active
$269,900
11612 Gumble Rd, Evansville, IN 47712
3beds
2,055sqft
Single Family Residence
Built in 1938
0.43 Acres Lot
$264,200 Zestimate®
$--/sqft
$-- HOA
What's special
Deck overlooking the trees
- 1 day
- 611
- 52
Zillow last checked:
Listing updated:
Listed by:
Mia Dix Office:812-473-4663,
ERA FIRST ADVANTAGE REALTY, INC
Source: IRMLS,MLS#: 202646441
Facts & features
Interior
Bedrooms & bathrooms
- Bedrooms: 3
- Bathrooms: 2
- Full bathrooms: 2
- Main level bedrooms: 2
Bedroom 1
- Level: Main
Bedroom 2
- Level: Main
Dining room
- Level: Main
- Area: 182
- Dimensions: 13 x 14
Family room
- Level: Main
- Area: 100
- Dimensions: 10 x 10
Kitchen
- Level: Main
- Area: 169
- Dimensions: 13 x 13
Living room
- Level: Main
- Area: 234
- Dimensions: 18 x 13
Heating
- Natural Gas, Forced Air
Cooling
- Central Air, Ceiling Fan(s)
Appliances
- Included: Range/Oven Hook Up Gas, Dishwasher, Microwave, Refrigerator, Washer, Gas Cooktop, Dryer-Gas, Gas Oven, Gas Range, Gas Water Heater
- Laundry: Washer Hookup
Features
- Breakfast Bar, Walk-In Closet(s), Laminate Counters, Kitchen Island, Tub and Separate Shower, Tub/Shower Combination
- Flooring: Hardwood, Carpet, Laminate, Ceramic Tile
- Windows: Window Treatments, Blinds
- Basement: Crawl Space,Partial,Walk-Out Access,Finished
- Number of fireplaces: 1
- Fireplace features: Insert, Vented
Interior area
- Total structure area: 2,055
- Total interior livable area: 2,055 sqft
- Finished area above ground: 1,275
- Finished area below ground: 780
Video & virtual tour
Property
Parking
- Parking features: Gravel
- Has uncovered spaces: Yes
Features
- Levels: One
- Stories: 1
- Patio & porch: Deck, Porch Covered
- Fencing: None
Lot
- Size: 0.43 Acres
- Features: Few Trees, Rural, Landscaped
Details
- Additional structures: Shed
- Parcel number: 651336100027.006019
Construction
Type & style
- Home type: SingleFamily
- Architectural style: Ranch
- Property subtype: Single Family Residence
Materials
- Vinyl Siding
Condition
- New construction: No
- Year built: 1938
Details
- Warranty included: Yes
Utilities & green energy
- Electric: CenterPoint Energy
- Gas: CenterPoint Energy
- Sewer: Septic Tank
- Water: Public, German Twp Water District
- Utilities for property: Cable Connected
Community & HOA
Community
- Subdivision: None
Location
- Region: Evansville
Financial & listing details
- Tax assessed value: $188,600
- Annual tax amount: $1,375
- Date on market: 11/11/2026
- Listing terms: Cash,Conventional,FHA,USDA Loan,Indiana Housing Authority,VA Loan
Estimated market value
$264,200
$251,000 - $277,000
$1,321/mo
Price history
| Date | Event | Price |
|---|---|---|
| 11/11/2026 | Listed for sale | $269,900 |
Source:  IRMLS #202646441 Report a problem | ||
Public tax history
| Year | Property taxes | Tax assessment |
|---|---|---|
| 2025 | $1,305 +27.3% | $188,600 +5.1% |
| 2024 | $1,025 +11.7% | $179,400 +16.6% |
| 2023 | $917 +22.6% | $153,900 +10.2% |
| 2022 | $748 +6.7% | $139,700 +15.4% |
| 2021 | $701 -3.5% | $121,100 +4.9% |
| 2020 | $727 +10.1% | $115,400 -2.6% |
| 2019 | $660 +10.4% | $118,500 +4.2% |
| 2018 | $598 +9.6% | $113,700 +2.3% |
| 2017 | $545 +0.7% | $111,100 +2.7% |
| 2016 | $542 -5.4% | $108,200 -4.9% |
| 2014 | $573 -1.5% | $113,800 -0.9% |
| 2013 | $581 -1% | $114,800 +1.9% |
| 2012 | $587 +36.5% | $112,700 +11.5% |
| 2011 | $430 +43.5% | $101,100 +20.6% |
| 2010 | $300 +7.6% | $83,800 +1.9% |
| 2009 | $279 | $82,200 -8.2% |
| 2006 | -- | $89,500 +15.3% |
| 2005 | -- | $77,600 |
Find assessor info on the county website
Monthly payment
Est. payment
Payment breakdown
Explore the cost of this home by adjusting the details. Changes won't be saved.Climate risks
Neighborhood: 47712
Nearby schools
Schools provided by the listing agent
- Elementary: Marrs
- Middle: Mount Vernon
- High: Mount Vernon
- District: MSD of Mount Vernon
Source: IRMLS. This data may not be complete. We recommend contacting the local school district to confirm school assignments for this home.
Similar homes
- $--3 bd2 ba1.7k sqft11124 Bayer Ct, Evansville, IN 47712Auction
 MLS ID #202640079, Dustin Nevil, RALPH SMITH AUCTION REALTY LLC. IRMLS
- $260,0003 bd2 ba1.2k sqft7420 Pine Ridge Dr, Evansville, IN 47712For Sale
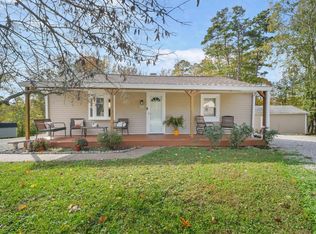 MLS ID #202645496, Jessica Ruiz, Pinnacle Realty Group. IRMLS
- $265,0003 bd2 ba1.4k sqft5629 Ryan Ln, Evansville, IN 47712For Sale
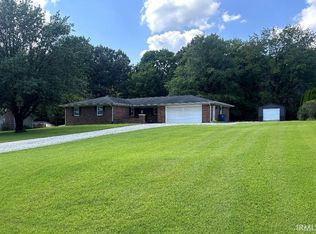 MLS ID #202638994, Joshua Vida, Paradigm Realty Solutions. IRMLS
- $269,9003 bd2 ba1.9k sqft5220 Broadway Ave, Evansville, IN 47712For Sale
 MLS ID #202638043, Kristi D Held, F.C. TUCKER EMGE. IRMLS
- $279,9003 bd2 ba1.5k sqft11600 Roedel Dr, Evansville, IN 47712For Sale
 MLS ID #96149, THE HARRIS GROUP, Keller Williams Elite. Greater Owensboro Realtor Association
