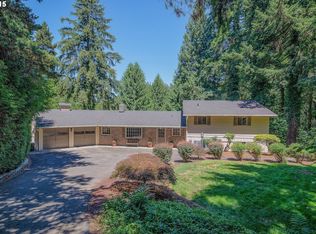
Unrivaled Mid-Century Modern Retreat on 1.31 Acres. This is it. The home you’ve been waiting for—where timeless Mid-Century design meets privacy and extraordinary entertaining spaces. Tucked away on 1.31 acres of lush, landscaped grounds, this architectural masterpiece is truly one of a kind. Step inside and be captivated by vaulted ceilings, exposed beams, and skylights that flood the space with natural light. The open-concept design flows seamlessly, featuring 4 spacious bedrooms, 4.5 beautifully updated bathrooms, and 3 gas fireplaces. The chef’s kitchen is both stunning and functional, with a butcher block island, high-end appliances, and custom cabinetry. The outdoor experience steals the show. Imagine hosting unforgettable gatherings in a setting that offers a heated saltwater swimming pool with expansive stamped concrete patios, Spa/hot tub for ultimate relaxation, and meandering walking path through the property. 550-bottle alder wine cellar for the discerning collector, and an oversized garage with space for a shop, perfect for hobbies or storage. EV charger ready to keep your vehicle humming. The main-floor primary suite is a private retreat, complete with spa-like bath, walk-in closet, French doors leading to the deck, and serene views. Each additional bedroom offers comfort and style, making this home ideal for multi-generational living, guests, or remote work. Office space with built-ins and a peek-a-boo eyebrow window. All of this, just minutes from Portland’s finest dining, shopping, New Seasons and Tryon Creek Park. This isn’t just another house—it’s THE ONE. A rare opportunity to own a property that simply has no equal.
Sold
Zillow last checked:
Listing updated:
Bought with:
Stephanie Sherman, 201220321
Keller Williams PDX Central
Source: RMLS (OR),MLS#: 290098409
Price history
| Date | Event | Price |
|---|---|---|
| 5/7/2025 | Sold | $1,255,000-1.6%$398/sqft |
Source:  RMLS (OR) #290098409 Report a problem RMLS (OR) #290098409 Report a problem | ||
| 4/10/2025 | Pending sale | $1,275,000$404/sqft |
Source: RMLS (OR) #290098409 Report a problem | ||
| 3/25/2025 | Price change | $1,275,000-1.5%$404/sqft |
Source: RMLS (OR) #290098409 Report a problem | ||
| 3/4/2025 | Listed for sale | $1,295,000+46%$410/sqft |
Source: RMLS (OR) #290098409 Report a problem | ||
| 4/19/2018 | Sold | $887,000$281/sqft |
Source: RMLS (OR) #18526744 Report a problem | ||
Nearby homes
- $1,255,0004 bd4 ba3.2k sqft11612 SW Lancaster Rd UNIT A, Portland, OR 97219Sold
- $684,9004 bd2 ba1.6k sqft11604 SW Lancaster Rd, Portland, OR 97219Off Market
- $832,7004 bd2 ba3.1k sqft11620 SW Lancaster Rd, Portland, OR 97219Off Market
- $607,0004 bd2 ba1.5k sqft1612 SW Coronado St, Portland, OR 97219Off Market
Get a cash offer in 3 minutes
Find out how much your home could sell for in as little as 3 minutes with a no-obligation cash offer.
Estimated market value
$1,239,900
