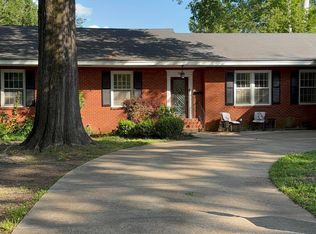
Charming Family Home in Desirable Northeast Greenwood, Located on a beautiful tree-lined street in a walkable neighborhood , this inviting 3-bedroom, 2-bath home offers the perfect blend of comfort and style. The open floor plan features a designer-decorated kitchen with quartz countertops, farmhouse sink, stainless steel appliances, and abundant cabinetry, gas range, all opening seamlessly to the spacious family room—ideal for everyday living and entertaining. Gorgeous hardwood floors flow throughout the home, complemented by a formal living room and dining room that provide additional gathering spaces. A generously sized utility room offers flexibility and could easily serve as a home office, study, or hobby room. Outside, you'll find a large fenced backyard with plenty of room for children, pets, gardening, or outdoor entertaining. Conveniently located near neighborhood amenities, this home combines timeless charm with modern updates in one of Greenwood's most sought-after areas.
Active
$230,000
408 E Park Ave, Greenwood, MS 38930
3beds
1,936sqft
:
Get pre-qualified$1,514/mo
Residential, Single Family Residence
Built in 1960
0.44 Acres Lot
$226,000 Zestimate®
$119/sqft
$-- HOA
What's special
Tree-lined streetFarmhouse sinkDesigner-decorated kitchenOpen floor planGorgeous hardwood floorsSpacious family roomAbundant cabinetry
- 33 days |
- 358 |
- 6 |
Likely to sell faster than
Zillow last checked:
Listing updated:
Listed by:
Pam Powers 601-831-4505,
Powers Properties 662-374-4428
Source: MLS United,MLS#: 4153859
Facts & features
Interior
Bedrooms & bathrooms
- Bedrooms: 3
- Bathrooms: 2
- Full bathrooms: 2
Heating
- Central, Natural Gas
Cooling
- Central Air, Electric
Appliances
- Included: Built-In Gas Range, Built-In Refrigerator, Dishwasher, Range Hood, Refrigerator, Vented Exhaust Fan, Washer/Dryer, Water Heater
- Laundry: Gas Dryer Hookup, Inside, Laundry Room, Main Level, Washer Hookup, Other
Features
- Ceiling Fan(s), Entrance Foyer, High Speed Internet, Kitchen Island, Open Floorplan, Pantry, Primary Downstairs, Recessed Lighting, Stone Counters, Breakfast Bar
- Flooring: Ceramic Tile, Hardwood
- Doors: Security
- Windows: Window Treatments
- Has fireplace: No
Interior area
- Total structure area: 1,936
- Total interior livable area: 1,936 sqft
Video & virtual tour
Property
Parking
- Total spaces: 2
- Parking features: Attached Carport, Direct Access, Concrete
- Carport spaces: 2
Accessibility
- Accessibility features: Accessible Entrance
Features
- Levels: One
- Stories: 1
- Patio & porch: Patio, Slab
- Exterior features: Private Yard, Uncovered Courtyard
- Fencing: Back Yard,Gate,Wood
Lot
- Size: 0.44 Acres
- Dimensions: 100 x 190
- Features: City Lot, Few Trees, Front Yard, Landscaped, Level
Details
- Additional structures: Outbuilding
- Parcel number: 08503032100300
- Zoning description: Single Family Residence
Construction
Type & style
- Home type: SingleFamily
- Architectural style: Ranch
- Property subtype: Residential, Single Family Residence
Materials
- Brick
- Foundation: Slab
- Roof: Architectural Shingles
Condition
- Move In Ready
- New construction: No
- Year built: 1960
Utilities & green energy
- Sewer: Public Sewer
- Water: Public
- Utilities for property: Cable Available, Electricity Connected, Natural Gas Connected, Water Connected, Fiber to the House, Natural Gas in Kitchen
Community & HOA
Community
- Features: Biking Trails, Park, Playground
- Subdivision: Northeast Greenwood
Location
- Region: Greenwood
Financial & listing details
- Price per square foot: $119/sqft
- Tax assessed value: $157,311
- Annual tax amount: $4,422
- Date on market: 6/24/2026
- Electric utility on property: Yes
Estimated market value
$226,000
$215,000 - $237,000
$1,569/mo
Price history
| Date | Event | Price |
|---|---|---|
| 6/24/2026 | Listed for sale | $230,000$119/sqft |
Source: MLS United #4153859 Report a problem | ||
Public tax history
| Year | Property taxes | Tax assessment |
|---|---|---|
| 2025 | $4,422 +22.4% | $23,597 +14.4% |
| 2024 | $3,613 -0.2% | $20,628 |
| 2023 | $3,619 +2.1% | $20,628 |
| 2022 | $3,546 +3.2% | $20,628 |
| 2021 | $3,435 +267.7% | $20,628 +56% |
| 2020 | $934 -5.2% | $13,219 |
| 2018 | $985 +17.5% | $13,219 |
| 2017 | $839 | $13,219 +6.4% |
| 2016 | $839 | $12,421 |
| 2015 | -- | $12,421 |
| 2014 | -- | $12,421 |
| 2013 | -- | $12,421 +0.1% |
| 2012 | -- | $12,405 |
| 2011 | -- | $12,405 |
Find assessor info on the county website
Monthly payment
Est. payment
Payment breakdown
Explore the cost of this home by adjusting the details. Changes won't be saved.Climate risks
Neighborhood: 38930
Nearby schools
GreatSchools rating
- 3/10Bankston Elementary SchoolGrades: K-6Distance: 0.5 mi
- NAGreenwood Alternative SchoolGrades: PK-12Distance: 1.1 mi
- $211,9003 bd2 ba1.8k sqft410 E Park Ave, Greenwood, MS 38930Off Market

- $148,6003 bd-- ba1.7k sqft406 E Park Ave, Greenwood, MS 38930Off Market
- $147,8002 bd-- ba2k sqft412 E Park Ave, Greenwood, MS 38930Off Market
- $130,5003 bd-- ba2.6k sqft404 E Park Ave, Greenwood, MS 38930Off Market
- $152,2003 bd2 ba1.8k sqft409 E Harding Ave, Greenwood, MS 38930Off Market
- $94,7003 bd-- ba1.6k sqft409 E Harding Ave, Greenwood, MS 38930Off Market
- $142,1004 bd-- ba2k sqft411 E Harding Ave, Greenwood, MS 38930Off Market
- $78,8823 bd-- ba1.8k sqft411 E Harding Ave, Greenwood, MS 38930Off Market
A local agent can set up tours, give advice and negotiate with sellers.
Similar homes
- $255,0003 bd2 ba2.6k sqft506 E Harding Ave, Greenwood, MS 38930For Sale
 MLS ID #4151512, Allie H Culver, Powers Properties. MLS United
 - $235,0003 bd2 ba2.7k sqft208 W Harding Ave, Greenwood, MS 38930For Sale
 MLS ID #4155300, Pam Powers, Powers Properties. MLS United
 - $236,5003 bd2 ba2k sqft3 Pemberton Cir, Greenwood, MS 38930For Sale
 MLS ID #4113079, Tish Goodman, Bowie Realty, Inc.. MLS United
 - $229,0003 bd3 ba2.3k sqft716 Bell Ave, Greenwood, MS 38930For Sale
 MLS ID #4148439, Tiffany H McCaleb, Powers Properties. MLS United
 - $235,0003 bd2 ba2.3k sqft504 E Monroe Ave, Greenwood, MS 38930For SaleMLS ID #11802893, Melanie Harris, Harris Realty. My State MLS
- $295,0003 bd2 ba2.3k sqft403 Macarthur St, Greenwood, MS 38930For SaleMLS ID #4156993, Jackie L Sims, Sims Realty & Development LLC. MLS United
- $260,0004 bd4 ba2.8k sqft404 E Adams Ave, Greenwood, MS 38930For SaleMLS ID #4140619, Pam Powers, Powers Properties. MLS United
- $212,0003 bd2 ba1.6k sqft603 E Harding Ave, Greenwood, MS 38930For SaleMLS ID #11671533, Melanie Harris, Harris Realty. My State MLS
- $245,0003 bd2 ba2.3k sqft413 Lincoln Ave, Greenwood, MS 38930For SaleMLS ID #11661478, Melanie Harris, Harris Realty. My State MLS
- $187,5004 bd4 ba2.2k sqft403 Crockett Ave, Greenwood, MS 38930For SaleMLS ID #4148677, Elecia Elmore, Powers Properties. MLS United
- $199,0004 bd2 ba2.1k sqft2 Alta Vista Cir, Greenwood, MS 38930For SaleMLS ID #4140258, Charlie Montgomery, Farm Management Service, LLC. MLS United
- $212,0003 bd2 ba2.5k sqft300 High St, Greenwood, MS 38930For SaleMLS ID #4128887, Tish Goodman, Bowie Realty, Inc.. MLS United
- $160,0004 bd2 ba1.7k sqft1007 Corrine Dr, Greenwood, MS 38930For SaleMLS ID #4151481, Tish Goodman, Bowie Realty, Inc.. MLS United
- $259,0003 bd3 ba2.2k sqft3500 County Road 183, Greenwood, MS 38930For SaleMLS ID #11865028, Brent Bowman, Coltmor Realty Co.. My State MLS
- $138,5003 bd2 ba1.9k sqft714 Bell Ave, Greenwood, MS 38930For SaleMLS ID #4147145, Tish Goodman, Bowie Realty, Inc.. MLS United
- $158,5502 bd2 ba1.4k sqft508 W President Ave, Greenwood, MS 38930For SaleMLS ID #11803140, Heather Traub, Dave's Realty. My State MLS
- $158,5004 bd2 ba2.5k sqft404 W Jefferson Ave, Greenwood, MS 38930For SaleMLS ID #4143230, Tameka I Walls, EXIT Southern Charm Realty. MLS United
- $274,0004 bd3 ba2.5k sqft120 W Cleveland Ave, Greenwood, MS 38930For SaleMLS ID #11582839, Melanie Harris, Harris Realty. My State MLS
- $150,0003 bd2 ba1.7k sqft1200 W President Ave, Greenwood, MS 38930For SaleMLS ID #11871380, Melanie Harris, Harris Realty. My State MLS
- $176,0004 bd3 ba2.3k sqft1113 W Monroe Ave, Greenwood, MS 38930For SaleMLS ID #11775162, Melanie Harris, Harris Realty. My State MLS
