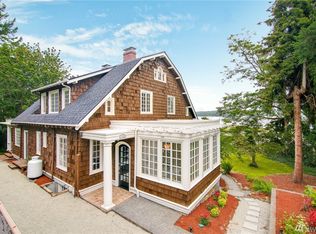
Set along the sun-drenched sands of Burton Beach, this inviting waterfront home captures sweeping views across Quartermaster Harbor and Mt Rainier, creating a backdrop that changes beautifully with the light, the tides, and the seasons. Here, the beach truly becomes an extension of your living space. Designed for both relaxed everyday living and effortless entertaining, the home offers five generous bedrooms and three well-appointed bathrooms, allowing space for guests, gatherings, and multigenerational living. The main level features an open-concept layout where the kitchen flows naturally into the dining, living, and great rooms—perfect for hosting beach-day dinners, celebrations, or casual weekends. The daylight basement expands the lifestyle even further, with a full second living room, wet bar, game room, and abundant storage for paddleboards, kayaks, and waterfront gear. Step outside to the beachside deck and settle into an elevated waterfront experience—morning coffee above the tide, elegant evenings of al fresco dining as the harbor glows, and quiet moments as the shoreline lights shimmer across the water. It’s a refined setting for entertaining and unwinding alike, where the view becomes the centerpiece and time slows to match the rhythm of the sea. More than a house, this classic Vashon beach home offers an iconic island lifestyle where waterfront living, effortless entertaining, and everyday beauty comes together in one remarkable setting.
Pending
Listed by: Vashon Isl. Sotheby's Int'l RE
$1,195,000
11613 SW Shawnee, Vashon, WA 98070
5beds
3,940sqft
Est.: Get pre-qualified
Single Family Residence
Built in 1920
6,865 Square Feet Lot
$1,138,700 Zestimate®
$303/sqft
$-- HOA
What's special
Shawnee boardwalkOpen kitchenWaterfront homeDaylight basementGame roomOpen-concept designWet bar
- 357 days |
- 383 |
- 14 |
Zillow last checked:
Listing updated:
Listed by:
Connie Cunningham,
Vashon Isl. Sotheby's Int'l RE
Source: NWMLS as distributed by MLS GRID,MLS#: 2388532
Facts & features
Interior
Bedrooms & bathrooms
- Bedrooms: 5
- Bathrooms: 3
- Full bathrooms: 2
- 3/4 bathrooms: 1
- Main level bathrooms: 2
- Main level bedrooms: 3
Bedroom
- Level: Lower
Bedroom
- Level: Lower
Bedroom
- Level: Main
Bedroom
- Level: Main
Bathroom full
- Level: Lower
Bathroom full
- Level: Main
Bathroom three quarter
- Level: Main
Rec room
- Level: Lower
Utility room
- Level: Lower
Heating
- Fireplace, Forced Air, Wall Furnace, Electric, Oil, Wood
Cooling
- None
Appliances
- Included: Dishwasher, Dryer, Refrigerator, Stove(s)/Range(s), Washer, Dishwasher(s), Dryer(s), Refrigerator(s), Washer(s), Water Heater: electric, Water Heater Location: basement
Features
- Dining Room, Pantry
- Flooring: Concrete, Laminate, Carpet
- Doors: French Doors
- Windows: Dbl Pane/Storm Window
- Basement: Daylight
- Number of fireplaces: 1
- Fireplace features: Wood Burning, Main Level: 1, Fireplace
Interior area
- Total structure area: 3,940
- Total interior livable area: 3,940 sqft
Property
Parking
- Parking features: Off Street
Features
- Levels: One
- Stories: 1
- Entry location: Main
- Patio & porch: Dbl Pane/Storm Window, Dining Room, Fireplace, French Doors, Pantry, Vaulted Ceiling(s), Water Heater, Wet Bar
- Has view: Yes
- View description: Bay, Mountain(s), Sea, Sound, Strait
- Has water view: Yes
- Water view: Bay,Sea,Sound,Strait
- Waterfront features: Low Bank, Bulkhead, Saltwater
- Frontage length: Waterfront Ft: 50
Lot
- Size: 6,865 Square Feet
- Features: Dead End Street, Paved, Cable TV, Deck, High Speed Internet
- Topography: Level,Partial Slope
Details
- Parcel number: 2422029054
- Zoning: R004
- Zoning description: Jurisdiction: County
- Special conditions: Standard
Construction
Type & style
- Home type: SingleFamily
- Architectural style: 1 Story w/Bsmnt.
- Property subtype: Single Family Residence
Materials
- Cement/Concrete, Wood Siding
- Foundation: Poured Concrete
- Roof: Composition
Condition
- Good
- Year built: 1920
- Major remodel year: 1961
Utilities & green energy
- Electric: Company: PSE
- Sewer: Septic Tank
- Water: Individual Well, Company: individual well
- Utilities for property: Xfinity, Xfinity
Community & HOA
Community
- Subdivision: Shawnee
Location
- Region: Vashon
Financial & listing details
- Price per square foot: $303/sqft
- Tax assessed value: $1,259,000
- Annual tax amount: $12,765
- Date on market: 4/6/2025
- Cumulative days on market: 418 days
- Listing terms: Conventional
- Inclusions: Dishwasher(s), Dryer(s), Refrigerator(s), Stove(s)/Range(s), Washer(s)
Estimated market value
$1,138,700
$1.08M - $1.20M
$4,239/mo
Price history
| Date | Event | Price |
|---|---|---|
| 5/6/2026 | Pending sale | $1,195,000$303/sqft |
Source: | ||
| 1/20/2026 | Price change | $1,195,000-7.7%$303/sqft |
Source: | ||
| 9/24/2025 | Price change | $1,295,000-4.1%$329/sqft |
Source: | ||
| 8/29/2025 | Price change | $1,350,000-6.9%$343/sqft |
Source: | ||
| 7/23/2025 | Price change | $1,450,000-6.5%$368/sqft |
Source: | ||
| 6/6/2025 | Listed for sale | $1,550,000$393/sqft |
Source: | ||
Public tax history
| Year | Property taxes | Tax assessment |
|---|---|---|
| 2024 | $13,462 +5.5% | $1,259,000 +8% |
| 2023 | $12,766 +1.9% | $1,166,000 -12.2% |
| 2022 | $12,528 +5.2% | $1,328,000 +29.1% |
| 2021 | $11,906 +8.5% | $1,029,000 +19.7% |
| 2020 | $10,972 +20.3% | $860,000 +13.2% |
| 2019 | $9,118 +3.6% | $760,000 -0.1% |
| 2018 | $8,800 +2.4% | $761,000 +12.7% |
| 2017 | $8,593 +56% | $675,000 +17% |
| 2016 | $5,509 | $577,000 -3% |
| 2015 | $5,509 | $595,000 +38.7% |
| 2014 | $5,509 | $429,000 +3.9% |
| 2013 | $5,509 | $413,000 -2.1% |
| 2012 | -- | $422,000 -10.6% |
| 2011 | -- | $472,000 -15.1% |
| 2010 | -- | $556,000 |
| 2009 | -- | $556,000 -1.9% |
| 2007 | -- | $567,000 +8% |
| 2006 | -- | $525,000 +12.7% |
| 2005 | -- | $466,000 +19.5% |
| 2001 | $4,718 +2.7% | $390,000 +7.1% |
| 2000 | $4,594 | $364,000 |
Find assessor info on the county website
Monthly payment
Est. payment$--/mo
Payment breakdown
Explore the cost of this home by adjusting the details. Changes won't be saved.
All calculations are estimates and provided by Zillow, Inc. for informational purposes only. Actual amounts may vary.
HOA fees may include property taxes on listings classified as Co-Ops. Contact the listing agent and/or owner for fee details.
Mortgage interest rates are dependent on a number of factors, including credit score, down payment, and repayment length. Interest rate data provided by Zillow Group Marketplace, Inc. as of 1/1/1970 from various mortgage lenders with which we have lead or other similar arrangements; the Estimated Payment is an average of those rates.
See how much you could borrow to make a competitive offer.
Climate risks
Neighborhood: 98070
Nearby schools
GreatSchools rating
- 7/10Chautauqua Elementary SchoolGrades: PK-5Distance: 3.5 mi
- 8/10Mcmurray Middle SchoolGrades: 6-8Distance: 3.5 mi
- 9/10Vashon Island High SchoolGrades: 9-12Distance: 3.1 mi
Schools provided by the listing agent
- Elementary: Chautauqua Elem
- Middle: Mcmurray Mid
- High: Vashon Isl High
Source: NWMLS as distributed by MLS GRID. This data may not be complete. We recommend contacting the local school district to confirm school assignments for this home.
A local agent can set up tours, give advice and negotiate with sellers.
A local lender can help you make sure your offer is ready when you are.
- Washington
- King County
- Vashon
- 98070
- 11613 SW Shawnee