No assoiation fee!
Prime North End Living: Recently Remodeled 3-Bed, 2-Bath Townhome
Discover modern living in the heart of Detroit’s vibrant North End! This stunning townhome, completely remodeled recently, offers 3 bedrooms, 2 full bathrooms, and an unbeatable location.
Key Features:
Walkable Lifestyle: Steps from the Q-Line, New Center Area, Wayne State University, Henry Ford Hospital, and downtown Detroit.
Updated & Move-In Ready: Features all new appliances and no HOA fees.
Peace of Mind: Includes a 1-year home warranty.
A motivated seller may offer a closing cost credit. Don't miss this opportunity for stylish, urban ownership!
For sale
$149,999
11614 John R St, Detroit, MI 48202
3beds
1,378sqft
Townhouse
Built in 1912
871 Square Feet Lot
$146,400 Zestimate®
$109/sqft
$-- HOA
What's special
- 42 days
- 97
- 2
Zillow last checked:
Listing updated:
Listed by:
Jahangir Hussain 248-759-1084,
Home Pride Realty 313-826-7029
Source: Realcomp II,MLS#: 20261042353
Facts & features
Interior
Bedrooms & bathrooms
- Bedrooms: 3
- Bathrooms: 2
- Full bathrooms: 2
Primary bedroom
- Level: Second
- Area: 150
- Dimensions: 15 X 10
Bedroom
- Level: Second
- Area: 121
- Dimensions: 11 X 11
Bedroom
- Level: Second
- Area: 100
- Dimensions: 10 X 10
Primary bathroom
- Level: Second
- Area: 77
- Dimensions: 11 X 7
Other
- Level: Entry
- Area: 40
- Dimensions: 8 X 5
Dining room
- Level: Entry
- Area: 121
- Dimensions: 11 X 11
Kitchen
- Level: Entry
- Area: 99
- Dimensions: 11 X 9
Living room
- Level: Entry
- Area: 165
- Dimensions: 15 X 11
Heating
- Forced Air, Hot Water, Natural Gas
Features
- Basement: Unfinished,Walk Up Access
- Has fireplace: No
Interior area
- Total interior livable area: 1,378 sqft
- Finished area above ground: 1,378
Property
Parking
- Parking features: No Garage
Features
- Levels: Bi Level
- Entry location: MidLevelwSteps
- Pool features: None
Lot
- Size: 871 Square Feet
- Dimensions: 50 x 21.12
Details
- Parcel number: W01I003570S003
- Special conditions: Short Sale No,Standard
Construction
Type & style
- Home type: Townhouse
- Architectural style: Bungalow,Colonial,Split Level,Townhouse
- Property subtype: Townhouse
Materials
- Asphalt, Brick
- Foundation: Basement, Brick Mortar
Condition
- New construction: No
- Year built: 1912
- Major remodel year: 2025
Utilities & green energy
- Sewer: Public Sewer
- Water: Public
Community & HOA
Community
- Subdivision: HUNT & LEGGETTS SUB
HOA
- Has HOA: No
Location
- Region: Detroit
Financial & listing details
- Price per square foot: $109/sqft
- Tax assessed value: $4,763
- Annual tax amount: $620
- Date on market: 7/25/2026
- Cumulative days on market: 42 days
- Listing agreement: Exclusive Right To Sell
- Listing terms: Cash,Conventional,Warranty Deed
Estimated market value
$146,400
$139,000 - $154,000
$1,523/mo
Price history
| Date | Event | Price |
|---|---|---|
| 8/29/2026 | Listed for sale | $149,999$109/sqft |
Source:  Realcomp II #20261042353 Report a problem Realcomp II #20261042353 Report a problem | ||
| 8/22/2026 | Pending sale | $149,999$109/sqft |
Source: Realcomp II #20261042353 Report a problem | ||
| 7/25/2026 | Listed for sale | $149,999-11.8%$109/sqft |
Source: Realcomp II #20261042353 Report a problem | ||
| 2/5/2026 | Listing removed | $169,999$123/sqft |
Source: Realcomp II #20251051413 Report a problem | ||
| 11/7/2025 | Listed for sale | $169,999+0.6%$123/sqft |
Source: Realcomp II #20251051413 Report a problem | ||
| 2/5/2025 | Listing removed | $169,000$123/sqft |
Source: Realcomp II #20240087556 Report a problem | ||
| 11/25/2024 | Listed for sale | $169,000+13983.3%$123/sqft |
Source: Realcomp II #20240087556 Report a problem | ||
| 1/15/2024 | Listing removed | -- |
Source: Realcomp II #20230104774 Report a problem | ||
| 1/14/2024 | Listed for sale | $1,200-99.2%$1/sqft |
Source: Realcomp II #20230104774 Report a problem | ||
| 9/1/2023 | Listing removed | -- |
Source: Realcomp II #20230034398 Report a problem | ||
| 8/15/2023 | Listed for sale | $159,000$115/sqft |
Source: Realcomp II #20230034398 Report a problem | ||
| 7/24/2023 | Pending sale | $159,000$115/sqft |
Source: Realcomp II #20230034398 Report a problem | ||
| 5/18/2023 | Listed for sale | $159,000$115/sqft |
Source: Realcomp II #20230034398 Report a problem | ||
| 5/15/2023 | Pending sale | $159,000$115/sqft |
Source: Realcomp II #20230034398 Report a problem | ||
| 5/5/2023 | Listed for sale | $159,000+6%$115/sqft |
Source: Realcomp II #20230034398 Report a problem | ||
| 4/1/2023 | Listing removed | -- |
Source: Realcomp II #20221033378 Report a problem | ||
| 3/21/2023 | Price change | $149,999-1.6%$109/sqft |
Source: Realcomp II #20221033378 Report a problem | ||
| 12/25/2022 | Price change | $152,500-3.5%$111/sqft |
Source: Realcomp II #20221033378 Report a problem | ||
| 11/28/2022 | Price change | $157,999-1.3%$115/sqft |
Source: Realcomp II #20221033378 Report a problem | ||
| 11/3/2022 | Price change | $159,999-15.3%$116/sqft |
Source: Realcomp II #20221033378 Report a problem | ||
| 8/26/2022 | Listed for sale | $189,000+1543.5%$137/sqft |
Source: Realcomp II #20221033378 Report a problem | ||
| 12/27/2019 | Sold | $11,500-42.5%$8/sqft |
Source: Public Record Report a problem | ||
| 10/30/2019 | Price change | $20,000-11.1%$15/sqft |
Source: Denovo Real Estate #219097953 Report a problem | ||
| 9/23/2019 | Listed for sale | $22,500$16/sqft |
Source: Denovo Real Estate #219097953 Report a problem | ||
Public tax history
| Year | Property taxes | Tax assessment |
|---|---|---|
| 2025 | -- | $6,100 +38.6% |
| 2024 | -- | $4,400 -34.3% |
| 2023 | -- | $6,700 +31.4% |
| 2022 | -- | $5,100 +13.3% |
| 2021 | -- | $4,500 |
| 2020 | $283 -44.3% | $4,500 +51.5% |
| 2019 | $508 | $2,970 -4.2% |
| 2018 | $508 | $3,100 |
| 2017 | -- | $3,100 -73.5% |
| 2016 | $612 | $11,700 +277.4% |
| 2015 | $612 +90.6% | $3,100 -3.5% |
| 2013 | $321 -47.5% | $3,214 -24.6% |
| 2010 | $612 | $4,261 -12% |
| 2009 | -- | $4,842 -13.5% |
| 2008 | -- | $5,598 |
| 2007 | -- | $5,598 +5.5% |
| 2005 | $37 | $5,306 +3% |
| 2004 | -- | $5,151 |
Find assessor info on the county website
Monthly payment
Est. payment
Payment breakdown
Explore the cost of this home by adjusting the details. Changes won't be saved.Climate risks
Neighborhood: Gateway
Similar homes
- $--3 bd2 ba1.4k sqft16551 Birwood St, Detroit, MI 48221Auction
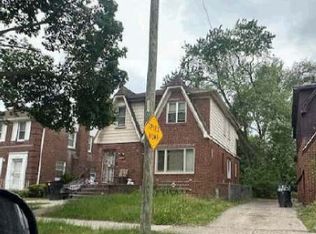 ServiceLink Auction
 - $--3 bd3 ba1.8k sqft18114 Indiana St, Detroit, MI 48221Auction
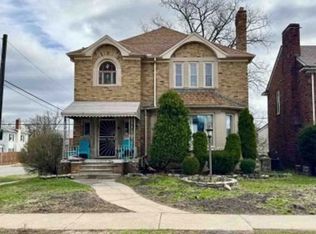 Xome
Xome - $145,0004 bd2 ba1.6k sqft7720 E Canfield St, Detroit, MI 48214For Sale
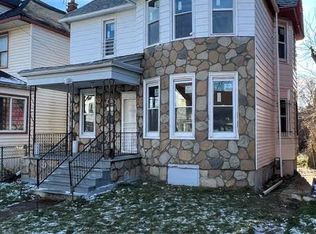
 MLS ID #20261048325, Michael Gerisch, KW Professionals. Realcomp II
 - $140,0004 bd2 ba1.6k sqft3260 Pasadena St, Detroit, MI 48238For Sale
 MLS ID #20261048295, Michael Gerisch, KW Professionals. Realcomp II
 - $152,0004 bd2 ba1k sqft16659 San Juan Dr, Detroit, MI 48221For SaleMLS ID #20261039809, Charlene Hunter, New Era Real Estate LLC. Realcomp II
- $135,0003 bd2 ba1.5k sqft16150 Washburn St, Detroit, MI 48221For SaleMLS ID #20261050678, Anthony Djon, Anthony Djon Luxury Real Estate. Realcomp II
- $125,0004 bd2 ba1.6k sqft2685 Clairmount St, Detroit, MI 48206For SaleMLS ID #20261048384, Michael Gerisch, KW Professionals. Realcomp II
- $143,0006 bd1 ba1.6k sqft15935 Normandy St, Detroit, MI 48238For SaleMLS ID #20261051370, Gaston Munoz, Munoz Realty Inc. Realcomp II
- $149,9004 bd2 ba2k sqft14903 Mapleridge St, Detroit, MI 48205For SaleMLS ID #20261051792, James D Wellington, RE/MAX First. Realcomp II
- $159,9003 bd2 ba1.2k sqft12945 Forrer St, Detroit, MI 48227For SaleMLS ID #20261045989, Natalie Vaughn, National Realty Centers, Inc. Realcomp II
- $135,0003 bd2 ba1.5k sqft9297 McKinney St, Detroit, MI 48224For SaleMLS ID #20261050390, Lashawn Peterson, EXP Realty Main. Realcomp II
- $139,9993 bd2 ba700 sqft14127 Winthrop St, Detroit, MI 48227For Sale
 MLS ID #26035260, Bryan Harman, Propel Property Management. MichRIC
 - $140,0006 bd2 ba1.6k sqft13044 Wilshire Dr, Detroit, MI 48213For SaleMLS ID #20261048916, Michael Gerisch, KW Professionals. Realcomp II
- $125,0004 bd2 ba1.9k sqft15895 Cloverlawn St, Detroit, MI 48238For SaleMLS ID #20261062835, Gharian Carver, KW Metro. Realcomp II
- $159,9004 bd2 ba1.9k sqft6073 Penrod St, Detroit, MI 48228For SaleMLS ID #20261070360, Moe A Aldhulaimi, Real Estate One-Dbn Hts/Dbn. Realcomp II
- $165,0003 bd2 ba1.4k sqft10476 Duprey St, Detroit, MI 48224For SaleMLS ID #20261051289, Arlita Lee, Urban Luxury Real Estate. Realcomp II
- $169,0004 bd2 ba2k sqft8312 E Outer Dr, Detroit, MI 48213For Sale
 MLS ID #50213971, Drew Pursley, Gateway Brokerage. MiRealSource
