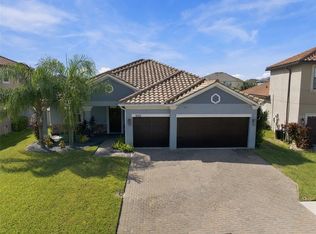
Welcome to The Kansas, offering 4 bedrooms, 3 full baths, a flex room, 3-car garage and 2,724 sq. ft. of thoughtfully designed living space with 10ft ceilings,8ft doors, and glass sliders. The open-concept kitchen, café and family room create an inviting central gathering space, while the split-bedroom floor plan and versatile flex room provide plenty of space for work, guests and everyday living. Designed with entertainment in mind, the home features a 5.1 in-ceiling surround sound system with subwoofer inside, delivering an immersive audio experience while maintaining a clean, streamlined look. Aqua-link Wi-Fi enabled app for the pool and spa as well as a new water pump and salt cell. The home also includes Ring video doorbell, back perimeter Ring security cameras, smart front door lock, smart garage door openers, smart Honeywell thermostat, and full security system installed with touch screen panel control, as well as 2 Wi-Fi extenders, as well as Structural Warranty through November 2028 for added peace of mind. Step outside and discover the home’s true showstopper—a spectacular resort-style screened outdoor living space overlooking the water. Enjoy a private swimming pool, raised spa, expansive deck with marble pavers and color-changing pool and accent lighting. The covered lanai features in-ceiling outdoor speakers, extending the home’s entertainment experience outside. A built-in outdoor kitchen with grill, granite countertops, beverage refrigerator and storage is complemented by a covered dining area and multiple spaces for relaxing and entertaining. After sunset, the impressive outdoor projection setup transforms the pool area into your own private poolside theater, with the integrated outdoor audio adding to the experience. Whether you’re enjoying a peaceful morning overlooking the water, hosting friends for dinner, relaxing in the spa or settling in for a movie by the pool, this home was designed to make the most of the Florida lifestyle. With 4 bedrooms, 3 baths, flex space, 3-car garage, premium indoor and outdoor audio, and an exceptional poolside entertainment area, this is a home that truly stands apart. Schedule your private showing and experience it for yourself!
For sale
$649,990
11614 SUNBURST MARBLE ROAD, RIVERVIEW, FL 33579
4beds
2,717sqft
Single Family Residence
Built in 2018
7,920 Square Feet Lot
$634,300 Zestimate®
$239/sqft
$13/mo HOA
What's special
Private swimming poolFlex roomRaised spaIntegrated outdoor audioSmart honeywell thermostatSplit-bedroom floor planRing video doorbell
- 50 days
- 308
- 46
Zillow last checked:
Listing updated:
Listed by:
Arlene Camacho 407-491-9972,
HOMETRUST REALTY GROUP 813-444-5777
Source: Stellar MLS,MLS#: TB8541297 Originating MLS: West Pasco
Originating MLS: West Pasco
Facts & features
Interior
Bedrooms & bathrooms
- Bedrooms: 4
- Bathrooms: 3
- Full bathrooms: 3
Primary bedroom
- Features: Ceiling Fan(s), Walk-In Closet(s)
- Level: First
Primary bathroom
- Features: Built-In Shower Bench
- Level: First
Balcony porch lanai
- Level: First
Kitchen
- Features: Pantry
- Level: First
Living room
- Features: Ceiling Fan(s)
- Level: First
Heating
- Central
Cooling
- Central Air
Appliances
- Included: Bar Fridge, Dishwasher, Disposal, Dryer, Electric Water Heater, Microwave, Range, Refrigerator, Washer
- Laundry: Laundry Room
Features
- Built-in Features, Ceiling Fan(s), Crown Molding, Eating Space In Kitchen, High Ceilings, In Wall Pest System, Open Floorplan, Smart Home, Split Bedroom, Stone Counters, Thermostat, Walk-In Closet(s)
- Flooring: Ceramic Tile
- Doors: Outdoor Grill, Outdoor Kitchen, Sliding Doors
- Windows: Hurricane Shutters, Hurricane Shutters/Windows
- Has fireplace: No
Interior area
- Total structure area: 2,724
- Total interior livable area: 2,717 sqft
Video & virtual tour
Property
Parking
- Total spaces: 3
- Parking features: Driveway, Garage Door Opener
- Attached garage spaces: 3
- Has uncovered spaces: Yes
Features
- Levels: One
- Stories: 1
- Patio & porch: Covered, Deck, Enclosed, Front Porch, Patio, Screened
- Exterior features: Irrigation System, Lighting, Outdoor Grill, Outdoor Kitchen
- Has private pool: Yes
- Pool features: Deck, Gunite, Heated, In Ground, Lighting, Screen Enclosure
- Has spa: Yes
- Spa features: Heated, In Ground
- Fencing: Fenced,Vinyl
- Has view: Yes
- View description: Pool, Water, Pond
- Has water view: Yes
- Water view: Water,Pond
Lot
- Size: 7,920 Square Feet
- Dimensions: 66 x 120
Details
- Additional structures: Outdoor Kitchen
- Parcel number: U153120A5700000000146.0
- Zoning: PD
- Special conditions: None
Construction
Type & style
- Home type: SingleFamily
- Property subtype: Single Family Residence
Materials
- Block, Stucco
- Foundation: Slab
- Roof: Shingle
Condition
- Completed
- New construction: No
- Year built: 2018
Details
- Warranty included: Yes
Utilities & green energy
- Sewer: Public Sewer
- Water: Public
- Utilities for property: BB/HS Internet Available, Cable Available, Electricity Available, Public, Water Available
Community & HOA
Community
- Features: Playground, Pool, Sidewalks
- Security: Security System, Smoke Detector(s)
- Pet fee: $0 monthly
- Subdivision: SOUTH FORK TR P PH 1A &
HOA
- Has HOA: Yes
- Amenities included: Basketball Court, Clubhouse, Park, Playground, Pool
- Services included: Community Pool, Recreational Facilities
- HOA fee: $13 monthly
- HOA name: Jackie Arnold
Location
- Region: Riverview
Financial & listing details
- Price per square foot: $239/sqft
- Tax assessed value: $460,448
- Annual tax amount: $9,761
- Date on market: 8/24/2026
- Cumulative days on market: 51 days
- Listing terms: Cash,Conventional,FHA,VA Loan
- Ownership: Fee Simple
- Total actual rent: 0
- Electric utility on property: Yes
- Road surface type: Asphalt
Estimated market value
$634,300
$603,000 - $666,000
$3,545/mo
Price history
| Date | Event | Price |
|---|---|---|
| 8/24/2026 | Listed for sale | $649,990+107.7%$239/sqft |
Source:  Stellar MLS #TB8541297 Report a problem Stellar MLS #TB8541297 Report a problem | ||
| 11/26/2018 | Sold | $312,900+0.1%$115/sqft |
Source: Public Record Report a problem | ||
| 7/31/2018 | Listing removed | $312,440$115/sqft |
Source: Lennar Report a problem | ||
| 6/23/2018 | Price change | $312,440+0.7%$115/sqft |
Source: Lennar Report a problem | ||
| 5/16/2018 | Listed for sale | $310,340$114/sqft |
Source: LENNAR REALTY #T3107581 Report a problem | ||
Public tax history
| Year | Property taxes | Tax assessment |
|---|---|---|
| 2025 | $9,762 +7.3% | $360,066 +2.9% |
| 2024 | $9,096 +2.3% | $349,918 +3% |
| 2023 | $8,895 +16.4% | $339,726 +19.4% |
| 2022 | $7,639 +5.6% | $284,627 +3% |
| 2021 | $7,236 +1.4% | $276,337 +1.4% |
| 2020 | $7,138 -3% | $272,522 -1.7% |
| 2019 | $7,360 | $277,237 +632.7% |
| 2018 | $7,360 +137.5% | $37,838 +6.2% |
| 2017 | $3,099 | $35,640 |
Find assessor info on the county website
Monthly payment
Est. payment
Payment breakdown
Explore the cost of this home by adjusting the details. Changes won't be saved.Climate risks
Neighborhood: Southfork
Nearby schools
Schools provided by the listing agent
- Elementary: Summerfield Crossing Elementary
- Middle: Eisenhower-HB
- High: Sumner High School
Source: Stellar MLS. This data may not be complete. We recommend contacting the local school district to confirm school assignments for this home.
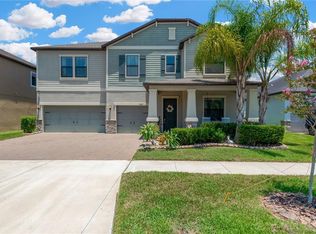
- $545,0005 bd3 ba3.9k sqft11612 Sunburst Marble Rd, Riverview, FL 33579Sold
- $527,800-- bd3 ba2.7k sqft11702 Sunburst Marble Rd, Riverview, FL 33579Off Market
- $437,000-- bd3 ba3.3k sqft11704 Sunburst Marble Rd, Riverview, FL 33579Off Market
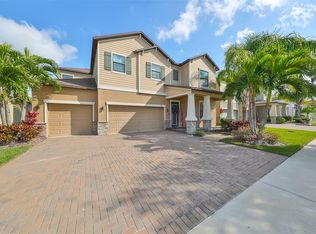
- $595,0005 bd3 ba3k sqft11610 Sunburst Marble Rd, Riverview, FL 33579Sold
Similar homes
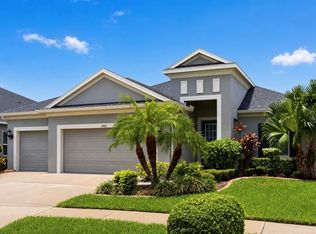
- $629,0004 bd3 ba2.4k sqft11432 DRIFTING LEAF DRIVE, RIVERVIEW, FL 33579For Sale
 MLS ID #TB8530667, Zayna Malasi, CHARLES RUTENBERG REALTY INC. Stellar MLS
 - $649,9004 bd4 ba3.3k sqft12112 CREEK PRESERVE DRIVE, RIVERVIEW, FL 33579For Sale
 MLS ID #O6447723, Damaris Foon, AXEN REALTY LLC. Stellar MLS
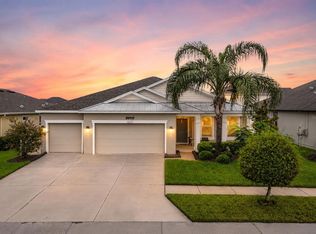
 - $575,0004 bd3 ba2.7k sqft13222 MOSS GRASS WAY, RIVERVIEW, FL 33579For Sale
 MLS ID #O6429933, Daniel Betancourt, EXP REALTY LLC. Stellar MLS
 - $485,0004 bd3 ba2.3k sqft11967 CINNAMON FERN DRIVE, RIVERVIEW, FL 33579For Sale
 MLS ID #TB8554224, Cabot Brown, COMPASS FLORIDA LLC. Stellar MLS
 - $725,0005 bd4 ba3.3k sqft13211 WILDFLOWER MEADOW DRIVE, RIVERVIEW, FL 33579For SaleMLS ID #TB8533832, Elise Raspitzi, ELEVATED REALTY. Stellar MLS
- $470,0004 bd2 ba2k sqft13318 WATERLEAF GARDEN CIRCLE, RIVERVIEW, FL 33579For SaleMLS ID #O6440824, Steven Koleno, BEYCOME OF FLORIDA LLC. Stellar MLS
- $471,9004 bd3 ba2.6k sqft11928 FROST ASTER DRIVE, RIVERVIEW, FL 33579For SaleMLS ID #P4939211, Leah Barnes, KELLER WILLIAMS REALTY SMART 1. Stellar MLS
- $509,0003 bd3 ba2.5k sqft12348 SILTON PEACE DRIVE, RIVERVIEW, FL 33579For SaleMLS ID #TB8548249, Jaime Lyn Moore, PEOPLE'S CHOICE REALTY SVC LLC. Stellar MLS
- $412,0005 bd3 ba2.9k sqft13524 WILD GINGER STREET, RIVERVIEW, FL 33579For SaleMLS ID #TB8533172, Linn Schleif, KELLER WILLIAMS SOUTH SHORE. Stellar MLS
- $399,0004 bd2 ba2k sqft13338 WATERLEAF GARDEN CIRCLE, RIVERVIEW, FL 33579For SaleMLS ID #TB8552547, Hina Patel Nana, FUTURE HOME REALTY INC. Stellar MLS
- $775,0005 bd3 ba3.4k sqft13036 PENNYBROOK DRIVE, RIVERVIEW, FL 33579For SaleMLS ID #TB8494320, Elise Raspitzi, ELEVATED REALTY. Stellar MLS
- $689,9004 bd4 ba2.9k sqft11143 WINTHROP LAKE DRIVE, RIVERVIEW, FL 33578For SaleMLS ID #TB8554189, Svetlana Chirilova, KELLER WILLIAMS TAMPA CENTRAL. Stellar MLS
- $489,9006 bd3 ba3.1k sqft12841 WILDFLOWER MEADOW DRIVE, RIVERVIEW, FL 33579For SaleMLS ID #TB8549801, Monica Guillen, WESTON GROUP. Stellar MLS
- $699,0004 bd3 ba3.2k sqft5306 SILVER SUN DRIVE, APOLLO BEACH, FL 33572For SaleMLS ID #TB8533462, Kelley Sempert, COMPASS FLORIDA LLC. Stellar MLS
- $339,0003 bd2 ba1.8k sqft12511 BALLENTRAE FOREST DRIVE, RIVERVIEW, FL 33579For SaleMLS ID #TB8553771, Emmit Walthall, HOMEXPRESS REALTY, INC.. Stellar MLS
- $344,9993 bd2 ba1.6k sqft13237 WATERLEAF GARDEN CIRCLE, RIVERVIEW, FL 33579For SaleMLS ID #TB8524402, Holly Putnam, KELLER WILLIAMS SUBURBAN TAMPA. Stellar MLS
- $419,9004 bd2 ba1.9k sqft12741 TRIPOLI AVENUE, RIVERVIEW, FL 33579For SaleMLS ID #TB8537068, Erica LaVecchio, COLDWELL BANKER REALTY. Stellar MLS
- $475,0003 bd3 ba2.7k sqft10321 RIVERDALE RISE DRIVE, RIVERVIEW, FL 33578For SaleMLS ID #TB8543084, Niki Gulick, REIGN REALTY COASTAL PROPERTIES LLC. Stellar MLS
- $595,0005 bd4 ba3.8k sqft7205 WASH ISLAND DRIVE, SUN CITY CENTER, FL 33573For SaleMLS ID #TB8555244, Jagsil Gonzalez, HOMETRUST REALTY GROUP. Stellar MLS
- $598,0004 bd3 ba3.5k sqft5321 SANDY SHELL DRIVE, APOLLO BEACH, FL 33572For SaleMLS ID #TB8541554, Seleka Kerr, REAL BROKER, LLC. Stellar MLS
