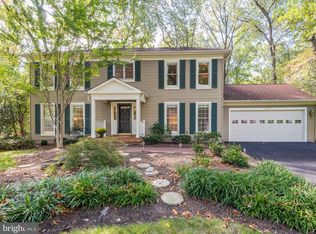
Under Contract! Thank you for those who came to see this beautiful home. Discover this Stunning 5-bed, 3.5-bath home with a side load 2 car garage on a .57-acre lot in the sought after North Reston neighborhood of Deer Forest. This home was so well loved and cared for by the owners and they have done so many amazing updates to share! Recently updated interiors to include fresh paint throughout, new kitchen appliances, updated lighting, new gleaming hardwood flooring, new doors with black hardware, new light switches and outlets as well as new carpet in all bedrooms creates a warm inviting ambiance. 5 spacious bedrooms on upper level, updated baths and new hardwood wood flooring on stairs and hallway in upper level provide the right amount of space. A flexible lower level with new hardwood stairs and new LVP flooring in the spacious recreation room, a beautifully renovated full bath, and a bonus room perfect for a home office offer versatile living spaces. Outside, enjoy the charming stone walkway, new Shutters, freshly painted front door with new hardware, an expansive Trex deck, and beautifully landscaped yard. This home has it all and shows beautifully!! It is crisp and clean and move in ready! Located just minutes away from North Point Village, Reston Town Center, Wiehle Metro, Tysons Corner, and major commuting routes. With convenient access to all the Reston amenities and major commuting routes, this home perfectly combines tranquility with accessibility, making it the perfect place to call home. Professional photos will be uploaded after staging early next week! Don't miss your opportunity to make this amazing home yours! Sellers reserve the right to accept any offer at any time.
Sold for $1,385,000
Street View
$1,385,000
11615 Deer Forest Rd, Reston, VA 20194
5beds
3,442sqft
Single Family Residence
Built in 1984
0.57 Acres Lot
$1,378,400 Zestimate®
$402/sqft
$5,207 Estimated rent
Home value
$1,378,400
$1.31M - $1.45M
$5,207/mo
Zestimate® history
Owner options
List your home for rent
$5,207/mo
Rent Zestimate®
Find your next renter with Zillow Rental Manager. Plus, with online applications, you can quickly screen prospective tenants – for free.
$5,207/mo
Rent Zestimate®
Refinance and save
$8,840/mo
Est. payment
Refinancing to a lower rate could help reduce your monthly payments and save thousands over the life of the loan.
$8,840/mo
Est. payment
Explore your selling options
Work with a Zillow partner agent
Leverage their expertise and Zillow's premium Showcase listings to get your home seen by more buyers.
Get startedList with your own agent
Get your home in front of millions of buyers by listing it on Zillow.
Learn how to do itSell it yourself
Take full control of how buyers see your home on Zillow by listing For Sale by Owner (FSBO).
List your homeWhat's special
Zillow last checked:
Listing updated:
Listed by:
Susan Wisely 703-927-3126,
Compass
Bought with:
Jeddie Busch, 0225199660
Compass
Source: Bright MLS,MLS#: VAFX2189224
Facts & features
Interior
Bedrooms & bathrooms
- Bedrooms: 5
- Bathrooms: 4
- Full bathrooms: 3
- 1/2 bathrooms: 1
- Main level bathrooms: 1
Rooms
- Room types: Living Room, Dining Room, Primary Bedroom, Bedroom 2, Bedroom 3, Bedroom 4, Bedroom 5, Kitchen, Family Room, Foyer, Breakfast Room, Laundry, Recreation Room, Bonus Room, Primary Bathroom, Full Bath, Half Bath
Basement
- Area: 1090
Heating
- Heat Pump, Electric
Cooling
- Central Air, Electric
Appliances
- Included: Microwave, Dishwasher, Disposal, Exhaust Fan, Ice Maker, Self Cleaning Oven, Oven/Range - Electric, Refrigerator, Washer, Dryer, Electric Water Heater
- Laundry: Laundry Room
Features
- Breakfast Area, Chair Railings, Dining Area, Family Room Off Kitchen, Floor Plan - Traditional, Formal/Separate Dining Room, Kitchen - Table Space, Pantry, Recessed Lighting, Walk-In Closet(s)
- Flooring: Carpet, Hardwood, Wood
- Windows: Skylight(s)
- Basement: Full,Interior Entry,Partial,Finished,Exterior Entry,Rear Entrance,Walk-Out Access,Windows
- Number of fireplaces: 1
Interior area
- Total structure area: 3,442
- Total interior livable area: 3,442 sqft
- Finished area above ground: 2,352
- Finished area below ground: 1,090
Property
Parking
- Total spaces: 2
- Parking features: Garage Faces Side, Attached
- Attached garage spaces: 2
Accessibility
- Accessibility features: None
Features
- Levels: Three
- Stories: 3
- Patio & porch: Deck
- Pool features: None
- Has view: Yes
- View description: Trees/Woods
Lot
- Size: 0.57 Acres
- Features: Backs to Trees, Front Yard, Rear Yard, Wooded, Private
Details
- Additional structures: Above Grade, Below Grade
- Parcel number: 0114 10 0162
- Zoning: 110
- Special conditions: Standard
Construction
Type & style
- Home type: SingleFamily
- Architectural style: Colonial
- Property subtype: Single Family Residence
Materials
- Aluminum Siding
- Foundation: Permanent
Condition
- Very Good
- New construction: No
- Year built: 1984
Utilities & green energy
- Sewer: Public Sewer
- Water: Public
Community & HOA
Community
- Subdivision: Shaker Woods
HOA
- Has HOA: Yes
- Amenities included: Jogging Path, Tot Lots/Playground
- Services included: Common Area Maintenance, Road Maintenance, Snow Removal
- HOA fee: $205 annually
Location
- Region: Reston
Financial & listing details
- Price per square foot: $402/sqft
- Tax assessed value: $792,550
- Annual tax amount: $9,182
- Date on market: 7/31/2024
- Listing agreement: Exclusive Right To Sell
- Listing terms: Cash,Conventional,FHA,VA Loan
- Ownership: Fee Simple
Price history
| Date | Event | Price |
|---|---|---|
| 8/23/2024 | Sold | $1,385,000+15.4%$402/sqft |
Source:  Bright MLS #VAFX2189224 Report a problem Bright MLS #VAFX2189224 Report a problem | ||
| 8/1/2024 | Pending sale | $1,200,000$349/sqft |
Source: Bright MLS #VAFX2189224 Report a problem | ||
| 7/31/2024 | Listed for sale | $1,200,000$349/sqft |
Source: Bright MLS #VAFX2189224 Report a problem | ||
Public tax history
| Year | Property taxes | Tax assessment |
|---|---|---|
| 2025 | $10,635 +15.8% | $919,950 +16.1% |
| 2024 | $9,182 +4.6% | $792,550 +1.8% |
| 2023 | $8,782 +6.7% | $778,200 +8.1% |
| 2022 | $8,230 | $719,760 +7% |
| 2021 | -- | $672,670 +7.3% |
| 2020 | $7,417 -3.3% | $626,710 -3.3% |
| 2019 | $7,671 +2.9% | $648,130 +2.9% |
| 2018 | $7,456 +2.1% | $630,030 +0.1% |
| 2017 | $7,305 -1.8% | $629,230 -2% |
| 2016 | $7,438 +3.8% | $642,010 |
| 2015 | $7,165 +2% | $642,010 +1.7% |
| 2014 | $7,028 | $631,120 +6.9% |
| 2013 | -- | $590,150 +4.1% |
| 2012 | -- | $566,990 |
| 2011 | -- | $566,990 |
| 2010 | -- | $566,990 -7.4% |
| 2009 | -- | $612,450 -4.1% |
| 2008 | -- | $638,680 -2% |
| 2007 | -- | $651,950 +51.1% |
| 2003 | -- | $431,575 +5% |
| 2002 | -- | $411,025 +15% |
| 2001 | -- | $357,415 |
Find assessor info on the county website
Neighborhood: 20194
Nearby homes
- $1,510,9005 bd3 ba2.5k sqft11611 Deer Forest Rd, Reston, VA 20194Off Market
- $1,137,4004 bd4 ba3.2k sqft11617 Deer Forest Rd, Reston, VA 20194Off Market
- $1,119,0005 bd4 ba2.4k sqft11624 Quail Ridge Ct, Reston, VA 20194Off Market
- $1,189,0005 bd4 ba2.7k sqft11614 Deer Forest Rd, Reston, VA 20194Off Market
- $1,185,0005 bd4 ba2.9k sqft1322 Quail Ridge Dr, Reston, VA 20194Sold
- $1,156,5004 bd2 ba2.5k sqft11609 Deer Forest Rd, Reston, VA 20194Off Market
- $1,092,8004 bd4 ba2.4k sqft11622 Quail Ridge Ct, Reston, VA 20194Off Market
- $1,182,8005 bd4 ba4.4k sqft11626 Quail Ridge Ct, Reston, VA 20194Off Market
Nearby schools
GreatSchools rating
- 7/10Armstrong Elementary SchoolGrades: PK-6Distance: 0.6 mi
- 3/10Herndon Middle SchoolGrades: 7-8Distance: 2.6 mi
- 2/10Herndon High SchoolGrades: 9-12Distance: 1.3 mi
Schools provided by the listing agent
- Elementary: Armstrong
- Middle: Herndon
- High: Herndon
- District: Fairfax County Public Schools
Source: Bright MLS. This data may not be complete. We recommend contacting the local school district to confirm school assignments for this home.
Get a cash offer in 3 minutes
Find out how much your home could sell for in as little as 3 minutes with a no-obligation cash offer.
Estimated market value
$1,378,400
Get a cash offer in 3 minutes
Find out how much your home could sell for in as little as 3 minutes with a no-obligation cash offer.
Estimated market value
$1,378,400
- Virginia
- Fairfax County
- Reston
- 20194
- 11615 Deer Forest Rd
Nearby cities
Nearby neighborhoods
Nearby zip codes
Other Reston Topics
