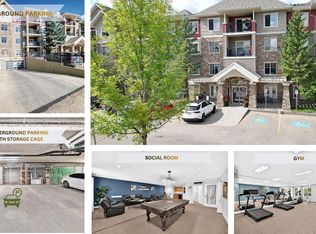
Welcome to this beautifully maintained condo in the desirable community of Ellerslie! This bright and modern unit offers a functional layout with plenty of space to enjoy. The contemporary kitchen features ample cabinetry with quartz counter tops and tons of pantry storage, flowing into a spacious dining area. The inviting living room is complete with a cozy fireplace and access to the wonderful wrap around balcony. This first-floor unit offers excellent privacy while providing convenient outdoor space. The primary bedroom is a great size which features a 3-piece ensuite and walk through closet on both sides. The main floor comes complete with a second bedroom and additional 4-piece bathroom along with in-suite laundry. Enjoy the the underground titled parking stall and storage cage in front. The building also offers fantastic amenities including a fitness room and social room. Located close to shopping, restaurants, schools, parks, transit and all the amenities you need!
For sale
C$258,000
11615 Ellerslie Rd SW #114, Edmonton, AB T6W 0J3
2beds
915sqft
Apartment, Lowrise Apartment
Built in 2007
-- sqft lot
$-- Zestimate®
C$282/sqft
C$-- HOA
What's special
Bright and modern unitFunctional layoutContemporary kitchenTons of pantry storageSpacious dining areaCozy fireplaceWonderful wrap around balcony
- 2 hours
- 0
- 0
Zillow last checked:
Listing updated:
Listed by:
Jasmin C Matias,
Real Broker
Source: RAE,MLS®#: E4509176
Facts & features
Interior
Bedrooms & bathrooms
- Bedrooms: 2
- Bathrooms: 2
- Full bathrooms: 2
Primary bedroom
- Level: Main
Heating
- Baseboard, Hot Water, Natural Gas
Appliances
- Included: Dishwasher-Built-In, Dryer, Microwave Hood Fan, Refrigerator, Electric Stove, Washer
Features
- Flooring: Ceramic Tile, Laminate Flooring
- Windows: Window Coverings
- Basement: None, No Basement
- Fireplace features: Gas
Interior area
- Total structure area: 915
- Total interior livable area: 915.59 sqft
Property
Parking
- Total spaces: 1
- Parking features: Stall, Underground
Features
- Levels: Single Level Apartment,1
- Exterior features: Playground Nearby
Lot
- Size: 743 Square Feet
- Features: Playground Nearby, Near Public Transit, Schools, Shopping Nearby, Public Transportation
Construction
Type & style
- Home type: Apartment
- Property subtype: Apartment, Lowrise Apartment
- Attached to another structure: Yes
Materials
- Foundation: Concrete Perimeter
- Roof: Asphalt
Condition
- Year built: 2007
Community & HOA
Community
- Features: See Remarks
HOA
- Has HOA: Yes
- Services included: Exterior Maintenance, Heat, Insur. for Common Areas, Professional Management, Water/Sewer
Location
- Region: Edmonton
Financial & listing details
- Price per square foot: C$282/sqft
- Date on market: 9/17/2026
- Ownership: Private
Price history
Price history is unavailable.
Public tax history
Tax history is unavailable.
Climate risks
Neighborhood: Hertiage Valley
Nearby schools
GreatSchools rating
No schools nearby
We couldn't find any schools near this home.
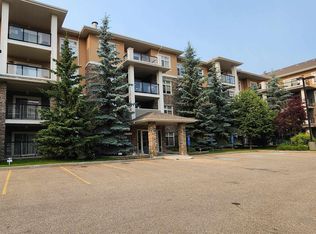
- C$244,0002 bd2 ba876 sqft11517 Ellerslie Rd SW #450, Edmonton, AB T6W2A9For Sale
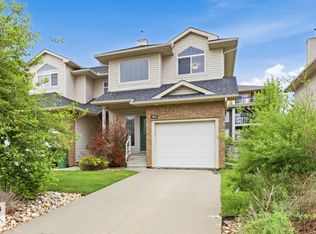
- C$319,0003 bd3 ba1.2k sqft11612 11th Ave SW, Edmonton, AB T6W1W8For Sale
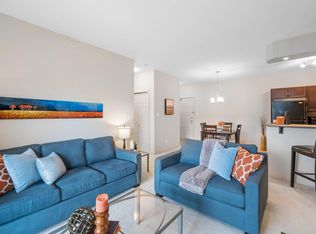
- C$--2 bd2 ba799 sqft11505 Ellerslie Rd SW #436, Edmonton, AB T6W2A9Off Market
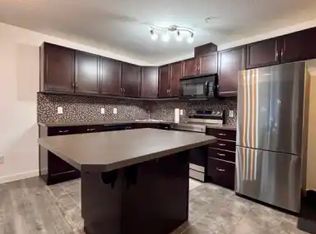
- C$--1 bd1 ba-- sqft11505 Ellerslie Rd SW #1A, Edmonton, AB T6W2A9Off Market
Similar homes
- C$208,8002 bd2 ba1k sqftTradition At Southbrook The, Edmonton, AB T6W 1T7For Sale
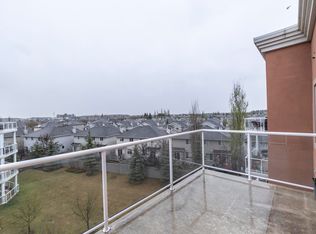
 MLS ID #E4508863, Sid Yar, RE/MAX Excellence. RAE
 - C$234,9002 bd2 ba1k sqftTradition At Southbrook The, Edmonton, AB T6W 0G1For Sale
 MLS ID #E4508315, Tushar Mahajan, smartPRO Realty. RAE
 - C$199,9002 bd2 ba891 sqftMacewan Gardens II, Edmonton, AB T6W 0C4For Sale
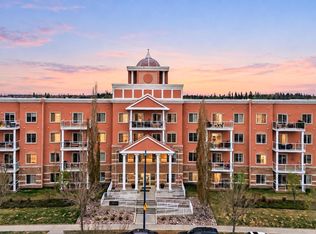
 MLS ID #E4508841, Damon P Enns, RE/MAX Elite. RAE
 - C$175,0002 bd2 ba891 sqftMacewan Gardens II, Edmonton, AB T6W 0C4For Sale
 MLS ID #E4508746, Brianna J Wagner, Real Broker. RAE
