Prime Richmond District location close to some of San Francisco's best restaurants, shops, public transit, golf, and outdoor recreation. This spacious 2-bedroom, 1.5-bath open-floor-plan home is move-in ready and offers comfort, convenience, and easy city living. The updated kitchen features stainless steel appliances, an eat-in area, and a convenient washer/dryer combo. The open living and dining areas provide an inviting space for entertaining, while a large walk-in closet offers excellent storage. One deeded parking space adds valuable convenience. The self-managed HOA is approximately $300/month and includes building insurance, water, garbage, common area PG&E, cleaning, and maintenance. Ideally situated near Clement Street's diverse restaurants and shops, Golden Gate Park, Presidio Golf Course, Lincoln Park, Lands End, and the scenic coastal trails of the Richmond District. Enjoy easy access to public transportation and countless recreational opportunities, from golf and hiking to museums, gardens, and beaches. A wonderful opportunity for a first-time buyer seeking an affordable and spacious home in one of San Francisco's most desirable neighborhoods!
For sale
$895,000
425 26th Ave APT 1, San Francisco, CA 94121
2beds
1,000sqft
Condominium
Built in 1975
-- sqft lot
$965,900 Zestimate®
$895/sqft
$300/mo HOA
What's special
Large walk-in closetInviting space for entertainingStainless steel appliancesEat-in areaUpdated kitchen
- 3 days |
- 942 |
- 78 |
Zillow last checked:
Listing updated:
Listed by:
Jason C. Chan DRE #01320348 415-215-1661,
BarbCo 415-566-1112,
Julie Y. Chan DRE #01443051 415-672-7988,
BarbCo
Source: SFAR,MLS#: 426154127 Originating MLS: San Francisco Association of REALTORS
Originating MLS: San Francisco Association of REALTORSFacts & features
Interior
Bedrooms & bathrooms
- Bedrooms: 2
- Bathrooms: 2
- Full bathrooms: 1
- 1/2 bathrooms: 1
Rooms
- Room types: Dining Room, Living Room
Primary bedroom
- Area: 0
- Dimensions: 0 x 0
Bedroom 1
- Area: 0
- Dimensions: 0 x 0
Bedroom 2
- Area: 0
- Dimensions: 0 x 0
Bedroom 3
- Area: 0
- Dimensions: 0 x 0
Bedroom 4
- Area: 0
- Dimensions: 0 x 0
Bathroom
- Features: Low-Flow Toilet(s), Tub w/Shower Over
Dining room
- Features: Dining/Living Combo
- Level: Main
- Area: 0
- Dimensions: 0 x 0
Family room
- Area: 0
- Dimensions: 0 x 0
Kitchen
- Features: Breakfast Area, Granite Counters
- Area: 0
- Dimensions: 0 x 0
Living room
- Level: Main
- Area: 0
- Dimensions: 0 x 0
Heating
- Central
Appliances
- Included: Disposal, Free-Standing Electric Oven, Free-Standing Electric Range, Free-Standing Refrigerator, Range Hood, Microwave
- Laundry: In Garage, In Kitchen
Features
- Storage
- Flooring: Tile, Wood
- Has fireplace: No
Interior area
- Total structure area: 1,000
- Total interior livable area: 1,000 sqft
Property
Parking
- Total spaces: 1
- Parking features: Driveway, Inside Entrance, Independent, On Site
- Garage spaces: 1
- Has uncovered spaces: Yes
Features
- Levels: Three Or More
- Entry location: Lower Level
- Fencing: Back Yard
Lot
- Size: 3,494 Square Feet
Details
- Parcel number: 1458074
- Special conditions: Standard
Construction
Type & style
- Home type: Condo
- Property subtype: Condominium
- Attached to another structure: Yes
Condition
- Updated/Remodeled
- New construction: No
- Year built: 1975
Utilities & green energy
- Sewer: Public Sewer
- Water: Public
- Utilities for property: Public
Green energy
- Energy efficient items: Appliances
Community & HOA
Community
- Security: Carbon Monoxide Detector(s), Smoke Detector(s)
HOA
- Has HOA: Yes
- HOA fee: $300 monthly
- HOA name: Self Managed
Location
- Region: San Francisco
- Elevation: 0
Financial & listing details
- Price per square foot: $895/sqft
- Tax assessed value: $961,468
- Annual tax amount: $12,096
- Price range: $895K - $895K
- Date on market: 8/12/2026
- Cumulative days on market: 3 days
- Total actual rent: 0
- Road surface type: Paved Sidewalk
Estimated market value
$965,900
$898,000 - $1.04M
$4,822/mo
Price history
| Date | Event | Price |
|---|---|---|
| 8/13/2026 | Listed for sale | $895,000+11.9%$895/sqft |
Source:  SFAR #426154127 Report a problem SFAR #426154127 Report a problem | ||
| 6/5/2015 | Sold | $800,000$800/sqft |
Source: SFAR #431373 Report a problem | ||
Public tax history
| Year | Property taxes | Tax assessment |
|---|---|---|
| 2025 | $12,096 +2.2% | $961,468 +2% |
| 2024 | $11,831 +1.6% | $942,616 +2% |
| 2023 | $11,649 +2% | $924,136 +2% |
| 2022 | $11,421 +1.8% | $906,016 +2% |
| 2021 | $11,217 -0.5% | $888,252 +1% |
| 2020 | $11,276 +3.5% | $879,148 +2% |
| 2019 | $10,892 +3.5% | $861,912 +2% |
| 2018 | $10,526 +4.2% | $845,012 +2% |
| 2017 | $10,104 +1.8% | $828,444 +2% |
| 2016 | $9,930 +82% | $812,200 +85% |
| 2015 | $5,455 +2.7% | $439,060 +2% |
| 2014 | $5,311 | $430,459 +0.5% |
| 2013 | -- | $428,514 +2% |
| 2012 | -- | $420,112 |
Find assessor info on the county website
Monthly payment
Est. payment
Payment breakdown
Explore the cost of this home by adjusting the details. Changes won't be saved.Climate risks
Neighborhood: Outer Richmond
Nearby schools
GreatSchools rating
- 9/10Alamo Elementary SchoolGrades: K-5Distance: 0.2 mi
- 9/10Presidio Middle SchoolGrades: 6-8Distance: 0.2 mi
- 8/10Washington (George) High SchoolGrades: 9-12Distance: 0.4 mi
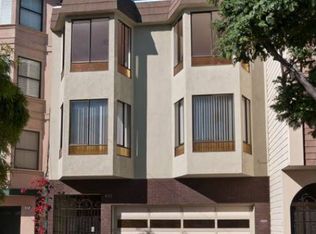
- $1,221,7003 bd2 ba1.4k sqft425 26th Ave APT 3, San Francisco, CA 94121Off Market
- $832,2002 bd1 ba946 sqft425 26th Ave APT 2, San Francisco, CA 94121Off Market
- $633,2001 bd1 ba700 sqft425 26th Ave APT 4, San Francisco, CA 94121Off Market

- $--1 bd1 ba-- sqft409 26th Ave #3, San Francisco, CA 94121Off Market

- $--1 bd1 ba725 sqft409 26th Ave #4, San Francisco, CA 94121Off Market
- $--1 bd1 ba750 sqft409 26th Ave #1, San Francisco, CA 94121Off Market
- $2,777,800-- bd-- ba5.3k sqft409 26th Ave, San Francisco, CA 94121Off Market
- $1,362,3003 bd2 ba1.5k sqft427 26th Ave #3, San Francisco, CA 94121Off Market
A local agent can set up tours, give advice and negotiate with sellers.
Similar homes
- $898,0002 bd2 ba1.1k sqft501 Arguello Blvd APT 301, San Francisco, CA 94118For Sale
 MLS ID #41144480, Mark Choi. bridgeMLS/CCAR/Bay East AOR
 - $950,0002 bd2 ba896 sqft130 23rd Ave APT 1, San Francisco, CA 94121For Sale
 MLS ID #426137397, Diana Lee DRE #00468137, California Realty & Land, Inc.. SFAR
 - $1,195,0002 bd1 ba1k sqft603 22nd Ave, San Francisco, CA 94121For Sale
 MLS ID #426153995, Christopher Chow DRE #02107980, Pacific Land Company. SFAR
 - $998,0002 bd2 ba938 sqft847 Arguello Blvd APT 1, San Francisco, CA 94118For Sale
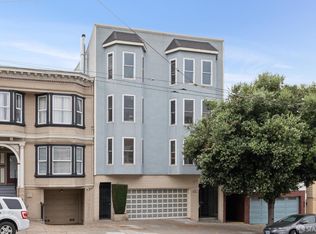 MLS ID #426154087, Jeannie Gant DRE #01870861, Gant Properties. SFAR
 - $860,0001 bd1 ba898 sqft1 Bristol Ct #411, San Francisco, CA 94130New ConstructionSFAR
- $1,095,0002 bd2 ba954 sqft1945 Washington St APT 204, San Francisco, CA 94109For SaleMLS ID #426153677, Lauren Steinberg DRE #02060853, Compass. SFAR
- $1,099,0002 bd2 ba1.2k sqft1388 Gough St, San Francisco, CA 94109For SaleMLS ID #426154466, Andrea Vanessa Trucios West DRE #01889236, Alliance Bay Realty. SFAR
- $945,0002 bd2 ba976 sqft1408 31st Ave APT 307, San Francisco, CA 94122For SaleMLS ID #426149001, Kevin Birmingham DRE #01250523, Park North Real Estate. SFAR
- $998,0003 bd3 ba980 sqft522 26th Ave, San Francisco, CA 94121For SaleMLS ID #426135566, Karen F. Lum DRE #00940246, Focus Realty. SFAR
- $895,0002 bd2 ba1.1k sqft140 S Van Ness Ave Unit 529, San Francisco, CA 94103For SaleMLS ID #41143395, Aaron Grant. bridgeMLS/CCAR/Bay East AOR
- $950,0002 bd2 ba1.1k sqft1 Daniel Burnham Ct APT 912, San Francisco, CA 94109For SaleMLS ID #426148590, Christopher V. Sharpe DRE #01507349, Corcoran Icon Properties. SFAR
- $945,0002 bd2 ba1k sqftNot Listed, San Francisco, CA 94116For SaleMLS ID #41143718, Jenny Guo. Bay East AOR
- $799,0002 bd2 ba1k sqft2171 Mission St APT 201, San Francisco, CA 94110For SaleMLS ID #426144951, Elaine M. Carney DRE #01344460, Ascend Real Estate. SFAR
- $1,095,0002 bd2 ba985 sqft2315 Van Ness Ave APT 3, San Francisco, CA 94109For SaleMLS ID #426154007, Michael R. Keane-Stack DRE #01932280, Vanguard Properties. SFAR
- $896,0002 bd2 ba950 sqft1461 Broadway APT 405, San Francisco, CA 94109For SaleMLS ID #426120053, Jan Zheng DRE #02146058, Vanguard Properties. SFAR
- $1,295,0003 bd2 ba1.4k sqft836 33rd Ave, San Francisco, CA 94121For SaleMLS ID #426152118, Ho M Au Yeung DRE #01931229, KW Advisors. SFAR
- $695,0001 bd2 ba1.1k sqft701 Minna St APT 6, San Francisco, CA 94103For SaleMLS ID #426153765, Robin Hubinsky DRE #01330553, Vantage Realty. SFAR
- $899,0002 bd2 ba1.3k sqft1388 Gough St APT 601, San Francisco, CA 94109For SaleMLS ID #426110233, Karen Mendelsohn Gould DRE #01189713, Compass. SFAR
- $995,0003 bd2 ba1.1k sqft2410 45th Ave, San Francisco, CA 94116For SaleMLS ID #426154255, Jason S. Tam DRE #01992165, eXp Realty of California, Inc. SFAR
- $1,195,0002 bd2 ba1.1k sqft1218 Leavenworth St APT 4, San Francisco, CA 94109For SaleMLS ID #426150201, Lisa Miller DRE #01395837, City Real Estate. SFAR
Local buyer's agents are ready to help
