Welcome to this stunning home on a greenbelt lot in one of the most desirable neighborhoods in Deer Creek Schools, The Grove. 3 bedrooms, 2 baths, office nook downstairs with a bonus room and 1/2 bath upstairs. Enter thru the welcoming entrance with updated lighting and soaring ceilings. The kitchen has ample cabinet and counter space, a nice office nook with built-in desk and cabinets, also a walk in pantry. The spacious living room has beautiful wood floors, gas fireplace, domed ceiling, and a large window and French doors showing off the sunset views. The master bedroom connects to the amazing bathroom with walk in shower and walk in custom California closet you have to see! The closet connects to the laundry room for ease. This home is equipped with nest thermostat, ring doorbell and a voice activated smart switch in the master, all staying! Storm Shelter in garage! The Grove amenities include 2 pools, 4 parks, 2 gyms, basketball court, soccer field, walking trails and greenbelts.
For sale
$366,000
18305 Haslemere Ln, Edmond, OK 73012
3beds
2,158sqft
Single Family Residence
Built in 2012
7,980 Square Feet Lot
$360,400 Zestimate®
$170/sqft
$50/mo HOA
What's special
Welcoming entranceMaster bedroomBeautiful wood floorsGas fireplaceUpdated lightingDomed ceilingNest thermostat
- 2 days |
- 379 |
- 28 |
Likely to sell faster than
Zillow last checked:
Listing updated:
Listed by:
Timothy Swift 405-401-1041,
MK Partners Inc
Source: MLSOK/OKCMAR as distributed by MLS GRID,MLS#: 1244340
Facts & features
Interior
Bedrooms & bathrooms
- Bedrooms: 3
- Bathrooms: 3
- Full bathrooms: 2
- 1/2 bathrooms: 1
Heating
- Has Heating (Unspecified Type)
Cooling
- Has cooling: Yes
Appliances
- Included: Gas Range
Features
- Flooring: Carpet, Tile
- Number of fireplaces: 1
- Fireplace features: Gas Log
Interior area
- Total structure area: 2,158
- Total interior livable area: 2,158 sqft
Property
Parking
- Total spaces: 3
- Parking features: Garage
- Garage spaces: 3
Features
- Levels: Two
- Stories: 2
- Patio & porch: Porch
Lot
- Size: 7,980 Square Feet
- Features: Greenbelt
Details
- Parcel number: 18305NONEHaslemere73012
- Special conditions: None
Construction
Type & style
- Home type: SingleFamily
- Architectural style: Dallas,Traditional
- Property subtype: Single Family Residence
Materials
- Brick & Frame
- Foundation: Slab
- Roof: Composition
Condition
- Year built: 2012
Community & HOA
HOA
- Has HOA: Yes
- Services included: Common Area Maintenance, Pool, Recreation Facility
- HOA fee: $600 annually
Location
- Region: Edmond
Financial & listing details
- Price per square foot: $170/sqft
- Tax assessed value: $334,870
- Annual tax amount: $4,771
- Date on market: 8/13/2026
Estimated market value
$360,400
$342,000 - $378,000
$2,636/mo
Price history
| Date | Event | Price |
|---|---|---|
| 8/13/2026 | Listed for sale | $366,000+35.6%$170/sqft |
Source:  MLSOK/OKCMAR as distributed by MLS GRID #1244340 Report a problem MLSOK/OKCMAR as distributed by MLS GRID #1244340 Report a problem | ||
| 6/3/2020 | Sold | $270,000$125/sqft |
Source: MLSOK/OKCMAR as distributed by MLS GRID #908140 Report a problem | ||
| 5/8/2020 | Pending sale | $270,000$125/sqft |
Source: ERA Courtyard Real Estate #908140 Report a problem | ||
| 4/17/2020 | Listed for sale | $270,000+1.9%$125/sqft |
Source: ERA Courtyard Real Estate #908140 Report a problem | ||
| 2/5/2015 | Sold | $265,000$123/sqft |
Source: MLSOK/OKCMAR as distributed by MLS GRID #573219 Report a problem | ||
| 12/14/2014 | Listed for sale | $265,000+12.1%$123/sqft |
Source: Churchill-Brown & Associates, Inc. #573219 Report a problem | ||
| 6/4/2012 | Sold | $236,500+491.2%$110/sqft |
Source: Public Record Report a problem | ||
| 11/2/2011 | Sold | $40,000$19/sqft |
Source: Public Record Report a problem | ||
Public tax history
| Year | Property taxes | Tax assessment |
|---|---|---|
| 2025 | $4,771 +3.7% | $36,835 +5% |
| 2024 | $4,600 +4.7% | $35,081 +5% |
| 2023 | $4,395 +6% | $33,411 +5% |
| 2022 | $4,145 +7.2% | $31,820 +5% |
| 2021 | $3,868 -0.4% | $30,305 +3.4% |
| 2020 | $3,884 +44.5% | $29,315 +2.3% |
| 2019 | $2,688 +2% | $28,655 +2% |
| 2018 | $2,637 -30.7% | $28,105 -1.2% |
| 2017 | $3,803 | $28,434 +1.4% |
| 2016 | $3,803 +1.9% | $28,049 +2.4% |
| 2015 | $3,733 +12.7% | $27,400 +5% |
| 2014 | $3,313 | $26,094 +1% |
| 2013 | -- | $25,834 +4093.8% |
| 2012 | -- | $616 |
Find assessor info on the county website
Monthly payment
Est. payment
Payment breakdown
Explore the cost of this home by adjusting the details. Changes won't be saved.Climate risks
Neighborhood: 73012
Nearby schools
GreatSchools rating
- 9/10Grove Valley Elementary SchoolGrades: PK-3Distance: 0.7 mi
- 9/10Deer Creek Intermediate SchoolGrades: 6Distance: 3.4 mi
- 10/10Deer Creek High SchoolGrades: 9-12Distance: 3.3 mi
Schools provided by the listing agent
- Elementary: Grove Valley ES
- Middle: Deer Creek MS
- High: Deer Creek HS
Source: MLSOK/OKCMAR as distributed by MLS GRID. This data may not be complete. We recommend contacting the local school district to confirm school assignments for this home.
- $401,7004 bd3 ba2.2k sqft18413 Haslemere Ln, Edmond, OK 73012Off Market

- $323,4004 bd2 ba1.8k sqft18301 Haslemere Ln, Edmond, OK 73012Off Market
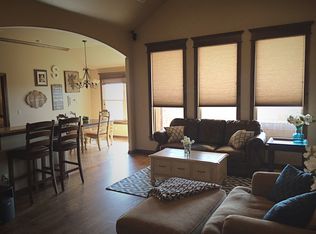
- $365,0004 bd3 ba2.1k sqft18309 Haslemere Ln, Edmond, OK 73012Sold

- $306,4003 bd2 ba1.6k sqft18221 Haslemere Ln, Edmond, OK 73012Off Market
- $301,7003 bd2 ba1.7k sqft18401 Haslemere Ln, Edmond, OK 73012Off Market
- $285,5003 bd2 ba1.6k sqft18308 Haslemere Ln, Edmond, OK 73012Off Market
- $325,1003 bd2 ba1.8k sqft18300 Haslemere Ln, Edmond, OK 73012Off Market
- $325,0004 bd2 ba1.8k sqft18304 Haslemere Ln, Edmond, OK 73012Sold
A local agent can set up tours, give advice and negotiate with sellers.
Similar homes
- $371,9003 bd2 ba1.9k sqft17905 Tiempo Way, Edmond, OK 73012For Sale
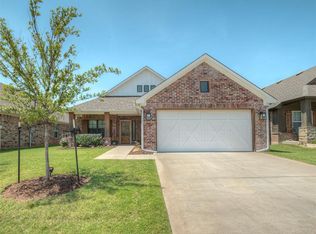 MLS ID #1243251, Judi Whitton, Block One Real Estate. MLSOK/OKCMAR as distributed by MLS GRID
 - $365,0004 bd2 ba1.8k sqft18316 Bridlington Dr, Edmond, OK 73012For Sale
 MLS ID #1240812, Mindy Turner, Turner Real Estate Team, Inc. MLSOK/OKCMAR as distributed by MLS GRID
 - $385,0003 bd2 ba2.1k sqft18856 Pagoda Ct, Edmond, OK 73012For Sale
 MLS ID #1242500, Alexis Burckart, Access Real Estate LLC. MLSOK/OKCMAR as distributed by MLS GRID
 - $289,0003 bd2 ba1.5k sqft3404 NW 181st St, Edmond, OK 73012For Sale
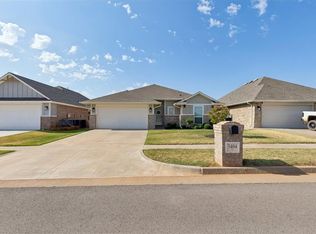 MLS ID #1243897, Samuel Gosdin, Homestead + Co. MLSOK/OKCMAR as distributed by MLS GRID
 - $--4 bd4 ba2.1k sqft3428 NW 186th St, Edmond, OK 73012AuctionAuction.com 2
- $399,0004 bd2 ba2.3k sqft2417 NW 180th St, Edmond, OK 73012For SaleMLS ID #1241653, James Brollier, eXp Realty, LLC. MLSOK/OKCMAR as distributed by MLS GRID
- $339,9003 bd3 ba1.8k sqft3225 NW 192nd Ter, Edmond, OK 73012For SaleMLS ID #1241788, Debra Cook, Epic Real Estate. MLSOK/OKCMAR as distributed by MLS GRID
- $355,0003 bd2 ba1.8k sqft2965 NW 184th Ter, Edmond, OK 73012For SaleMLS ID #1223982, Patrick Moore, Your Home Sold Guaranteed-Kerr. MLSOK/OKCMAR as distributed by MLS GRID
- $399,0004 bd3 ba2.4k sqft18340 Autumn Grove Dr, Edmond, OK 73012For SaleMLS ID #1240507, Andrea Sheung, Prime Realty Group LLC. MLSOK/OKCMAR as distributed by MLS GRID
- $367,0004 bd3 ba2.2k sqft19024 Pinehurst Trail Dr, Edmond, OK 73012For SaleMLS ID #1221416, Angela McReynolds, eXp Realty, LLC. MLSOK/OKCMAR as distributed by MLS GRID
- $389,9004 bd2 ba1.9k sqft3313 NW 187th St, Edmond, OK 73012For SaleMLS ID #1240727, Jami Parker, Chinowth & Cohen. MLSOK/OKCMAR as distributed by MLS GRID
- $375,0004 bd3 ba1.9k sqft18108 Sunny Stone Ct, Edmond, OK 73012For SaleMLS ID #1214566, Joanna Haley, Keller Williams Realty Elite. MLSOK/OKCMAR as distributed by MLS GRID
- $347,5003 bd2 ba1.8k sqft17809 Morning Sky Ct, Edmond, OK 73012For SaleMLS ID #1230796, David Sterling, The Sterling Group, LLC. MLSOK/OKCMAR as distributed by MLS GRID
- $299,9003 bd2 ba1.5k sqft3108 NW 184th St, Edmond, OK 73012For SaleMLS ID #1243112, Terra Hunter, Bold Real Estate, LLC. MLSOK/OKCMAR as distributed by MLS GRID
- $253,9003 bd2 ba1.3k sqft18536 Abierto Dr, Edmond, OK 73012For SaleMLS ID #1242279, Dollie Elliott, Keller Williams Central OK. MLSOK/OKCMAR as distributed by MLS GRID
- $390,0003 bd3 ba2.5k sqft2801 NW 171st St, Edmond, OK 73012For SaleMLS ID #1237967, Heath Hedges, Brix Realty. MLSOK/OKCMAR as distributed by MLS GRID
- $339,9003 bd2 ba1.5k sqft3317 NW 187th St, Edmond, OK 73012For SaleMLS ID #1238913, Kimi George, Metro First Realty of Edmond. MLSOK/OKCMAR as distributed by MLS GRID
- $414,9994 bd4 ba2.4k sqft18312 Autumn Grove Ct, Edmond, OK 73012For SaleMLS ID #1211909, Jose Saldana, LIME Realty. MLSOK/OKCMAR as distributed by MLS GRID
- $284,9003 bd2 ba1.5k sqft3901 NW 177th St, Edmond, OK 73012For SaleMLS ID #1244126, Steven Morren, Sterling Real Estate. MLSOK/OKCMAR as distributed by MLS GRID
- $368,9004 bd2 ba1.8k sqft4216 NW 180th St, Edmond, OK 73012For SaleMLS ID #1210510, Jennifer Aguilar, ERA Courtyard Real Estate. MLSOK/OKCMAR as distributed by MLS GRID
